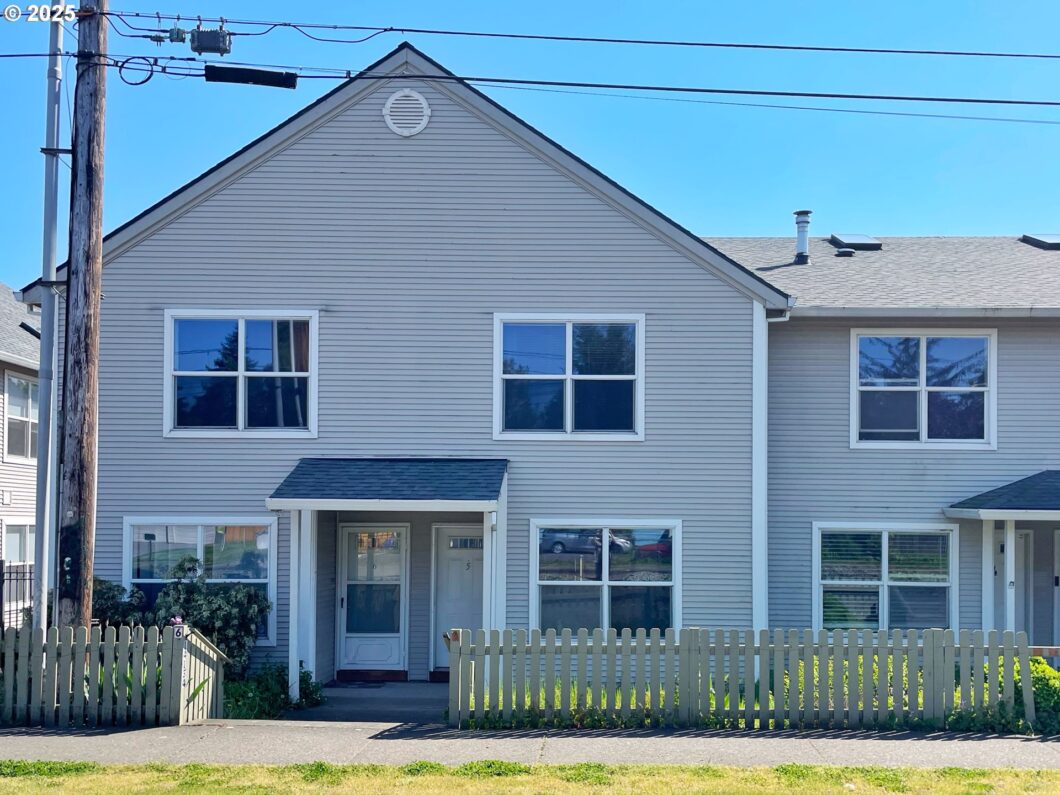
This well-maintained townhome-style condo offers comfort, updates, and flexibility near shopping and the MAX line. With three bedrooms, two full bathrooms—including a remodeled upstairs bath completed in 2020—and a spacious loft, the home easily adapts to your lifestyle. The loft is perfect for a home office, craft space, or kid’s playroom, offering valuable bonus space many buyers are looking for today.You’ll enjoy a private fenced yard with a patio, ideal for outdoor dining, relaxing, or entertaining. The attached garage and gated parking provide added security and convenient storage. Inside, a new central air conditioning system ensures year-round comfort, while the newer roof, furnace, and hot water heater offer peace of mind for future maintenance. All appliances are included, making move-in a breeze. The HOA is solid and well-managed, contributing to the overall quality and care of the community.This condo is a rare find, combining space, updates, and location—just minutes from everyday amenities and commuter options.
View full listing details| Price: | $279,900 |
| Address: | 14134 E Burnside St 5 |
| City: | Portland |
| County: | Multnomah |
| State: | Oregon |
| Zip Code: | 97233 |
| MLS: | 767174403 |
| Year Built: | 1998 |
| Square Feet: | 1,162 |
| Bedrooms: | 3 |
| Bathrooms: | 2 |
| roof: | Composition |
| sewer: | Public Sewer |
| cooling: | Central Air |
| country: | US |
| heating: | Forced Air |
| stories: | 2 |
| taxYear: | 2024 |
| basement: | Crawl Space |
| photo1Url: | https://www.rmlsweb.com/webphotos/76700000/10000/7000/767174403-1-a.jpg |
| priceType: | List Price |
| room4Area: | 126 |
| room7Area: | 120 |
| room8Area: | 108 |
| room9Area: | 40 |
| appliances: | Built-in Range, Dishwasher, Disposal, Free-Standing Refrigerator, Pantry, Range Hood |
| directions: | Corner of 141st and Burnside (south side of lightrail) |
| garageType: | Detached |
| highSchool: | Parkrose |
| room11Area: | 135 |
| room12Area: | 160 |
| room13Area: | 143 |
| room4Level: | Upper |
| room4Width: | 14 |
| room7Level: | Upper |
| room7Width: | 10 |
| room8Level: | Main |
| room8Width: | 9 |
| room9Level: | Main |
| room9Width: | 8 |
| disclosures: | Disclosure |
| room11Level: | Main |
| room11Width: | 15 |
| room12Level: | Main |
| room12Width: | 16 |
| room13Level: | Upper |
| room13Width: | 13 |
| room4Length: | 9 |
| room7Length: | 12 |
| room8Length: | 12 |
| room9Length: | 5 |
| waterSource: | Public Water |
| daysOnMarket: | 4 |
| garageSpaces: | 1 |
| hotSheetDate: | 2025-05-03 |
| listAgentKey: | 69974 |
| listingTerms: | Cash, Conventional, FHA |
| mlsAreaMajor: | Portland Southeast |
| onMarketDate: | 2025-05-03T00:00:00+00:00 |
| parcelNumber: | R124489 |
| parkingTotal: | 1 |
| room11Length: | 9 |
| room12Length: | 10 |
| room13Length: | 11 |
| storiesTotal: | 2 |
| unitLocation: | Townhouse |
| listOfficeFax: | 503-444-9008 |
| listOfficeKey: | 107969 |
| associationFee: | 380 |
| listingService: | Full Service |
| standardStatus: | Active |
| windowFeatures: | Vinyl Frames |
| fireplacesTotal: | 1 |
| fuelDescription: | Electricity, Gas |
| parkingFeatures: | Secured |
| roadSurfaceType: | Paved |
| sourceSystemKey: | 767174403 |
| taxAnnualAmount: | 2871.9 |
| elementarySchool: | Russell |
| exteriorFeatures: | Fenced, Patio, Porch, Yard |
| interiorFeatures: | Ceiling Fan, Garage Door Opener, Laundry, Skylight(s), Washer/Dryer |
| room4Description: | Loft |
| room7Description: | 2nd Bedroom |
| room8Description: | 3rd Bedroom |
| room9Description: | Dining Room |
| sourceSystemName: | Regional Multiple Listing Service, Inc. |
| supplementNumber: | 1 |
| fireplaceFeatures: | Electric |
| foundationDetails: | Stem Wall |
| listAgentLastName: | Newman |
| listMainOfficeKey: | 107969 |
| listingKeyNumeric: | 767174403 |
| offerInstructions: | Seller's Agent Only |
| originalListPrice: | 279900 |
| propertyCondition: | Resale |
| room10Description: | Family Room |
| room11Description: | Kitchen |
| room12Description: | Living Room |
| room13Description: | Primary Bedroom |
| architecturalStyle: | 2 Story, Townhouse |
| listAgentFirstName: | James |
| mainLevelAreaTotal: | 573 |
| exteriorDescription: | Vinyl Siding |
| hotWaterDescription: | Gas |
| listingContractDate: | 2025-05-03T00:00:00+00:00 |
| streetNumberNumeric: | 14134 |
| taxLegalDescription: | BURNSIDE VILLAGE CONDOMINIUM, LOT 12 |
| upperLevelAreaTotal: | 589 |
| associationAmenities: | Gated, Management, Trash, Water |
| condominiumFloorPlan: | Townhouse |
| listOfficeKeyNumeric: | 107969 |
| middleOrJuniorSchool: | Parkrose |
| originatingSystemKey: | 767174403 |
| accessibilityFeatures: | Garage on Main |
| bathroomsTotalInteger: | 2 |
| condominiumGarageType: | Attached |
| condominiumParkingTax: | 0.00 |
| currentPriceForStatus: | 279900 |
| originatingSystemName: | Regional Multiple Listing Service, Inc. |
| bathroomsFullMainLevel: | 1 |
| buildingAreaCalculated: | 1162 |
| condominiumWasherDryer: | Included In Unit |
| associationFeeFrequency: | Monthly |
| bathroomsFullUpperLevel: | 1 |
| bathroomsTotalMainLevel: | 1.0 |
| buildingAreaDescription: | past |
| bathroomsTotalLowerLevel: | 0.0 |
| bathroomsTotalUpperLevel: | 1.0 |
| contractStatusChangeDate: | 2025-05-03T00:00:00+00:00 |
| listMainOfficeKeyNumeric: | 107969 |
| condominiumParkingSpaceNo: | 5 |
| condominiumUnitsInComplex: | 16 |


