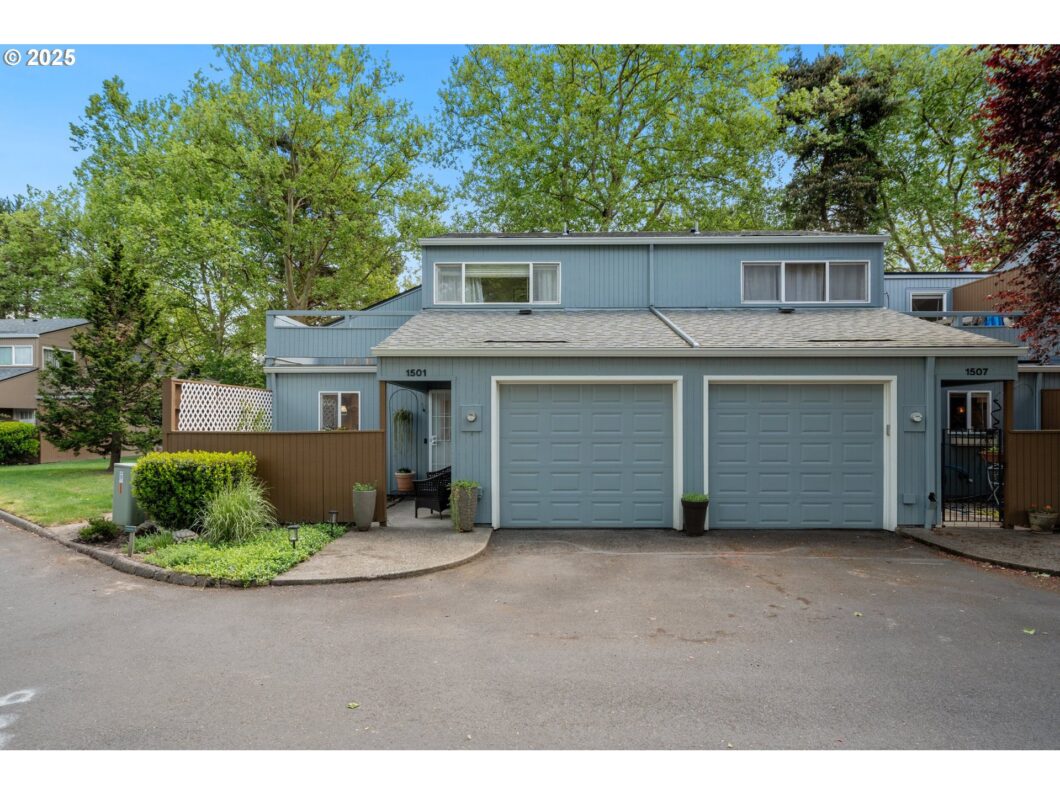
PRICED TO MOVE!!! Lovingly updated END UNIT condo in the sought after Community of Tanasbrook! Looking to downsize or live in a tranquil parklike setting? Come see this lovely contemporary condo with an abundance of natural light, high ceilings and privacy. Located on 54 acres, with several pathways and a pond full of wildlife. There have been so many wonderful upgrades done such as; New roof and paint in 2023. Gorgeous new butcher block countertops and tile backsplash installed 2024 and don’t miss the Kitchenaid double oven 5 burner gas stove! Newer gas fireplace insert installed by NW Natural Gas is self sufficient and can heat the entire condo! The full bathroom upstairs has been beautifully updated. Washer/Dryer and all appliances stay including microwave, all shelving in garage and the ring doorbell. Newer refrigerator, furnace/AC and nest thermostat in 2023. Windows and sliders are double paned vinyl. Secure screen door on the front and garage door has been replaced. Private and fully fenced backyard with 26 X 20 area of pavers installed for entertaining and barbequing. HOA dues currently $687.00 per month and they cover; Water, sewer, garbage, grounds maintenance. Don’t forget there is a seasonal outdoor inground pool/hot tub. Year round saunas, recreation room, clubhouse, and tennis/pickleball courts! You can rent RV/Boat storage space on site for a small fee. There is even a community garden! Enjoy country club/resort style living in the heart of Beaverton! Nike/Intel/Whole Foods/Target and so much more are conveniently located to this community. Bonus: seller is covering 1 year home warranty!
View full listing details| Price: | $285,000 |
| Address: | 1501 NW Eastbrook Ct |
| City: | Beaverton |
| County: | Washington |
| State: | Oregon |
| Zip Code: | 97006 |
| MLS: | 24334578 |
| Year Built: | 1978 |
| Square Feet: | 1,026 |
| Bedrooms: | 2 |
| Bathrooms: | 1.1 |
| Half Bathrooms: | 1 |
| roof: | Composition |
| sewer: | Public Sewer |
| vtURL: | https://insight-filmhouse.aryeo.com/sites/vegoxwl/unbranded |
| vtURL2: | &initialViewType=pano&utm_source=dashboard |
| cooling: | Central Air |
| country: | US |
| heating: | Forced Air - 95+%, Gas Stove, Heat Pump |
| stories: | 2 |
| taxYear: | 2024 |
| basement: | Crawl Space |
| warranty: | Home Warranty |
| photo1Url: | https://www.rmlsweb.com/webphotos/24300000/30000/4000/24334578-1-a.jpg |
| priceType: | List Price |
| room7Area: | 96 |
| room9Area: | 121 |
| appliances: | Dishwasher, Disposal, Double Oven, Free-Standing Gas Range, Free-Standing Refrigerator, Plumbed For Ice Maker, Range Hood, Stainless Steel Appliance(s), Tile |
| directions: | NW Cornell, S on 179th, E to Tanasbrook, S to NW Eastbrook Ct |
| garageType: | Attached |
| highSchool: | Westview |
| room11Area: | 90 |
| room12Area: | 176 |
| room13Area: | 132 |
| room7Level: | Upper |
| room7Width: | 8 |
| room9Level: | Main |
| room9Width: | 11 |
| disclosures: | Disclosure |
| lotFeatures: | Commons, Gentle Sloping, Level, Pond, Private Road, Trees |
| room11Level: | Main |
| room11Width: | 9 |
| room12Level: | Main |
| room12Width: | 11 |
| room13Level: | Upper |
| room13Width: | 11 |
| room7Length: | 12 |
| room9Length: | 11 |
| waterSource: | Public Water |
| daysOnMarket: | 126 |
| garageSpaces: | 1 |
| hotSheetDate: | 2025-05-02 |
| listAgentKey: | 90080 |
| listingTerms: | Call Listing Agent, Cash, Conventional |
| mlsAreaMajor: | Beaverton, Aloha |
| onMarketDate: | 2025-01-01T00:00:00+00:00 |
| parcelNumber: | R972148 |
| parkingTotal: | 1 |
| room11Length: | 10 |
| room12Length: | 16 |
| room13Length: | 12 |
| storiesTotal: | 2 |
| unitLocation: | Townhouse |
| listOfficeFax: | 503-444-9008 |
| listOfficeKey: | 107969 |
| room7Features: | Balcony, Ceiling Fan |
| room9Features: | Ceiling Fan |
| rvDescription: | RV/Boat Storage |
| associationFee: | 687 |
| listingService: | Full Service |
| room11Features: | Dishwasher, Disposal, Gas Appliances |
| room12Features: | Deck, Fireplace, Sliding Doors |
| room13Features: | Ceiling Fan, Closet Organizer |
| standardStatus: | Active |
| windowFeatures: | Double Pane Windows, Vinyl Frames |
| fireplacesTotal: | 1 |
| fuelDescription: | Electricity, Gas |
| parkingFeatures: | Driveway, Other |
| roadSurfaceType: | Concrete, Paved |
| sourceSystemKey: | 24334578 |
| taxAnnualAmount: | 2671.5 |
| viewDescription: | Trees/Woods |
| elementarySchool: | McKinley |
| exteriorFeatures: | Athletic Court, Built-in Hot Tub, Covered Patio, Fenced, In Ground Pool, Patio, Porch, Private Road, RV Parking, RV/Boat Storage, Sauna, Tennis Court, Yard |
| interiorFeatures: | Ceiling Fan, Garage Door Opener, High Ceilings, Laminate Flooring, Laundry, Tile Floor, Vaulted Ceiling(s), Vinyl Floor, Wall to Wall Carpet, Washer/Dryer |
| room7Description: | 2nd Bedroom |
| room9Description: | Dining Room |
| securityFeatures: | Security Lights |
| sourceSystemName: | Regional Multiple Listing Service, Inc. |
| supplementNumber: | 1 |
| fireplaceFeatures: | Gas |
| foundationDetails: | Concrete Perimeter |
| listAgentLastName: | Downs |
| listMainOfficeKey: | 107969 |
| listingKeyNumeric: | 24334578 |
| offerInstructions: | Call Seller's Agent |
| originalListPrice: | 329000 |
| previousListPrice: | 310000 |
| propertyCondition: | Updated/Remodeled |
| room10Description: | Family Room |
| room11Description: | Kitchen |
| room12Description: | Living Room |
| room13Description: | Primary Bedroom |
| room7FeaturesCont: | Closet, Wall to Wall Carpet |
| room9FeaturesCont: | High Ceilings, Laminate Flooring, Vaulted Ceiling(s) |
| architecturalStyle: | 2 Story, Contemporary |
| listAgentFirstName: | Shannon |
| mainLevelAreaTotal: | 594 |
| room11FeaturesCont: | Double Oven, Free-Standing Refrigerator, Laminate Flooring |
| room12FeaturesCont: | Laminate Flooring |
| room13FeaturesCont: | Wall to Wall Carpet |
| condominiumDeckArea: | 80 |
| exteriorDescription: | T-111 Siding, Wood Siding |
| hotWaterDescription: | Electricity |
| internetServiceType: | Fiber Optics |
| listingContractDate: | 2025-01-01T00:00:00+00:00 |
| streetNumberNumeric: | 1501 |
| taxLegalDescription: | TANASBROOK CONDO PHASE VIII (UNITS 408-439), LOT 408 |
| upperLevelAreaTotal: | 432 |
| associationAmenities: | All Landscaping, Commons, Exterior Maintenance, Maintenance Grounds, Management, Pool, Recreation Facilities, Sauna, Sewer, Spa/Hot Tub, Tennis Court, Trash, Water, Weight Room |
| condominiumFloorPlan: | Townhouse |
| listOfficeKeyNumeric: | 107969 |
| middleOrJuniorSchool: | Five Oaks |
| originatingSystemKey: | 24334578 |
| accessibilityFeatures: | Garage on Main |
| bathroomsTotalInteger: | 2 |
| condominiumGarageType: | Attached |
| currentPriceForStatus: | 285000 |
| originatingSystemName: | Regional Multiple Listing Service, Inc. |
| statusChangeTimestamp: | 2025-01-13T21:45:13+00:00 |
| buildingAreaCalculated: | 1026 |
| condominiumWasherDryer: | Included In Unit |
| associationFeeFrequency: | Monthly |
| bathroomsFullUpperLevel: | 1 |
| bathroomsTotalMainLevel: | 0.1 |
| buildingAreaDescription: | TRIO |
| bathroomsTotalLowerLevel: | 0.0 |
| bathroomsTotalUpperLevel: | 1.0 |
| contractStatusChangeDate: | 2025-01-01T00:00:00+00:00 |
| listMainOfficeKeyNumeric: | 107969 |
| bathroomsPartialMainLevel: | 1 |
| condominiumDeckDimensions: | 10'4 X 8'3 |
| condominiumUnitsInComplex: | 340 |


