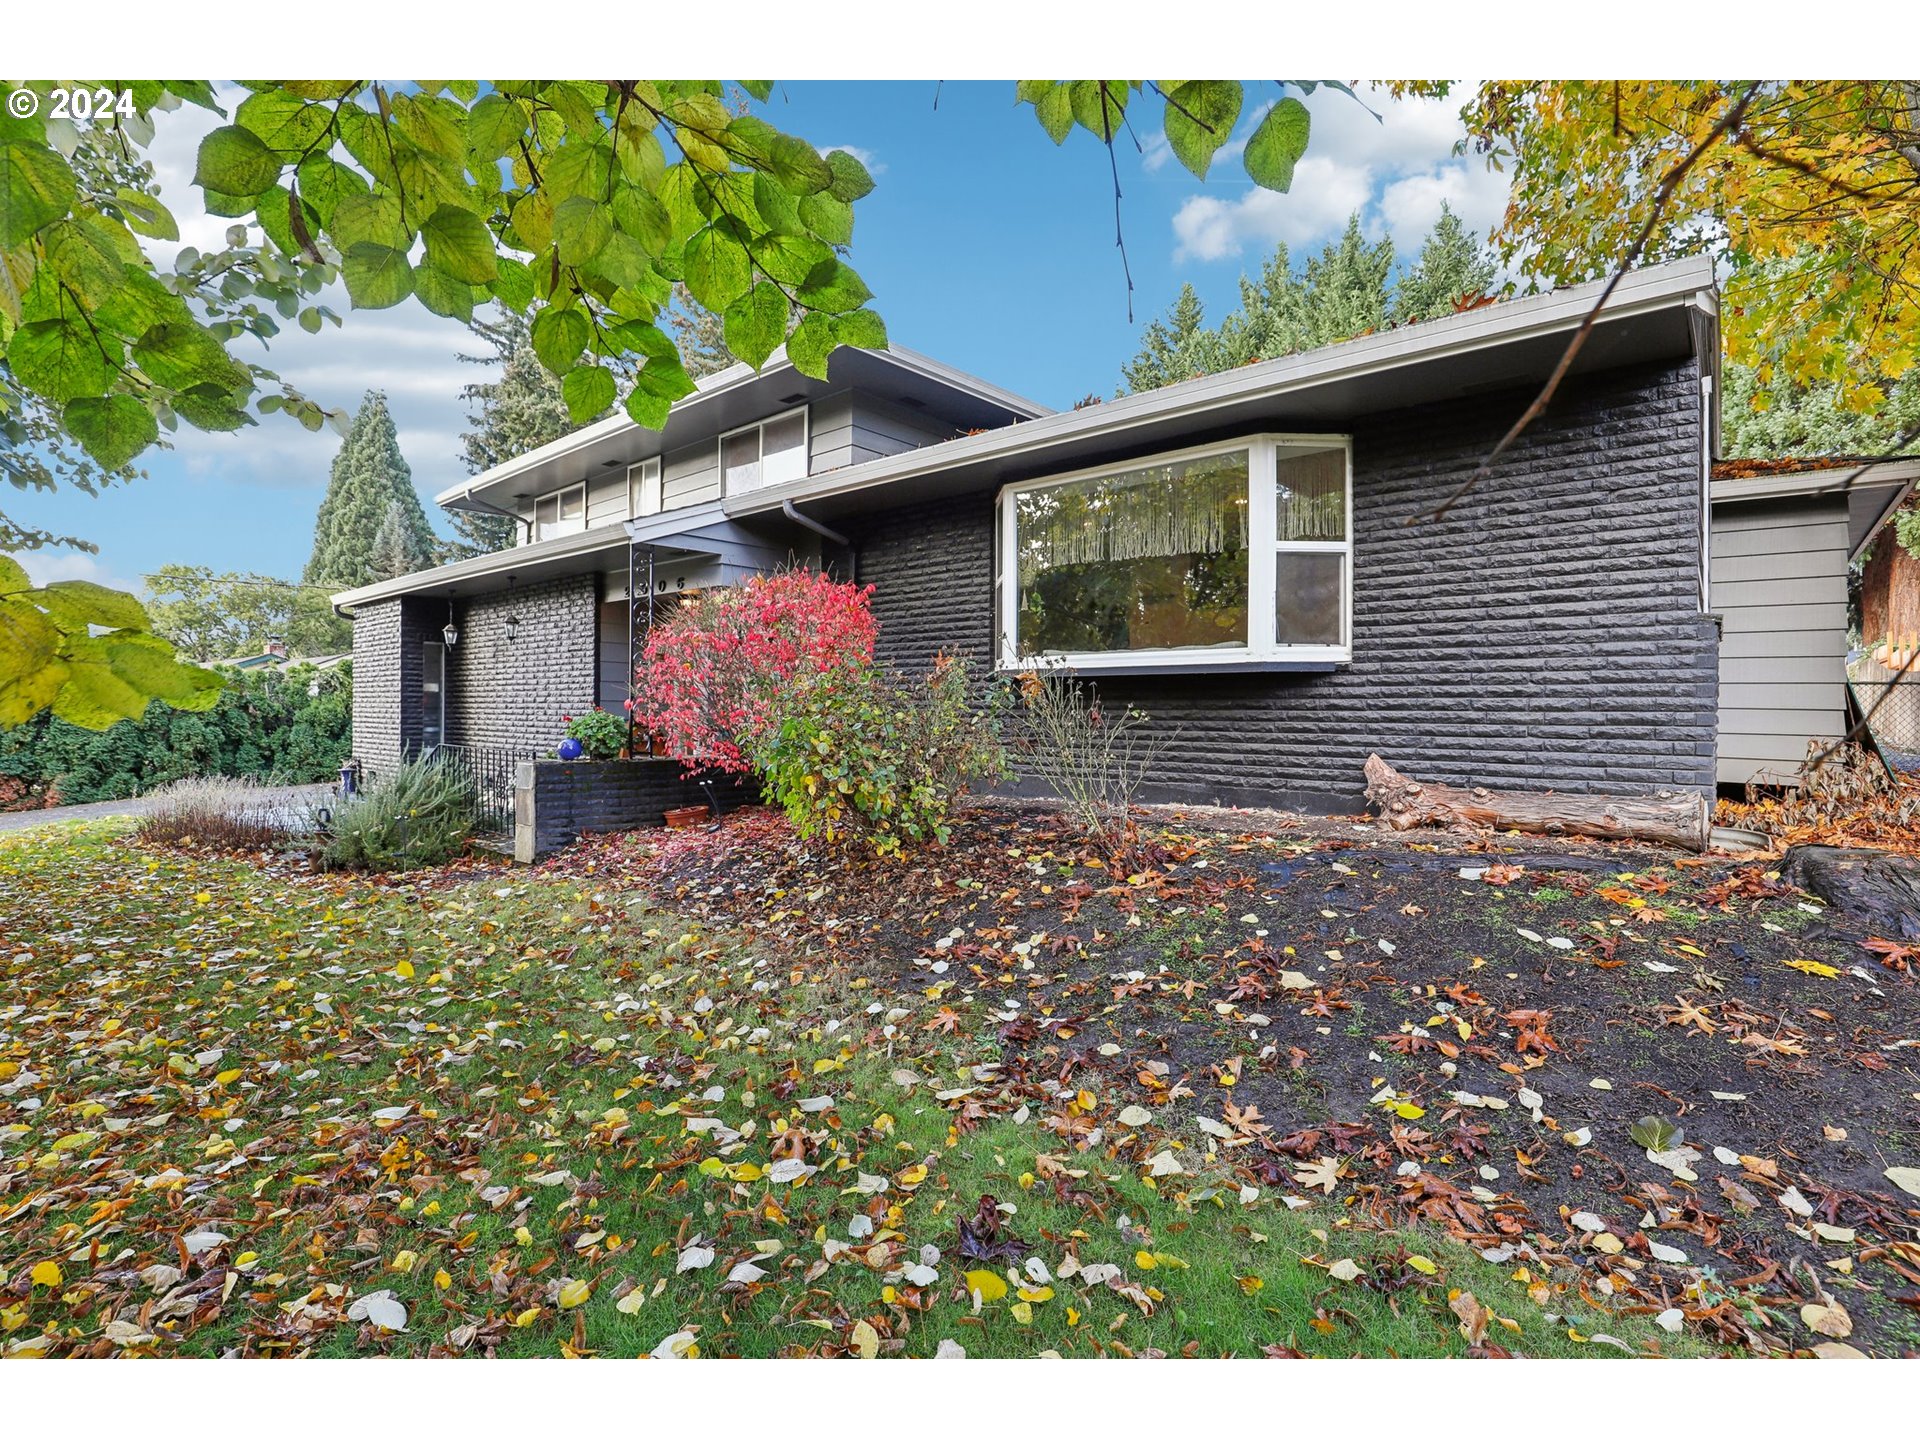
Welcoming covered front porch and leaded glass entry door flanked by two reeded side-lites,lead to a slate-tiled entryway. The formal living room, set on an upper-level split, features a baywindow, recessed lighting, and carpet, seamlessly flowing into the dining room, which offers abuilt-in buffet with frosted glass-pane cabinetry and slider to the back deck. The island/breakfastbar kitchen includes stainless appliances, granite tile counters, and an abundance of cabinetryincluding pantry cabinetry and lazy susans, recessed, and pendant lighting enhance itsfunctionality and charm, while hardwood floors run throughout. The main-level family roomfeatures a wood-burning fireplace with brick surround up to ceiling, a pivot French door entry,carpet, and slider access to the covered back deck. The primary en-suite includes a walk-in andregular closet, laundry chute, pedestal sink, and tiled shower. Three additional upper-levelbedrooms, while the main-level laundry room includes a washer and dryer, and the powderroom offers a pedestal sink and slate tile floor. A full bath on the upper level features a granite-tiled vanity and a combo soak tub and shower tiled up to ceiling. The finishedbasement/possible bonus room, accessible via a barn-style entry and wainscoted stairs, boastsclerestory windows, abundant built-ins, recessed lighting, and carpet. Outside, a covered deckand extended deck with a fire pit await, complemented by a fully landscaped yard, RV parking, 2-car garage with cabinetry and openers. NEW HVAC.
View full listing details| Price: | $660,000 |
| Address: | 2506 NE 100th St |
| City: | Vancouver |
| County: | Clark |
| State: | Washington |
| Zip Code: | 98686 |
| MLS: | 24181337 |
| Year Built: | 1968 |
| Square Feet: | 3,053 |
| Acres: | 0.33 |
| Lot Square Feet: | 0.33 acres |
| Bedrooms: | 4 |
| Bathrooms: | 2.1 |
| Half Bathrooms: | 1 |
| roof: | Composition |
| sewer: | Septic Tank |
| vtURL: | https://my.matterport.com/show/?m=oLNAQPUUGaA&mls=1 |
| country: | US |
| heating: | Forced Air |
| stories: | 3 |
| taxYear: | 2024 |
| basement: | Finished |
| photo1Url: | https://www.rmlsweb.com/webphotos/24100000/80000/1000/24181337-1-a.jpg |
| priceType: | List Price |
| appliances: | Dishwasher, Disposal, Free-Standing Range, Free-Standing Refrigerator, Granite, Island, Stainless Steel Appliance(s) |
| directions: | I-5 N-Exit 5 East NE 99th St-Left NE 23rd Ave- Right NE 100th St |
| garageType: | Attached |
| highSchool: | Skyview |
| room4Level: | Upper |
| room5Level: | Lower |
| room6Level: | Main |
| room7Level: | Upper |
| room8Level: | Upper |
| room9Level: | Main |
| disclosures: | Disclosure |
| lotFeatures: | Gentle Sloping, Level |
| room10Level: | Main |
| room11Level: | Main |
| room12Level: | Main |
| room13Level: | Upper |
| waterSource: | Public Water |
| daysOnMarket: | 109 |
| garageSpaces: | 2 |
| hotSheetDate: | 2025-02-27 |
| listAgentKey: | 46487 |
| listingTerms: | Cash, Conventional, FHA, VA Loan |
| lotSizeRange: | 10, 000 to 14, 999 SqFt |
| mlsAreaMajor: | Vancouver: S Salmon Creek |
| onMarketDate: | 2024-11-10T00:00:00+00:00 |
| parcelNumber: | 118183000 |
| parkingTotal: | 2 |
| listOfficeFax: | 866-557-2855 |
| listOfficeKey: | 106145 |
| room5Features: | Built-in Features |
| room9Features: | Built-in Features, Hardwood Floors, Sliding Doors |
| rvDescription: | RV Parking |
| listingService: | Full Service |
| room10Features: | Fireplace, French Doors, Sliding Doors |
| room11Features: | Dishwasher, Eat Bar, Hardwood Floors, Island |
| room12Features: | Bay Window, Formal |
| standardStatus: | Active |
| windowFeatures: | Double Pane Windows, Vinyl Frames |
| fireplacesTotal: | 1 |
| fuelDescription: | Electricity |
| parkingFeatures: | Driveway, RV Access/Parking |
| roadSurfaceType: | Paved |
| sourceSystemKey: | 24181337 |
| taxAnnualAmount: | 5765.4 |
| elementarySchool: | Anderson |
| exteriorFeatures: | Covered Deck, Deck, Fire Pit, Porch, RV Parking, Yard |
| interiorFeatures: | Garage Door Opener, Hardwood Floors, Laundry, Soaking Tub, Tile Floor, Wainscoting, Wall to Wall Carpet, Washer/Dryer |
| room4Description: | 4th Bedroom |
| room5Description: | Bonus Room |
| room6Description: | Laundry |
| room7Description: | 2nd Bedroom |
| room8Description: | 3rd Bedroom |
| room9Description: | Dining Room |
| sourceSystemName: | Regional Multiple Listing Service, Inc. |
| fireplaceFeatures: | Wood Burning |
| listAgentLastName: | Sanchez |
| listMainOfficeKey: | 106142 |
| listingKeyNumeric: | 24181337 |
| lotSizeSquareFeet: | 14374 |
| offerInstructions: | Call Seller's Agent |
| originalListPrice: | 675000 |
| previousListPrice: | 675000 |
| propertyCondition: | Resale |
| room10Description: | Family Room |
| room11Description: | Kitchen |
| room12Description: | Living Room |
| room13Description: | Primary Bedroom |
| room4FeaturesCont: | Closet, Wall to Wall Carpet |
| room5FeaturesCont: | Wainscoting, Wall to Wall Carpet |
| room6FeaturesCont: | Washer/Dryer |
| room7FeaturesCont: | Closet, Wall to Wall Carpet |
| room8FeaturesCont: | Closet, Wall to Wall Carpet |
| architecturalStyle: | Split, Tri Level |
| listAgentFirstName: | Frederick |
| mainLevelAreaTotal: | 1247 |
| room10FeaturesCont: | Wall to Wall Carpet |
| room11FeaturesCont: | Free-Standing Range, Free-Standing Refrigerator, Granite |
| room12FeaturesCont: | Wall to Wall Carpet |
| room13FeaturesCont: | Closet, Shower, Sink, Suite, Tile Floor, Walk in Closet, Wall to Wall Carpet |
| exteriorDescription: | Brick, Lap Siding |
| hotWaterDescription: | Electricity |
| listingContractDate: | 2024-11-10T00:00:00+00:00 |
| lowerLevelAreaTotal: | 1134 |
| streetNumberNumeric: | 2506 |
| taxLegalDescription: | GILBERT GARDEN TTS #17 LOT 4 .33A FOR ASSESSOR USE ONLY THT PTN O |
| upperLevelAreaTotal: | 672 |
| listOfficeKeyNumeric: | 106145 |
| middleOrJuniorSchool: | Gaiser |
| originatingSystemKey: | 24181337 |
| bathroomsTotalInteger: | 3 |
| currentPriceForStatus: | 660000 |
| originatingSystemName: | Regional Multiple Listing Service, Inc. |
| buildingAreaCalculated: | 1919 |
| bathroomsFullUpperLevel: | 2 |
| bathroomsTotalMainLevel: | 0.1 |
| buildingAreaDescription: | County GIS |
| bathroomsTotalLowerLevel: | 0.0 |
| bathroomsTotalUpperLevel: | 2.0 |
| contractStatusChangeDate: | 2024-11-10T00:00:00+00:00 |
| listMainOfficeKeyNumeric: | 106142 |
| bathroomsPartialMainLevel: | 1 |