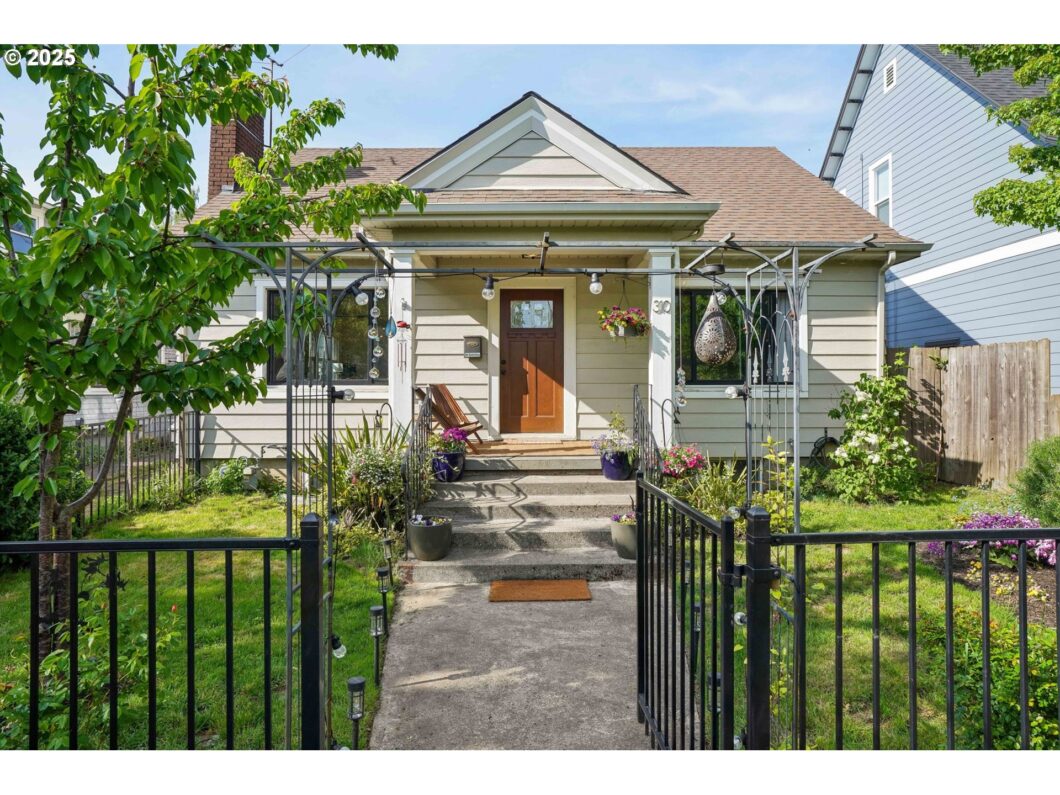
Charming Home in the Heart of the Hough District! Classic character w/modern updates featuring original hardwood floors throughout, remodeled kitchen complete with a Dutch door leading to the backyard & a spacious banquet-style dining area. The living room includes a gas fireplace & built-ins, with a formal dining or flex space. Main level includes a full bathroom, primary, and a secondary bedroom, while the upper level features two additional bedrooms. The finished basement expands the living space with a bonus area, a fifth bedroom, a full bath, laundry room with separate exterior access. Storage room that could serve as a sixth bedroom. Egress window and plenty of natural light throughout the lower level. Recent updates include new vinyl windows designed to preserve the home’s original charm, roof 7yrs old, & heat pump system with a Wolf furnace. Ample parking on extended driveway & detached garage. Shopping, restaurants, and DT Waterfront all just out the front door!
View full listing details| Price: | $660,000 |
| Address: | 310 W 21st St |
| City: | Vancouver |
| County: | Clark |
| State: | Washington |
| Zip Code: | 98660 |
| Subdivision: | Hough District |
| MLS: | 742285642 |
| Year Built: | 1919 |
| Square Feet: | 2,272 |
| Acres: | 0.1 |
| Lot Square Feet: | 0.1 acres |
| Bedrooms: | 5 |
| Bathrooms: | 2 |
| roof: | Composition |
| sewer: | Public Sewer |
| cooling: | Central Air |
| country: | US |
| heating: | Forced Air - 90%, Heat Pump, Wood Stove |
| stories: | 3 |
| taxYear: | 2024 |
| basement: | Finished, Full Basement |
| photo1Url: | https://www.rmlsweb.com/webphotos/74200000/20000/8000/742285642-1-a.jpg |
| priceType: | List Price |
| appliances: | Dishwasher, Free-Standing Range, Free-Standing Refrigerator, Granite, Island |
| directions: | I-5 North, Exit 1C towards Port of Vancouver, R on Columbia, L on W 21st. |
| garageType: | Detached |
| highSchool: | Hudsons Bay |
| room4Level: | Upper |
| room5Level: | Lower |
| room6Level: | Lower |
| room7Level: | Main |
| room8Level: | Upper |
| room9Level: | Main |
| disclosures: | Disclosure |
| lotFeatures: | Level, On Busline, Public Road |
| room10Level: | Lower |
| room11Level: | Main |
| room12Level: | Main |
| room13Level: | Main |
| waterSource: | Public Water |
| daysOnMarket: | 4 |
| garageSpaces: | 2 |
| hotSheetDate: | 2025-04-29 |
| listAgentKey: | 99453 |
| listingTerms: | Cash, Conventional, FHA |
| lotSizeRange: | 3, 000 to 4, 999 SqFt |
| mlsAreaMajor: | Vancouver: Downtown |
| onMarketDate: | 2025-04-25T00:00:00+00:00 |
| parcelNumber: | 053370000 |
| parkingTotal: | 2 |
| listOfficeFax: | 866-557-2855 |
| listOfficeKey: | 106145 |
| listingService: | Full Service |
| standardStatus: | Pending |
| windowFeatures: | Double Pane Windows, Vinyl Frames |
| fireplacesTotal: | 1 |
| fuelDescription: | Electricity, Gas |
| parkingFeatures: | Driveway, On Street |
| roadSurfaceType: | Paved |
| sourceSystemKey: | 742285642 |
| taxAnnualAmount: | 5528.86 |
| elementarySchool: | Hough |
| exteriorFeatures: | Fenced, Garden, Porch, Public Road, Yard |
| interiorFeatures: | Hardwood Floors, Laundry, Washer/Dryer |
| offMarketDateMls: | 2025-04-29T00:00:00+00:00 |
| room4Description: | 4th Bedroom |
| room5Description: | 5th Bedroom |
| room6Description: | Laundry |
| room7Description: | 2nd Bedroom |
| room8Description: | 3rd Bedroom |
| room9Description: | Dining Room |
| sourceSystemName: | Regional Multiple Listing Service, Inc. |
| fireplaceFeatures: | Gas |
| foundationDetails: | Slab |
| listAgentLastName: | Primerano |
| listMainOfficeKey: | 106142 |
| listingKeyNumeric: | 742285642 |
| lotSizeSquareFeet: | 4356 |
| offerInstructions: | Call Seller's Agent |
| originalListPrice: | 660000 |
| propertyCondition: | Restored |
| room10Description: | Family Room |
| room11Description: | Kitchen |
| room12Description: | Living Room |
| room13Description: | Primary Bedroom |
| architecturalStyle: | 2 Story, Craftsman |
| listAgentFirstName: | Kelly |
| mainLevelAreaTotal: | 992 |
| exteriorDescription: | Wood Siding |
| hotWaterDescription: | Electricity, Tank |
| listingContractDate: | 2025-04-25T00:00:00+00:00 |
| lowerLevelAreaTotal: | 896 |
| streetNumberNumeric: | 310 |
| taxLegalDescription: | VAUGHANS ADDN LOT 13 FOR ASSESSOR USE ONLY INC PART OF #206 3F E |
| upperLevelAreaTotal: | 384 |
| listOfficeKeyNumeric: | 106145 |
| middleOrJuniorSchool: | Discovery |
| originatingSystemKey: | 742285642 |
| purchaseContractDate: | 2025-04-29T00:00:00+00:00 |
| bathroomsTotalInteger: | 2 |
| currentPriceForStatus: | 660000 |
| originatingSystemName: | Regional Multiple Listing Service, Inc. |
| statusChangeTimestamp: | 2025-04-29T21:25:31+00:00 |
| bathroomsFullMainLevel: | 1 |
| buildingAreaCalculated: | 1376 |
| cumulativeDaysOnMarket: | 4 |
| bathroomsFullLowerLevel: | 1 |
| bathroomsTotalMainLevel: | 1.0 |
| buildingAreaDescription: | GIS |
| bathroomsTotalLowerLevel: | 1.0 |
| bathroomsTotalUpperLevel: | 0.0 |
| contractStatusChangeDate: | 2025-04-29T00:00:00+00:00 |
| listMainOfficeKeyNumeric: | 106142 |


