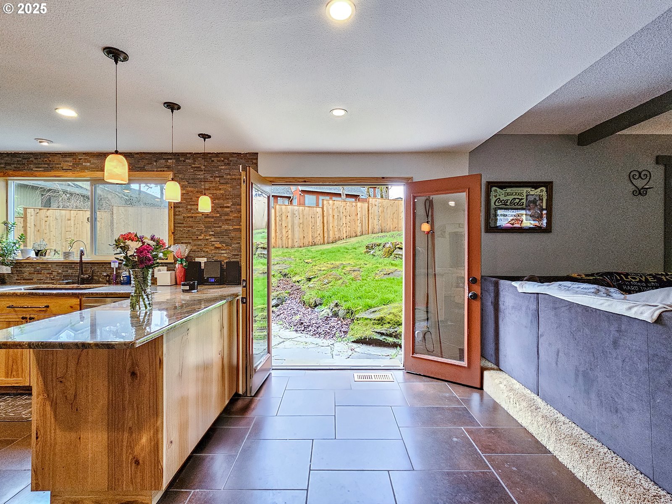
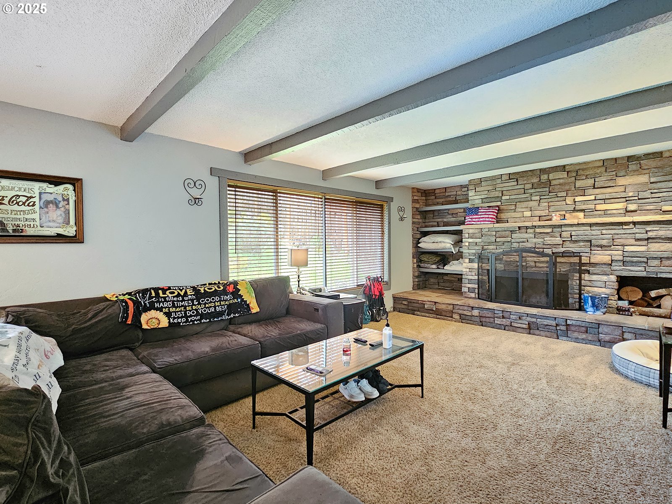
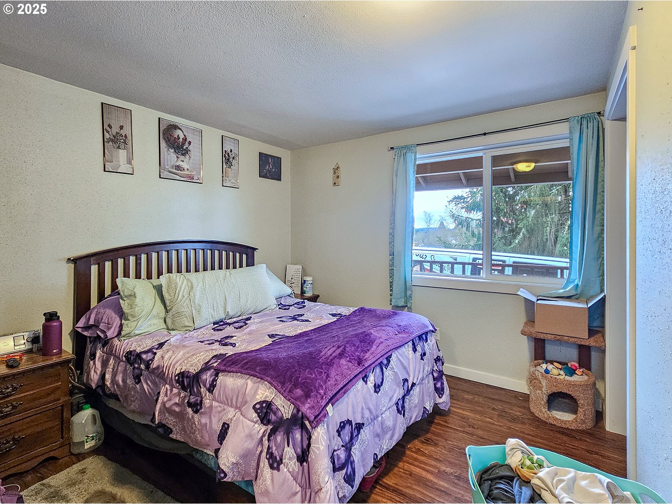
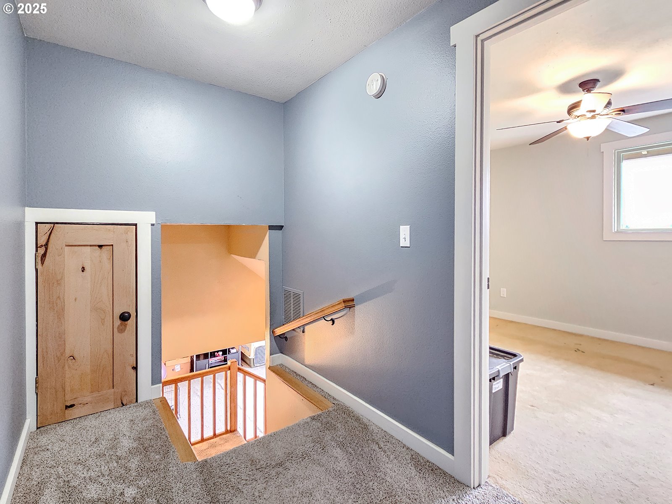
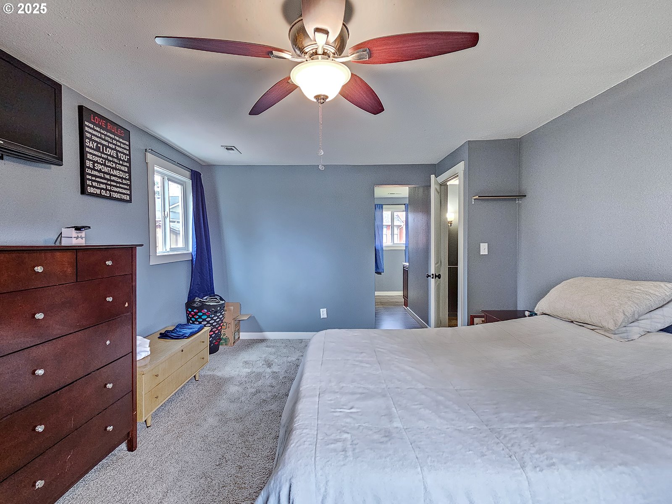
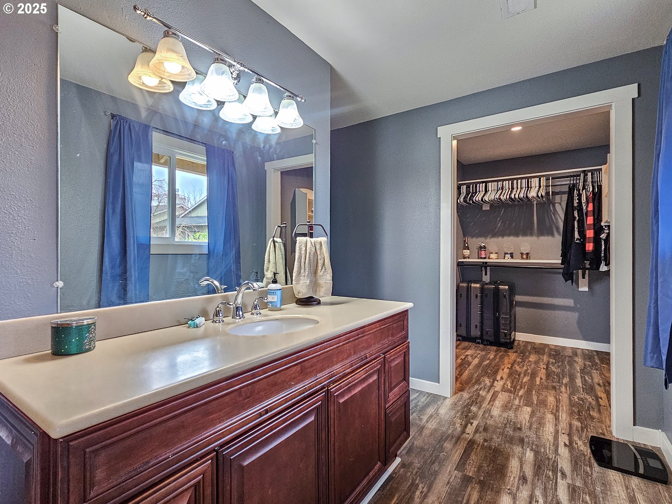
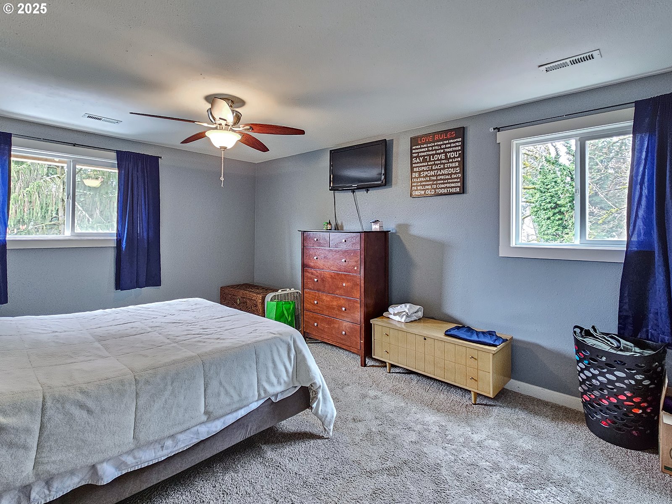
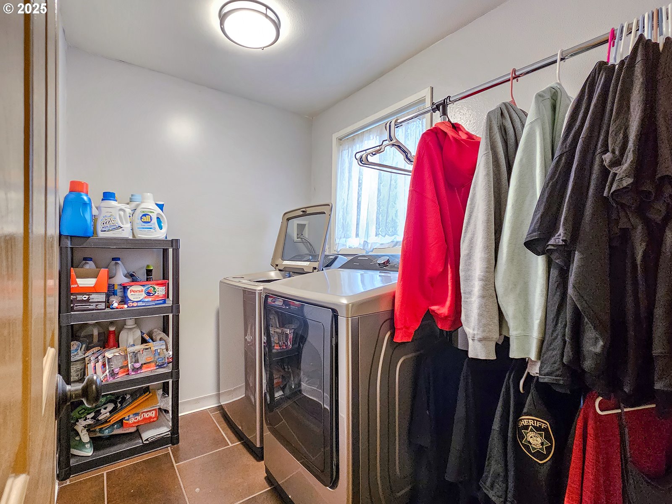
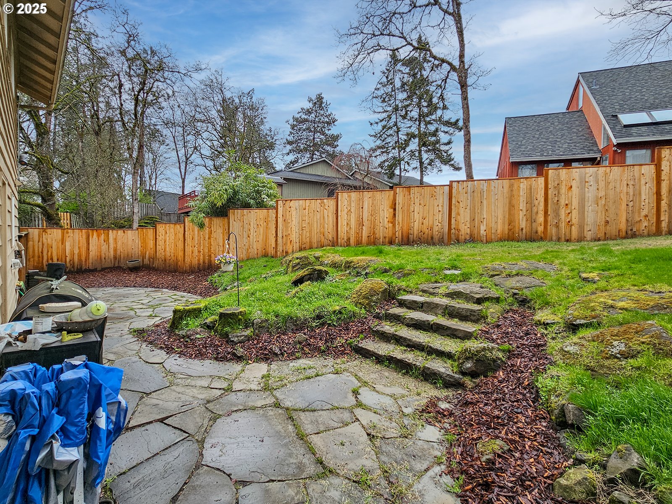
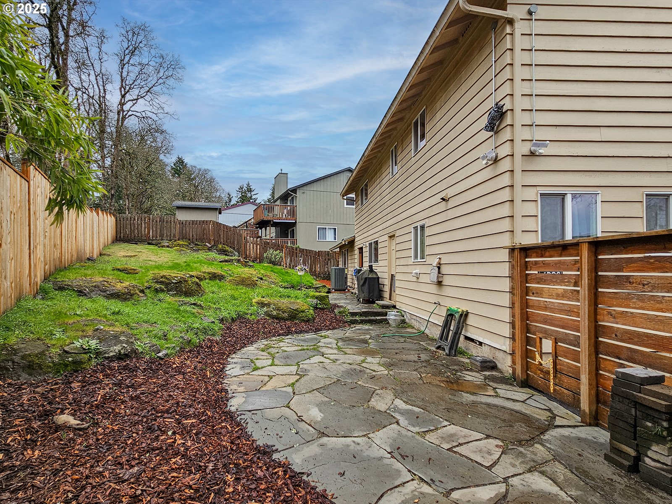
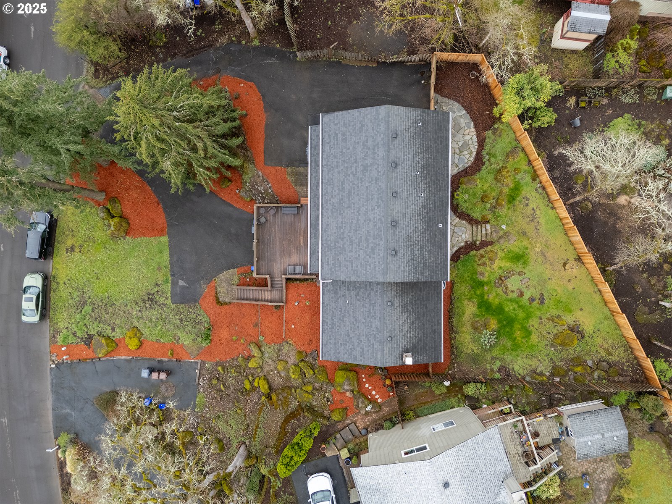
Seller to give $5000 credit to Buyer for a full price offer!Beautiful, spacious home in Gladstone, perched on .28 acres! Open kitchen with hickory cabinets and breakfast bar are perfect for cooking and gathering, flows into a family room featuring exposed beams and a large fireplace. Five bedrooms and three baths offer space and privacy with assets important in a home. Enjoy the deck with an amazing view! Situated in a quiet neighborhood yet convenient to schools and shopping. New HVAC system October 2024. New fenced backyard September 2024. Leaf filter system on all gutters with new gutters on garage. BONUS: You’ll have peace of mind that comes with a transferable warranty on the HVAC and leaf filter. OPEN HOUSE:Saturday, May 3rd 2:00-4:00 pm
View full listing details| Price: | $665,000 |
| Address: | 330 Patricia Dr |
| City: | Gladstone |
| County: | Clackamas |
| State: | Oregon |
| Zip Code: | 97027 |
| MLS: | 249792918 |
| Year Built: | 1973 |
| Square Feet: | 2,856 |
| Acres: | 0.28 |
| Lot Square Feet: | 0.28 acres |
| Bedrooms: | 5 |
| Bathrooms: | 3 |
| roof: | Composition |
| sewer: | Public Sewer |
| cooling: | Heat Pump |
| country: | US |
| heating: | Forced Air, Heat Pump |
| stories: | 2 |
| taxYear: | 2024 |
| basement: | Crawl Space |
| photo1Url: | https://www.rmlsweb.com/webphotos/24900000/70000/9000/249792918-1-a.jpg |
| priceType: | List Price |
| room4Area: | 120 |
| room5Area: | 140 |
| room6Area: | 45 |
| room7Area: | 156 |
| room8Area: | 156 |
| room9Area: | 168 |
| appliances: | Built-in Oven, Built-in Range, Built-in Refrigerator, Dishwasher, Disposal, Granite, Microwave |
| directions: | Oatfield to Hereford. Right on High St. Left on Patricia Dr. |
| garageType: | Attached, Tuck-Under |
| highSchool: | Gladstone |
| room10Area: | 234 |
| room11Area: | 260 |
| room12Area: | 315 |
| room13Area: | 192 |
| room4Level: | Upper |
| room4Width: | 10 |
| room5Level: | Upper |
| room5Width: | 10 |
| room6Level: | Main |
| room6Width: | 5 |
| room7Level: | Main |
| room7Width: | 13 |
| room8Level: | Upper |
| room8Width: | 13 |
| room9Level: | Main |
| room9Width: | 12 |
| disclosures: | Disclosure |
| lotFeatures: | Gentle Sloping, Trees |
| room10Level: | Main |
| room10Width: | 13 |
| room11Level: | Main |
| room11Width: | 13 |
| room12Level: | Upper |
| room12Width: | 15 |
| room13Level: | Upper |
| room13Width: | 12 |
| room4Length: | 12 |
| room5Length: | 14 |
| room6Length: | 9 |
| room7Length: | 12 |
| room8Length: | 12 |
| room9Length: | 14 |
| waterSource: | Public Water |
| daysOnMarket: | 55 |
| garageSpaces: | 1 |
| hotSheetDate: | 2025-04-10 |
| listAgentKey: | 32435 |
| listingTerms: | Cash, Conventional, FHA, VA Loan |
| lotSizeRange: | 10, 000 to 14, 999 SqFt |
| mlsAreaMajor: | Milwaukie, Gladstone, Happy Valley, Clckmas, Dmscus, Estacada |
| onMarketDate: | 2025-03-20T00:00:00+00:00 |
| parcelNumber: | 00533970 |
| parkingTotal: | 1 |
| room10Length: | 18 |
| room11Length: | 20 |
| room12Length: | 21 |
| room13Length: | 16 |
| listOfficeFax: | 503-444-9008 |
| listOfficeKey: | 107969 |
| listingService: | Full Service |
| room11Features: | Built-in Range, Built-in Refrigerator, Dishwasher, Disposal |
| standardStatus: | Active |
| windowFeatures: | Double Pane Windows, Wood Frames |
| fireplacesTotal: | 1 |
| fuelDescription: | Electricity |
| parkingFeatures: | Driveway |
| sourceSystemKey: | 249792918 |
| taxAnnualAmount: | 6065.7 |
| viewDescription: | Territorial, Trees/Woods |
| elementarySchool: | John Wetten |
| exteriorFeatures: | Covered Patio, Deck, Fenced, Patio, Porch |
| interiorFeatures: | Ceiling Fan, Granite, Laundry, Tile Floor, Vinyl Floor, Wall to Wall Carpet |
| room4Description: | 5th Bedroom |
| room5Description: | 4th Bedroom |
| room6Description: | Laundry |
| room7Description: | 2nd Bedroom |
| room8Description: | 3rd Bedroom |
| room9Description: | Dining Room |
| sourceSystemName: | Regional Multiple Listing Service, Inc. |
| fireplaceFeatures: | Wood Burning |
| listAgentLastName: | Waite |
| listMainOfficeKey: | 107969 |
| listingKeyNumeric: | 249792918 |
| lotSizeSquareFeet: | 12196 |
| offerInstructions: | Call Seller's Agent |
| originalListPrice: | 675000 |
| previousListPrice: | 675000 |
| propertyCondition: | Updated/Remodeled |
| room10Description: | Family Room |
| room11Description: | Kitchen |
| room12Description: | Living Room |
| room13Description: | Primary Bedroom |
| architecturalStyle: | 2 Story |
| listAgentFirstName: | David |
| mainLevelAreaTotal: | 1736 |
| room11FeaturesCont: | Built-in Oven, Granite |
| exteriorDescription: | Cedar |
| hotWaterDescription: | Electricity |
| listingContractDate: | 2025-03-20T00:00:00+00:00 |
| streetNumberNumeric: | 330 |
| taxLegalDescription: | 1632 WOODLAND HILLS EST LT 3 BLK 1 |
| upperLevelAreaTotal: | 1120 |
| listOfficeKeyNumeric: | 107969 |
| middleOrJuniorSchool: | Kraxberger |
| originatingSystemKey: | 249792918 |
| bathroomsTotalInteger: | 3 |
| currentPriceForStatus: | 665000 |
| originatingSystemName: | Regional Multiple Listing Service, Inc. |
| bathroomsFullMainLevel: | 1 |
| buildingAreaCalculated: | 2856 |
| bathroomsFullUpperLevel: | 2 |
| bathroomsTotalMainLevel: | 1.0 |
| buildingAreaDescription: | TRIO |
| bathroomsTotalLowerLevel: | 0.0 |
| bathroomsTotalUpperLevel: | 2.0 |
| contractStatusChangeDate: | 2025-03-20T00:00:00+00:00 |
| listMainOfficeKeyNumeric: | 107969 |