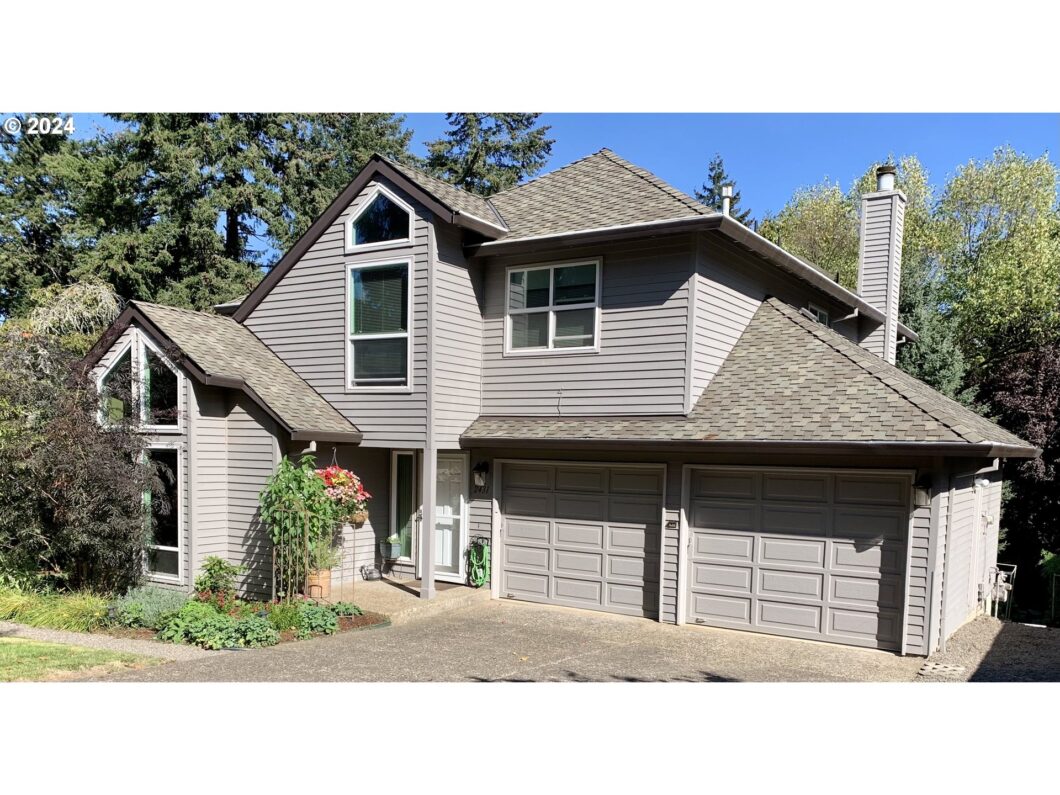
Wildlife lover’s refuge. This generous quarter acre lot is adjacent to the wooded wildlife corridors out of Arnold Creek Forest and the 645-acre Tryon Creek State Natural Area — Oregon’s only state park within a major metropolitan area. Parking for Tryon’s horse and hiking trails is just over a mile away. Visited often by deer, owls, and several bird species, this magical experience can be shared with a dozen friends from a 700’ deck. The home’s surrounding greenery blends into a multi-acre pasture across the way for two hobby cows who eat yard clippings from your hand, and several acres of award-winning Stephenson Elementary’s fields for you to enjoy dog walking, soccer, baseball, play equipment and a covered basketball court. Mature evergreens hide the home from the fields and afternoon sun. The numerous major investments in the home are too many to list, but include: extensive seismic retrofitting, well-maintained cedar siding, insulated windows, solid bamboo flooring and a durable presidential roof. The rooms are lit up by the working wood fireplace and numerous skylights in the vaulted ceilings; two of which allow stargazing from the master suite’s large jetted tub. This home can accommodate a family, visitors, a home office, and a career: all of this at the end of a serene dead-end street circa 5 minutes from I-5 and Trimet’s Barbur Transit Center, providing simple commutable access to downtown, Lake Oswego, the Hillsboro tech corridor, Nike, I-205, an international airport, and even the state’s capitol of Salem. Plus, there’s a vet, Mud Bay pet store, New Seasons Market, Columbia Sportswear outlet, gas stations & Jackson Middle School all conveniently within 2 miles. Do you hear the call of the wild? You can from this sanctuary.
View full listing details| Price: | $825,000 |
| Address: | 2431 SW VACUNA ST |
| City: | Portland |
| County: | Multnomah |
| State: | Oregon |
| Subdivision: | Woodlee Heights |
| MLS: | 24065500 |
| Square Feet: | 2,594 |
| Acres: | 0.27 |
| Lot Square Feet: | 0.27 acres |
| Bedrooms: | 4 |
| Bathrooms: | 2.1 |
| Half Bathrooms: | 1 |
| stories: | 2 |
| taxYear: | 2023 |
| room4Area: | 121 |
| room7Area: | 140 |
| room8Area: | 121 |
| room9Area: | 169 |
| directions: | Behind Stephenson Elementary School, Private road. |
| garageType: | Attached |
| highSchool: | Ida B Wells |
| room10Area: | 208 |
| room11Area: | 270 |
| room12Area: | 210 |
| room13Area: | 270 |
| room4Level: | Upper |
| room4Width: | 11 |
| room5Level: | Main |
| room7Level: | Upper |
| room7Width: | 10 |
| room8Level: | Upper |
| room8Width: | 11 |
| room9Level: | Main |
| room9Width: | 13 |
| disclosures: | Disclosure |
| room10Level: | Main |
| room10Width: | 13 |
| room11Level: | Main |
| room11Width: | 15 |
| room12Level: | Main |
| room12Width: | 14 |
| room13Level: | Upper |
| room13Width: | 15 |
| room4Length: | 11 |
| room7Length: | 14 |
| room8Length: | 11 |
| room9Length: | 13 |
| listingTerms: | Cash, Conventional, FHA, VA Loan |
| lotSizeRange: | 10, 000 to 14, 999 SqFt |
| room10Length: | 16 |
| room11Length: | 18 |
| room12Length: | 15 |
| room13Length: | 18 |
| room4Features: | Ceiling Fan |
| room8Features: | Ceiling Fan |
| room10Features: | Fireplace |
| room11Features: | Bay Window, Cook Island, Eating Area, Nook |
| room13Features: | Ceiling Fan, Skylight(s) |
| windowFeatures: | Double Pane Windows, Vinyl Frames |
| fuelDescription: | Gas |
| roadSurfaceType: | Paved |
| taxAnnualAmount: | 10826.16 |
| viewDescription: | Trees/Woods |
| elementarySchool: | Stephenson |
| room4Description: | 4th Bedroom |
| room5Description: | Utility Room |
| room7Description: | 2nd Bedroom |
| room8Description: | 3rd Bedroom |
| room9Description: | Dining Room |
| lotSizeDimensions: | 11,600 |
| propertyCondition: | Resale |
| room10Description: | Family Room |
| room11Description: | Kitchen |
| room12Description: | Living Room |
| room13Description: | Primary Bedroom |
| room4FeaturesCont: | Wall to Wall Carpet |
| room5FeaturesCont: | Sink |
| room7FeaturesCont: | Wall to Wall Carpet |
| room8FeaturesCont: | Wall to Wall Carpet |
| room9FeaturesCont: | Bamboo Floor |
| mainLevelAreaTotal: | 1248 |
| room10FeaturesCont: | Bamboo Floor |
| room12FeaturesCont: | Bamboo Floor, Vaulted Ceiling(s) |
| room13FeaturesCont: | Double Sinks, Jetted Tub, Suite, Vaulted Ceiling(s), Walk in Closet, Walk-in Shower, Wall to Wall Carpet |
| exteriorDescription: | Cedar |
| hotWaterDescription: | Gas |
| upperLevelAreaTotal: | 1346 |
| middleOrJuniorSchool: | Jackson |
| currentPriceForStatus: | 825000 |
| buildingAreaCalculated: | 2594 |
| bathroomsFullUpperLevel: | 2 |
| bathroomsTotalMainLevel: | 0.1 |
| buildingAreaDescription: | tax id |
| bathroomsTotalLowerLevel: | 0.0 |
| bathroomsTotalUpperLevel: | 2.0 |
| bathroomsPartialMainLevel: | 1 |


