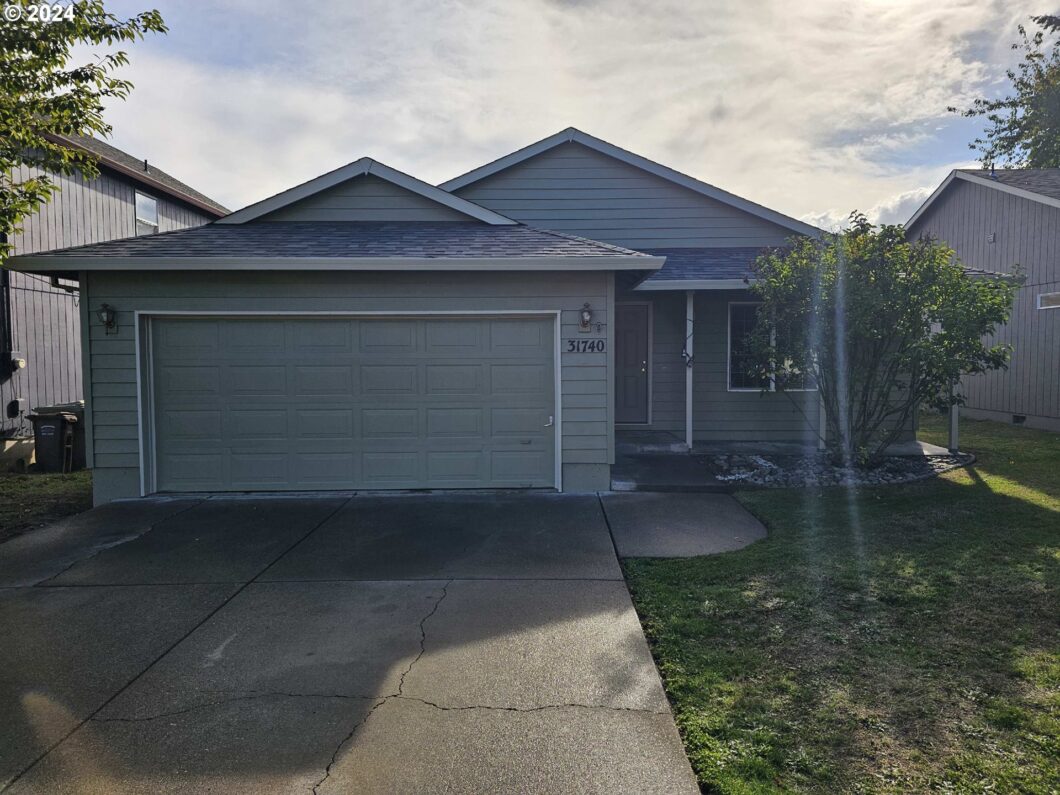
Covered front porch welcomes you to this updated one level home on quiet street. Cute and cozy cottage. Kitchen has vaulted ceiling and island. Gas range, new microwave. Newer floorings throughout. New interior and exterior paint. Complete new roof (Oct 2024). Primary bedroom has walk-in closet. Gas furnace and water heater. NO HOA! Just a great house!
View full listing details| Price: | $459,900 |
| Address: | 31740 NW Wascoe St |
| City: | North Plains |
| County: | Washington |
| State: | Oregon |
| Zip Code: | 97133 |
| MLS: | 24144815 |
| Year Built: | 2002 |
| Square Feet: | 1,340 |
| Acres: | 0.11 |
| Lot Square Feet: | 0.11 acres |
| Bedrooms: | 3 |
| Bathrooms: | 2 |
| roof: | Composition |
| sewer: | Public Sewer |
| country: | US |
| heating: | Forced Air |
| stories: | 1 |
| taxYear: | 2024 |
| basement: | Crawl Space |
| photo1Url: | https://www.rmlsweb.com/webphotos/24100000/40000/4000/24144815-1-a.jpg |
| priceType: | List Price |
| appliances: | Dishwasher, Disposal, Free-Standing Range, Island, Microwave |
| directions: | S. on Main Street from North Ave., W. on Wascoe, house on left |
| garageType: | Attached |
| highSchool: | Glencoe |
| rentAmount: | 2300 |
| room13Area: | 176 |
| room7Level: | Main |
| room8Level: | Main |
| disclosures: | Disclosure |
| lotFeatures: | Level |
| room11Level: | Main |
| room12Level: | Main |
| room13Level: | Main |
| room13Width: | 16 |
| waterSource: | Public Water |
| daysOnMarket: | 94 |
| garageSpaces: | 2 |
| hotSheetDate: | 2025-01-24 |
| listAgentKey: | 4023 |
| listingTerms: | Cash, Conventional, FHA, USDA Loan, VA Loan |
| lotSizeRange: | 3, 000 to 4, 999 SqFt |
| mlsAreaMajor: | NW Washington Co or Sauvie Island |
| onMarketDate: | 2024-10-22T00:00:00+00:00 |
| parcelNumber: | R728886 |
| parkingTotal: | 2 |
| room13Length: | 11 |
| listOfficeFax: | 503-444-9008 |
| listOfficeKey: | 107969 |
| listingService: | Full Service |
| standardStatus: | Pending |
| windowFeatures: | Double Pane Windows, Vinyl Frames |
| fuelDescription: | Gas |
| parkingFeatures: | Off Street |
| roadSurfaceType: | Paved |
| sourceSystemKey: | 24144815 |
| taxAnnualAmount: | 3305.79 |
| elementarySchool: | North Plains |
| offMarketDateMls: | 2025-01-24T00:00:00+00:00 |
| room7Description: | 2nd Bedroom |
| room8Description: | 3rd Bedroom |
| room9Description: | Dining Room |
| sourceSystemName: | Regional Multiple Listing Service, Inc. |
| foundationDetails: | Concrete Perimeter |
| listAgentLastName: | Campbell |
| listMainOfficeKey: | 107969 |
| listingKeyNumeric: | 24144815 |
| lotSizeDimensions: | 50x100 |
| lotSizeSquareFeet: | 4791 |
| offerInstructions: | Call Seller's Agent |
| originalListPrice: | 479500 |
| previousListPrice: | 469500 |
| propertyCondition: | Updated/Remodeled |
| room10Description: | Family Room |
| room11Description: | Kitchen |
| room12Description: | Living Room |
| room13Description: | Primary Bedroom |
| architecturalStyle: | 1 Story, Cottage |
| listAgentFirstName: | Kent |
| mainLevelAreaTotal: | 1340 |
| room13FeaturesCont: | Walk in Closet |
| exteriorDescription: | Lap Siding, T-111 Siding |
| hotWaterDescription: | Gas |
| listingContractDate: | 2024-10-22T00:00:00+00:00 |
| streetNumberNumeric: | 31740 |
| taxLegalDescription: | NORTH PLAINS, BLOCK 12, LOT 5, ACRES 0.11 |
| listOfficeKeyNumeric: | 107969 |
| middleOrJuniorSchool: | Evergreen |
| originatingSystemKey: | 24144815 |
| purchaseContractDate: | 2025-01-24T00:00:00+00:00 |
| accessibilityFeatures: | Garage on Main, Main Floor Bedroom w/Bath, Minimal Steps |
| bathroomsTotalInteger: | 2 |
| currentPriceForStatus: | 459900 |
| originatingSystemName: | Regional Multiple Listing Service, Inc. |
| statusChangeTimestamp: | 2025-01-24T17:08:49+00:00 |
| bathroomsFullMainLevel: | 2 |
| buildingAreaCalculated: | 1340 |
| cumulativeDaysOnMarket: | 94 |
| bathroomsTotalMainLevel: | 2.0 |
| buildingAreaDescription: | County |
| bathroomsTotalLowerLevel: | 0.0 |
| bathroomsTotalUpperLevel: | 0.0 |
| contractStatusChangeDate: | 2025-01-24T00:00:00+00:00 |
| listMainOfficeKeyNumeric: | 107969 |


Please sign up for a Listing Manager account below to inquire about this listing