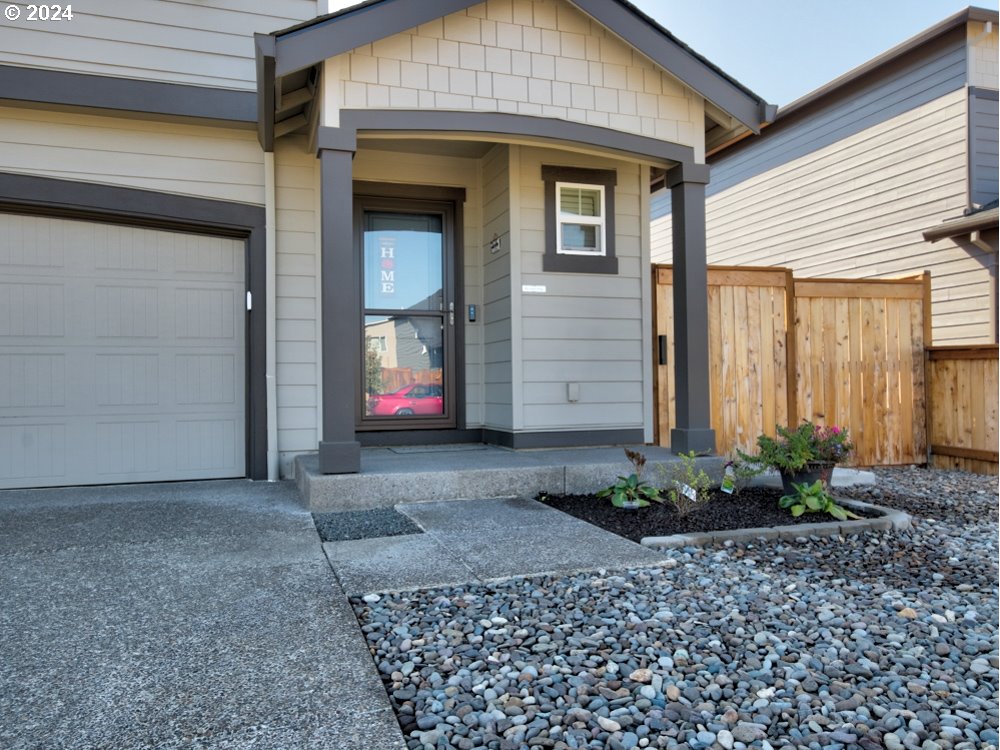
Lovely 4 bedroom, 2.5 bath newer home. Open floor plan, stunning kitchen with quartz counters, gas range, stainless appliances and pantry. Smart Home with efficient heat pump for heat and AC. Great landscaped fenced yard with sprinkler system. Gated RV parking. Play structures can stay however the security cameras, overhead storage shelving in garage and rubber tiles on garage floor as well as sheds do not stay. Wall mounted TV is negotiable. Convenient location, easy access to I-5 for commute to Salem or Portland.
View full listing details| Price: | $445,000 |
| Address: | 4820 Navigation Ave NE |
| City: | Salem |
| County: | Marion |
| State: | Oregon |
| Zip Code: | 97305 |
| Subdivision: | NORTHSTAR |
| MLS: | 24067765 |
| Year Built: | 2020 |
| Square Feet: | 1,671 |
| Acres: | 0.11 |
| Lot Square Feet: | 0.11 acres |
| Bedrooms: | 4 |
| Bathrooms: | 2.1 |
| Half Bathrooms: | 1 |
| roof: | Composition |
| sewer: | Public Sewer |
| cooling: | Heat Pump |
| country: | US |
| heating: | Heat Pump |
| stories: | 2 |
| taxYear: | 2024 |
| basement: | Crawl Space |
| photo1Url: | https://www.rmlsweb.com/webphotos/24000000/60000/7000/24067765-1-a.jpg |
| priceType: | List Price |
| room4Area: | 80 |
| room7Area: | 90 |
| room8Area: | 90 |
| room9Area: | 176 |
| appliances: | Dishwasher, Disposal, Free-Standing Range, Free-Standing Refrigerator, Gas Appliances, Island, Microwave, Pantry, Quartz, Stainless Steel Appliance(s) |
| directions: | Portland Rd, East on Kale, Left on Lunar, Right on Navigation |
| garageType: | Attached |
| highSchool: | McKay |
| room11Area: | 88 |
| room12Area: | 256 |
| room13Area: | 156 |
| room4Level: | Upper |
| room4Width: | 8 |
| room7Level: | Upper |
| room7Width: | 10 |
| room8Level: | Upper |
| room8Width: | 10 |
| room9Level: | Main |
| room9Width: | 16 |
| disclosures: | Disclosure |
| lotFeatures: | Level |
| room11Level: | Main |
| room11Width: | 8 |
| room12Level: | Main |
| room12Width: | 16 |
| room13Level: | Upper |
| room13Width: | 12 |
| room4Length: | 10 |
| room7Length: | 9 |
| room8Length: | 9 |
| room9Length: | 11 |
| waterSource: | Public Water |
| daysOnMarket: | 47 |
| garageSpaces: | 2 |
| hotSheetDate: | 2025-01-21 |
| listAgentKey: | 35172 |
| listingTerms: | Cash, Conventional, FHA, VA Loan |
| lotSizeRange: | 3, 000 to 4, 999 SqFt |
| mlsAreaMajor: | Marion Co: East Salem N |
| onMarketDate: | 2024-10-24T00:00:00+00:00 |
| parcelNumber: | 360193 |
| parkingTotal: | 2 |
| room11Length: | 11 |
| room12Length: | 16 |
| room13Length: | 13 |
| listOfficeFax: | 503-444-9008 |
| listOfficeKey: | 107969 |
| room9Features: | Sliding Doors |
| rvDescription: | RV Parking |
| buyerFinancing: | Conventional |
| listingService: | Full Service |
| room11Features: | Disposal, Gas Appliances, Microwave, Pantry |
| room13Features: | Bathroom |
| standardStatus: | Closed |
| windowFeatures: | Double Pane Windows, Vinyl Frames |
| fuelDescription: | Gas |
| sourceSystemKey: | 24067765 |
| taxAnnualAmount: | 4612.7 |
| elementarySchool: | Hammond |
| exteriorFeatures: | Fenced, Patio, RV Parking, Sprinkler, Yard |
| interiorFeatures: | Garage Door Opener |
| offMarketDateMls: | 2024-12-10T00:00:00+00:00 |
| room4Description: | 4th Bedroom |
| room7Description: | 2nd Bedroom |
| room8Description: | 3rd Bedroom |
| room9Description: | Dining Room |
| sourceSystemName: | Regional Multiple Listing Service, Inc. |
| listAgentLastName: | Gaudina |
| listMainOfficeKey: | 107969 |
| listingKeyNumeric: | 24067765 |
| lotSizeSquareFeet: | 4791 |
| offerInstructions: | Call Seller's Agent |
| originalListPrice: | 445000 |
| propertyCondition: | Resale |
| room10Description: | Family Room |
| room11Description: | Kitchen |
| room12Description: | Living Room |
| room13Description: | Primary Bedroom |
| room4FeaturesCont: | Wall to Wall Carpet |
| room7FeaturesCont: | Wall to Wall Carpet |
| room8FeaturesCont: | Wall to Wall Carpet |
| room9FeaturesCont: | Laminate Flooring |
| architecturalStyle: | 2 Story, Traditional |
| buyerAgentLastName: | Whitton |
| buyerMainOfficeKey: | 106156 |
| listAgentFirstName: | Sally |
| mainLevelAreaTotal: | 721 |
| room11FeaturesCont: | Free-Standing Range, Free-Standing Refrigerator |
| room12FeaturesCont: | Laminate Flooring |
| room13FeaturesCont: | Walk in Closet, Wall to Wall Carpet |
| buyerAgentFirstName: | Dewey |
| exteriorDescription: | Cement Siding |
| hotWaterDescription: | Gas |
| listingContractDate: | 2024-10-24T00:00:00+00:00 |
| streetNumberNumeric: | 4820 |
| taxLegalDescription: | NORTHSTAR PHASE 5, LOT 455, ACRES 0.11 |
| upperLevelAreaTotal: | 950 |
| listOfficeKeyNumeric: | 107969 |
| middleOrJuniorSchool: | Stephens |
| originatingSystemKey: | 24067765 |
| purchaseContractDate: | 2024-12-10T00:00:00+00:00 |
| bathroomsTotalInteger: | 3 |
| currentPriceForStatus: | 445000 |
| originatingSystemName: | Regional Multiple Listing Service, Inc. |
| statusChangeTimestamp: | 2025-01-22T00:33:24+00:00 |
| buildingAreaCalculated: | 1671 |
| cumulativeDaysOnMarket: | 47 |
| soldPricePerSquareFeet: | 266.31 |
| bathroomsFullUpperLevel: | 2 |
| bathroomsTotalMainLevel: | 0.1 |
| buildingAreaDescription: | TAX REC |
| bathroomsTotalLowerLevel: | 0.0 |
| bathroomsTotalUpperLevel: | 2.0 |
| contractStatusChangeDate: | 2025-01-21T00:00:00+00:00 |
| listMainOfficeKeyNumeric: | 107969 |
| bathroomsPartialMainLevel: | 1 |
| buyerMainOfficeKeyNumeric: | 106156 |

Please sign up for a Listing Manager account below to inquire about this listing