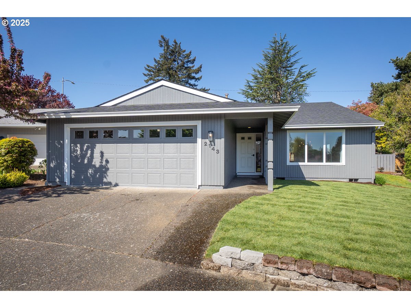
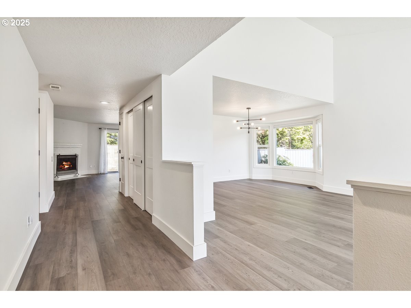
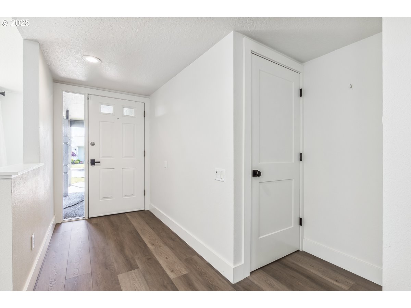
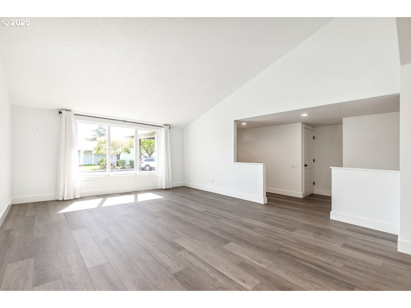
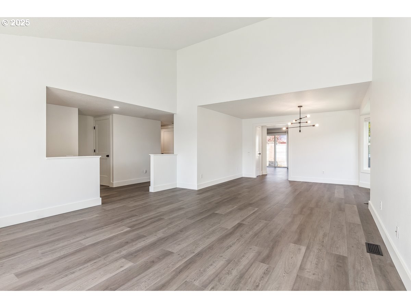
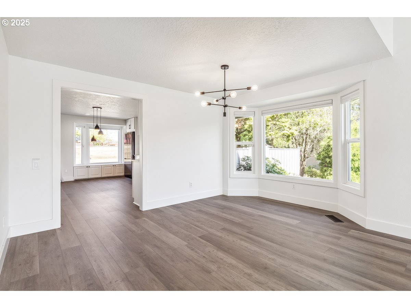
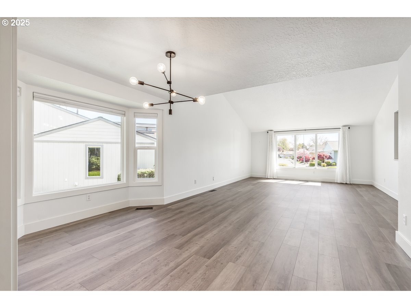
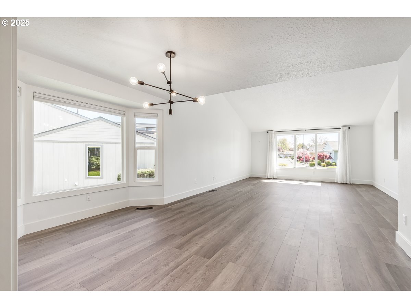
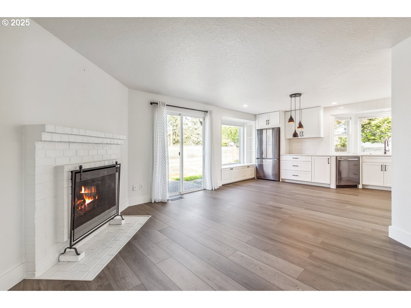
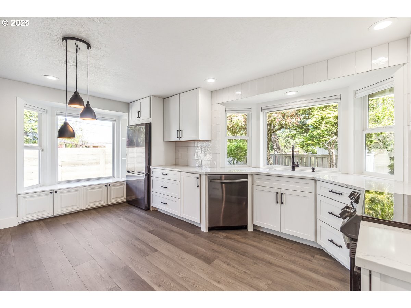
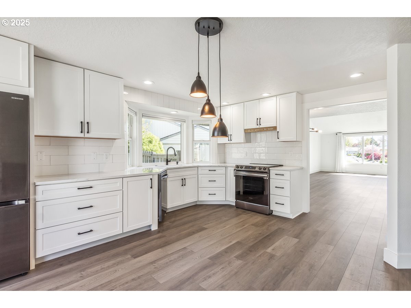
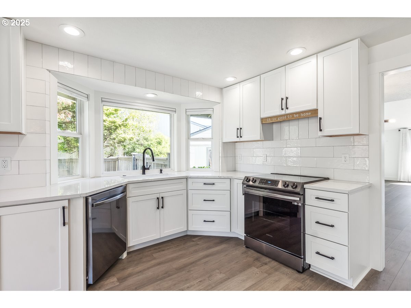
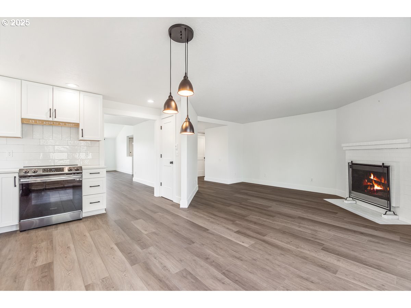
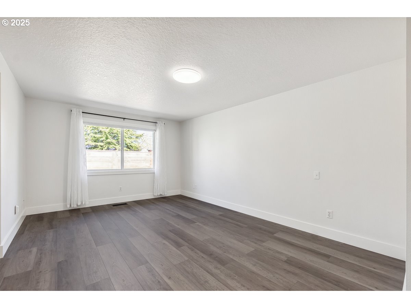
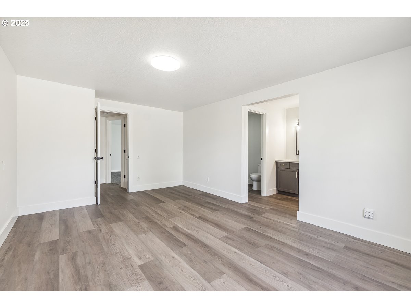
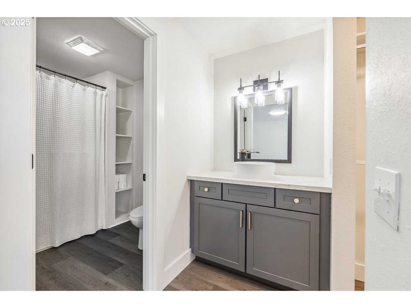
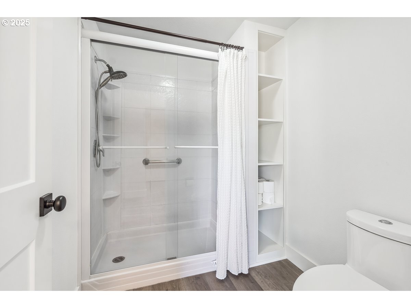
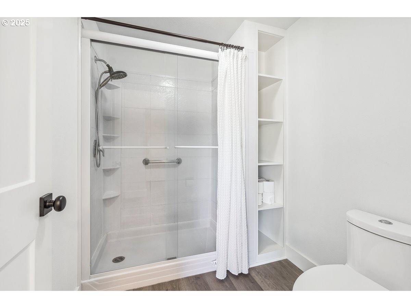
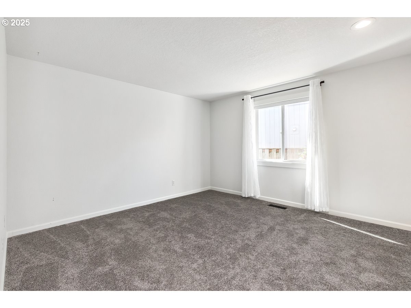
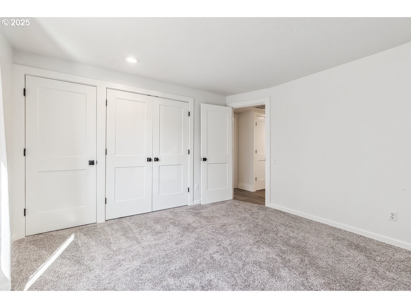
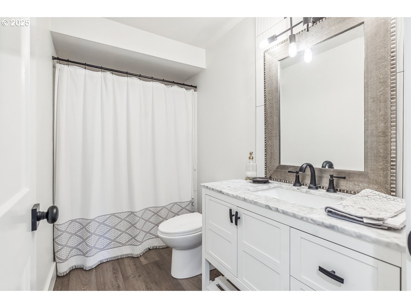
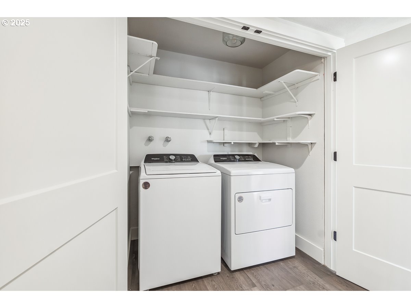
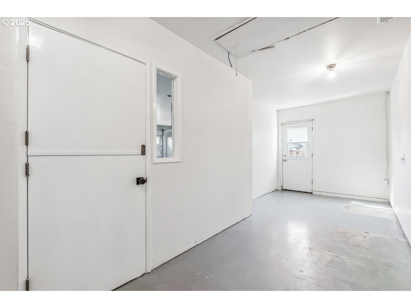
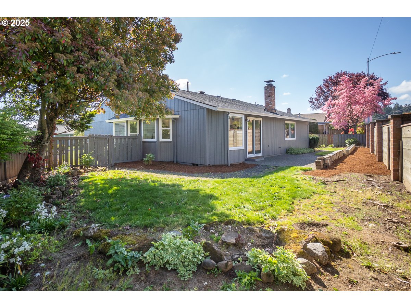
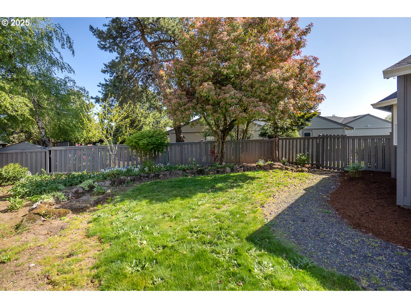
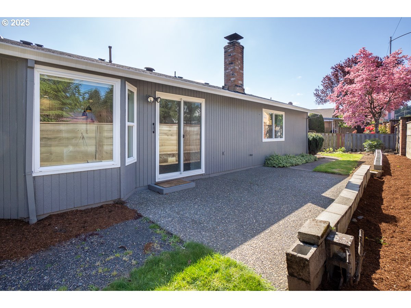
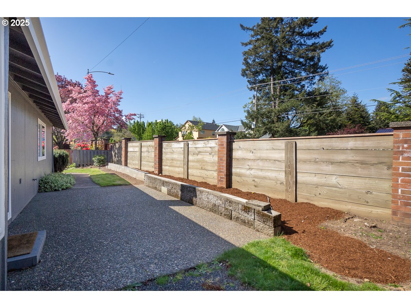
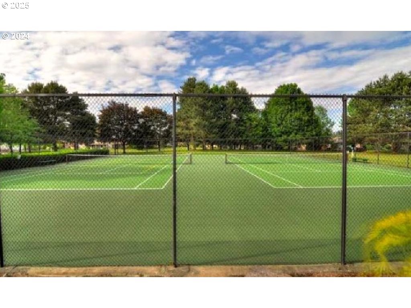
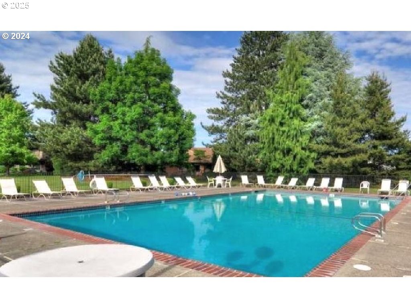
Welcome to your Dream Home in the Vibrant 55+ Summerplace Community! Discover modern comfort in this completely remodeled, single-level gem. Every detail has been thoughtfully updated – new roof, windows, flooring, kitchen, and bathrooms make this home feel brand new. Step into the spacious, light-filled living room with vaulted ceilings and enjoy the seamless flow into the stunning kitchen and cozy family room, complete with a fireplace. The primary suite is a true retreat, featuring a walk-in closet and a gorgeous new bathroom.The attached garage includes a versatile flex space, perfect for a craft room, workshop, home office, or gym. Outside, the freshly landscaped front yard enhances the home’s curb appeal. The fenced backyard is a wonderful place to garden, BBQ, & simply relax.Nestled in an exceptional 55+ community, you’ll have access to incredible amenities: tennis and pickleball courts, a sparkling swimming pool, a gym, and a vibrant calendar of events. With all appliances included—even the washer and dryer—this home is truly move-in ready. Don’t miss this rare opportunity to live in a like-new home with unparalleled lifestyle options! [Home Energy Score = 3. HES Report at https://rpt.greenbuildingregistry.com/hes/OR10207428]
View full listing details| Price: | $539,000 |
| Address: | 2143 NE 148th Pl |
| City: | Portland |
| County: | Multnomah |
| State: | Oregon |
| Zip Code: | 97230 |
| Subdivision: | SUMMERPLACE |
| MLS: | 634951738 |
| Year Built: | 1981 |
| Square Feet: | 1,675 |
| Acres: | 0.14 |
| Lot Square Feet: | 0.14 acres |
| Bedrooms: | 2 |
| Bathrooms: | 2 |
| roof: | Composition |
| sewer: | Public Sewer |
| cooling: | Central Air |
| country: | US |
| heating: | Forced Air |
| stories: | 1 |
| taxYear: | 2024 |
| basement: | Crawl Space |
| photo1Url: | https://www.rmlsweb.com/webphotos/63400000/90000/5000/634951738-1-a.jpg |
| priceType: | List Price |
| room4Area: | 324 |
| room7Area: | 144 |
| appliances: | Dishwasher, Disposal, Free-Standing Range, Free-Standing Refrigerator, Pantry, Quartz, Stainless Steel Appliance(s), Tile |
| directions: | San Rafael, L on 150th, L on Eugene, to 148th |
| garageType: | Attached |
| highSchool: | Reynolds |
| room13Area: | 324 |
| room4Level: | Main |
| room4Width: | 18 |
| room7Level: | Main |
| room7Width: | 12 |
| room9Level: | Main |
| disclosures: | Exempt |
| lotFeatures: | Level |
| room10Level: | Main |
| room11Level: | Main |
| room12Level: | Main |
| room13Level: | Main |
| room13Width: | 18 |
| room4Length: | 18 |
| room7Length: | 12 |
| waterSource: | Public Water |
| daysOnMarket: | 12 |
| garageSpaces: | 2 |
| hotSheetDate: | 2025-05-05 |
| listAgentKey: | 62330 |
| listingTerms: | Cash, Conventional, FHA, VA Loan |
| lotSizeRange: | 5, 000 to 6, 999 SqFt |
| mlsAreaMajor: | Portland Northeast |
| onMarketDate: | 2025-04-25T00:00:00+00:00 |
| parcelNumber: | R278673 |
| parkingTotal: | 2 |
| room13Length: | 18 |
| listOfficeFax: | 503-444-9008 |
| listOfficeKey: | 107969 |
| associationFee: | 450 |
| listingService: | Full Service |
| room10Features: | Fireplace, Sliding Doors |
| room11Features: | Dishwasher, Family Room/Kitchen Combo, Updated/Remodeled |
| room13Features: | Bathroom |
| standardStatus: | Active |
| windowFeatures: | Double Pane Windows |
| associationFee2: | 2500 |
| fireplacesTotal: | 1 |
| fuelDescription: | Gas |
| parkingFeatures: | Driveway, On Street |
| roadSurfaceType: | Paved |
| sourceSystemKey: | 634951738 |
| taxAnnualAmount: | 6544.92 |
| elementarySchool: | Margaret Scott |
| exteriorFeatures: | Fenced, Patio, Yard |
| interiorFeatures: | High Ceilings, Laundry, Luxury Vinyl Tile, Quartz, Vaulted Ceiling(s), Wall to Wall Carpet, Washer/Dryer |
| room4Description: | Workshop |
| room7Description: | 2nd Bedroom |
| room9Description: | Dining Room |
| sourceSystemName: | Regional Multiple Listing Service, Inc. |
| supplementNumber: | 2 |
| fireplaceFeatures: | Wood Burning |
| foundationDetails: | Concrete Perimeter |
| listAgentLastName: | Hartfield |
| listMainOfficeKey: | 107969 |
| listingKeyNumeric: | 634951738 |
| lotSizeSquareFeet: | 6098 |
| offerInstructions: | Call Seller's Agent |
| originalListPrice: | 559000 |
| previousListPrice: | 559000 |
| propertyCondition: | Updated/Remodeled |
| room10Description: | Family Room |
| room11Description: | Kitchen |
| room12Description: | Living Room |
| room13Description: | Primary Bedroom |
| room7FeaturesCont: | Closet, Wall to Wall Carpet |
| room9FeaturesCont: | Engineered Hardwood |
| architecturalStyle: | 1 Story, Ranch |
| listAgentFirstName: | Melissa |
| mainLevelAreaTotal: | 1675 |
| room10FeaturesCont: | Engineered Hardwood |
| room11FeaturesCont: | Free-Standing Range, Free-Standing Refrigerator, Quartz |
| room12FeaturesCont: | Engineered Hardwood, Vaulted Ceiling(s) |
| room13FeaturesCont: | Engineered Hardwood, Suite, Walk in Closet |
| exteriorDescription: | Wood Siding |
| hotWaterDescription: | Gas |
| listingContractDate: | 2025-04-25T00:00:00+00:00 |
| streetNumberNumeric: | 2143 |
| taxLegalDescription: | SUMMERPLACE, BLOCK 3, LOT 41 |
| associationAmenities: | Athletic Court, Commons, Gym, Library, Meeting Room, Party Room, Pool, Recreation Facilities, Spa/Hot Tub, Tennis Court, Weight Room |
| listOfficeKeyNumeric: | 107969 |
| middleOrJuniorSchool: | H.B. Lee |
| originatingSystemKey: | 634951738 |
| accessibilityFeatures: | Garage on Main, Main Floor Bedroom w/Bath, Minimal Steps, Natural Lighting, One Level, Pathway, Walk-in Shower |
| bathroomsTotalInteger: | 2 |
| currentPriceForStatus: | 539000 |
| originatingSystemName: | Regional Multiple Listing Service, Inc. |
| bathroomsFullMainLevel: | 2 |
| buildingAreaCalculated: | 1675 |
| associationFeeFrequency: | Annually |
| bathroomsTotalMainLevel: | 2.0 |
| buildingAreaDescription: | Tax |
| associationFee2Frequency: | One Time |
| bathroomsTotalLowerLevel: | 0.0 |
| bathroomsTotalUpperLevel: | 0.0 |
| contractStatusChangeDate: | 2025-04-25T00:00:00+00:00 |
| listMainOfficeKeyNumeric: | 107969 |