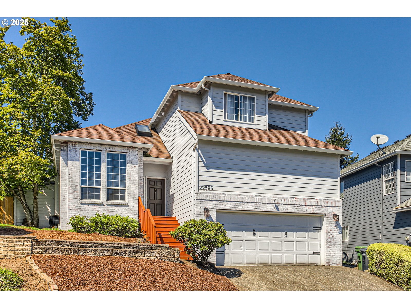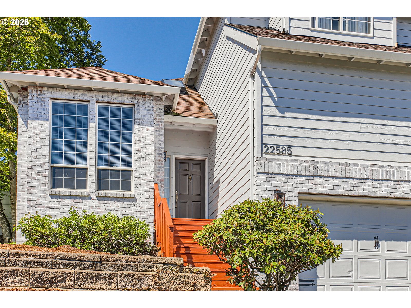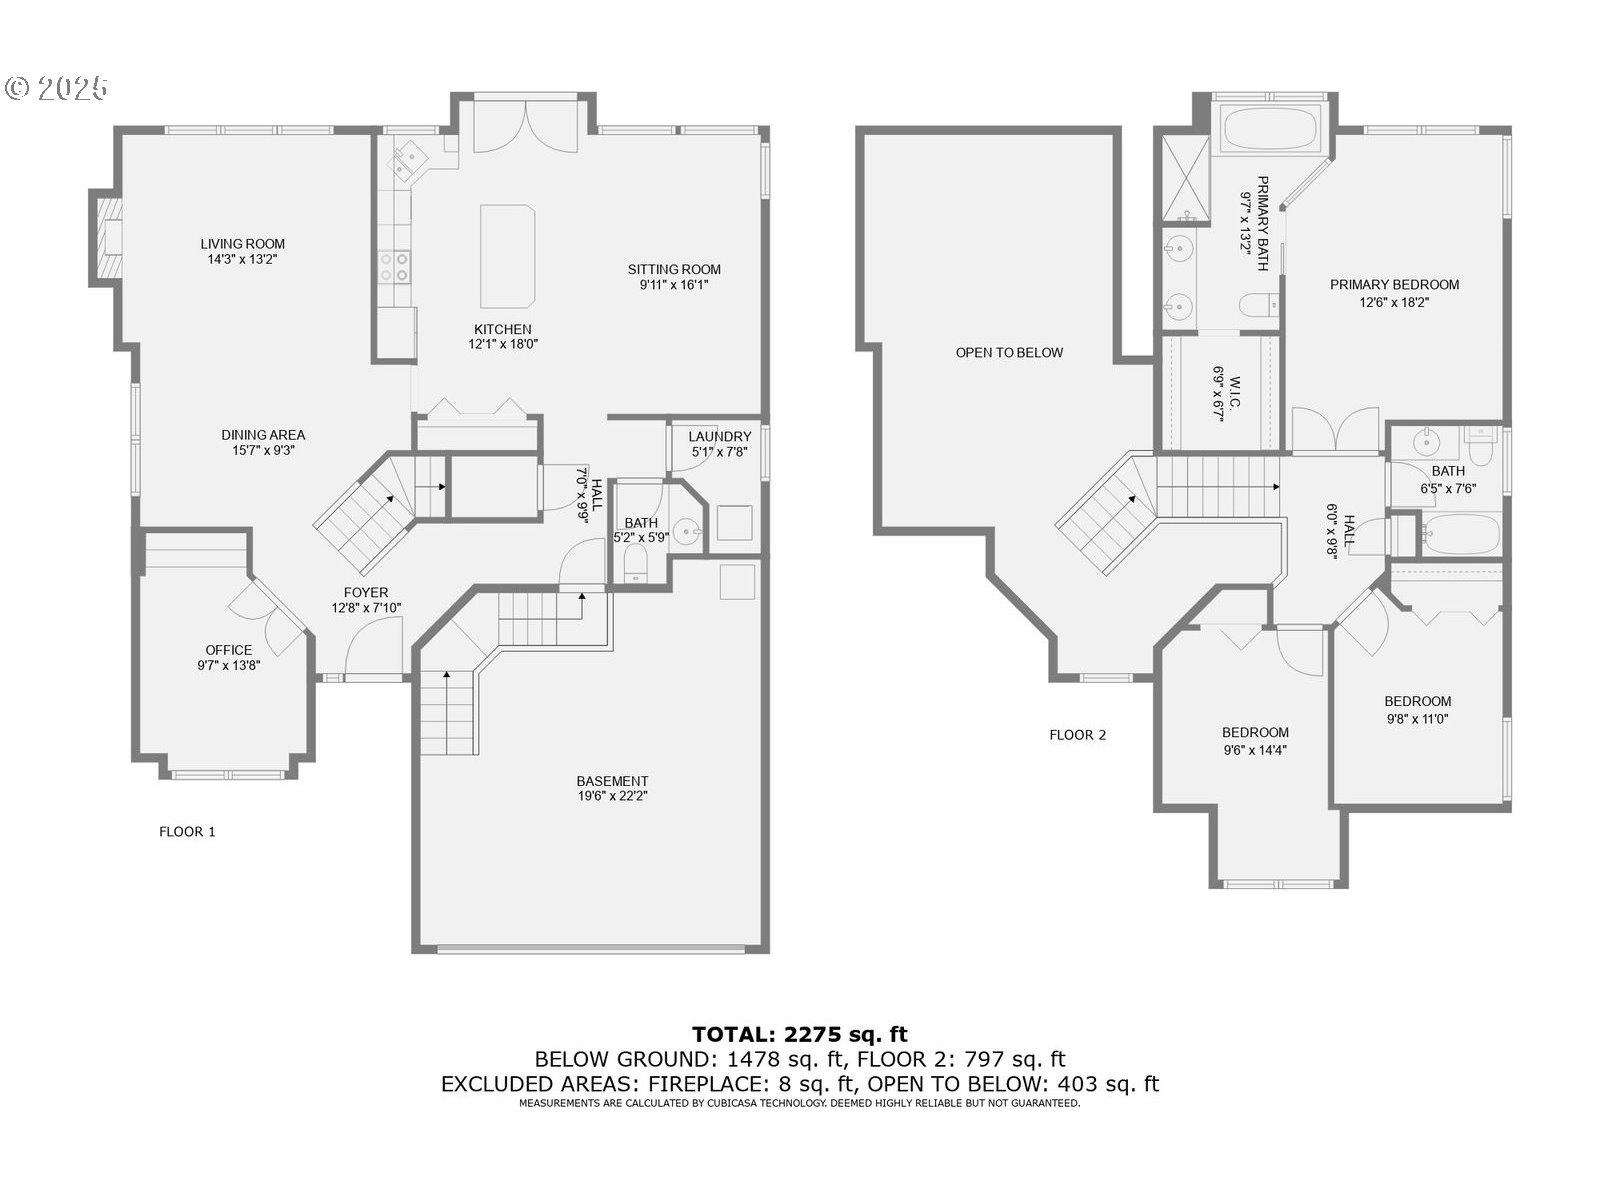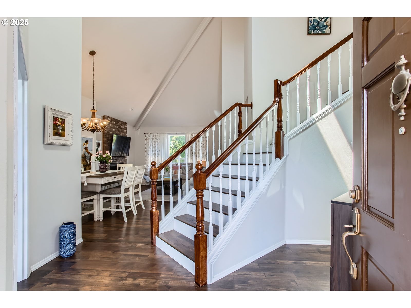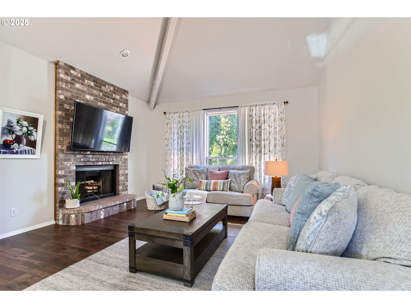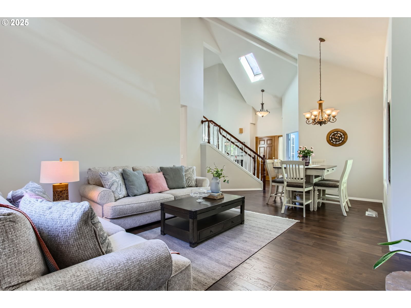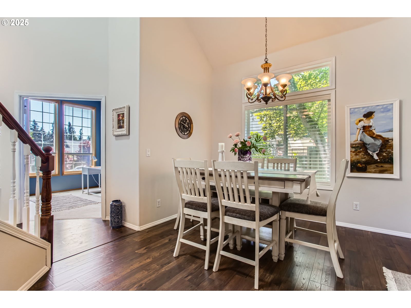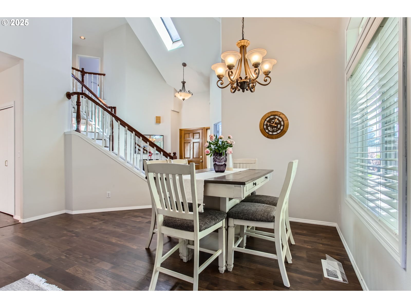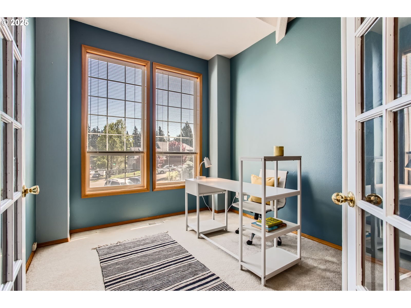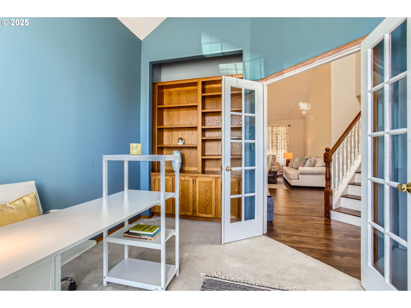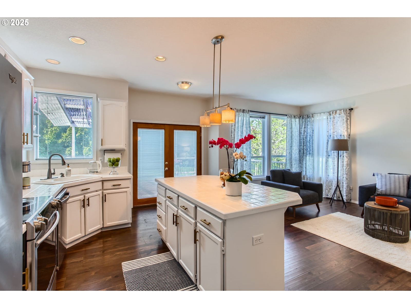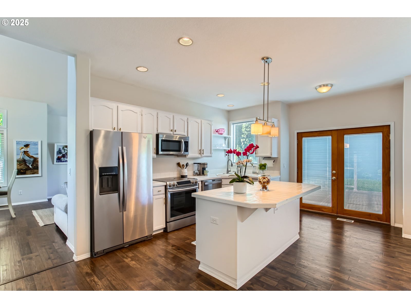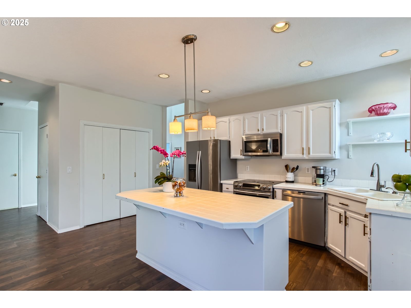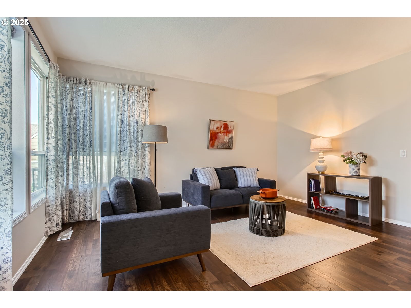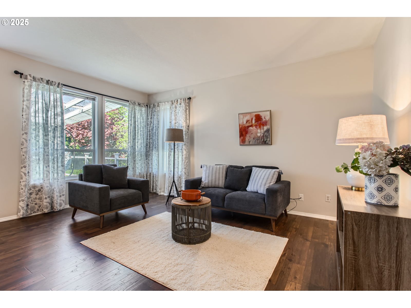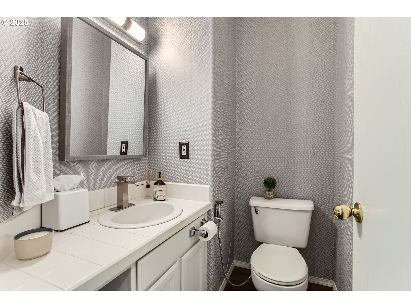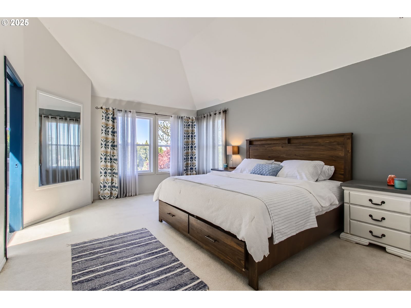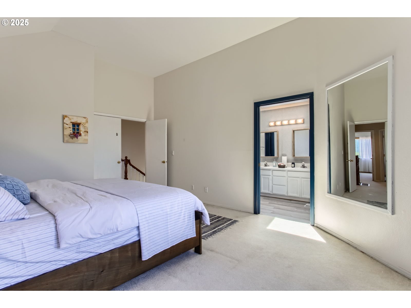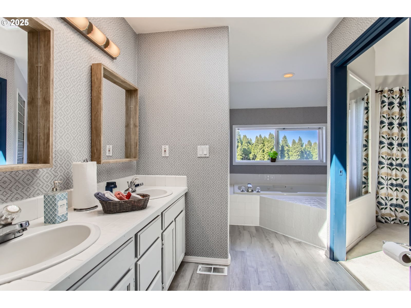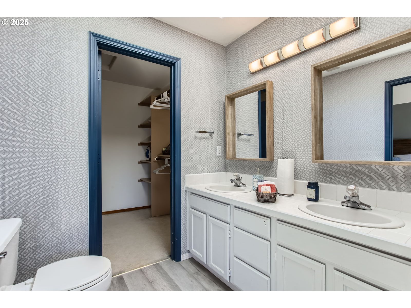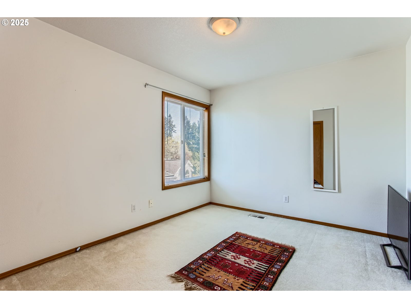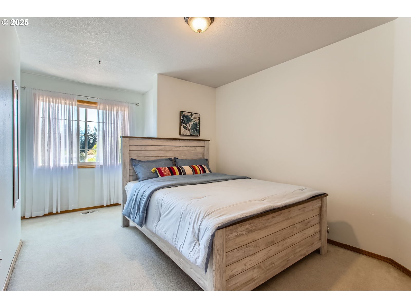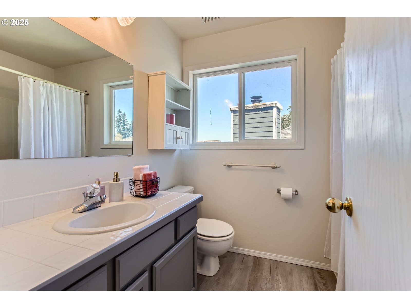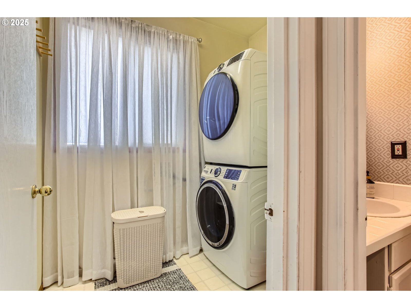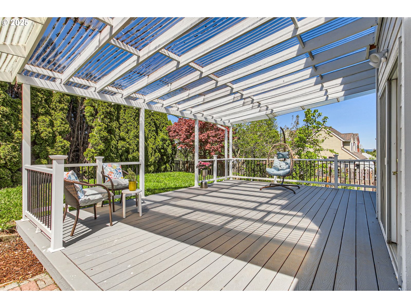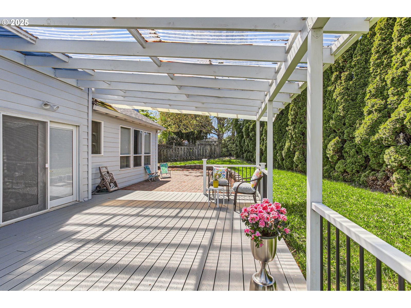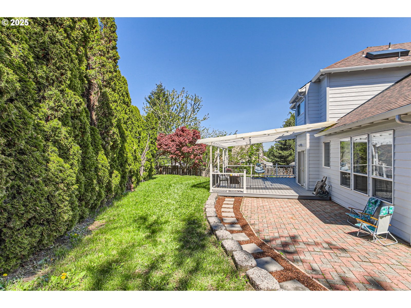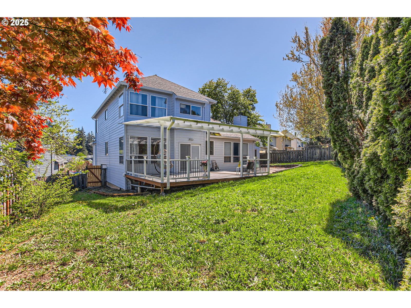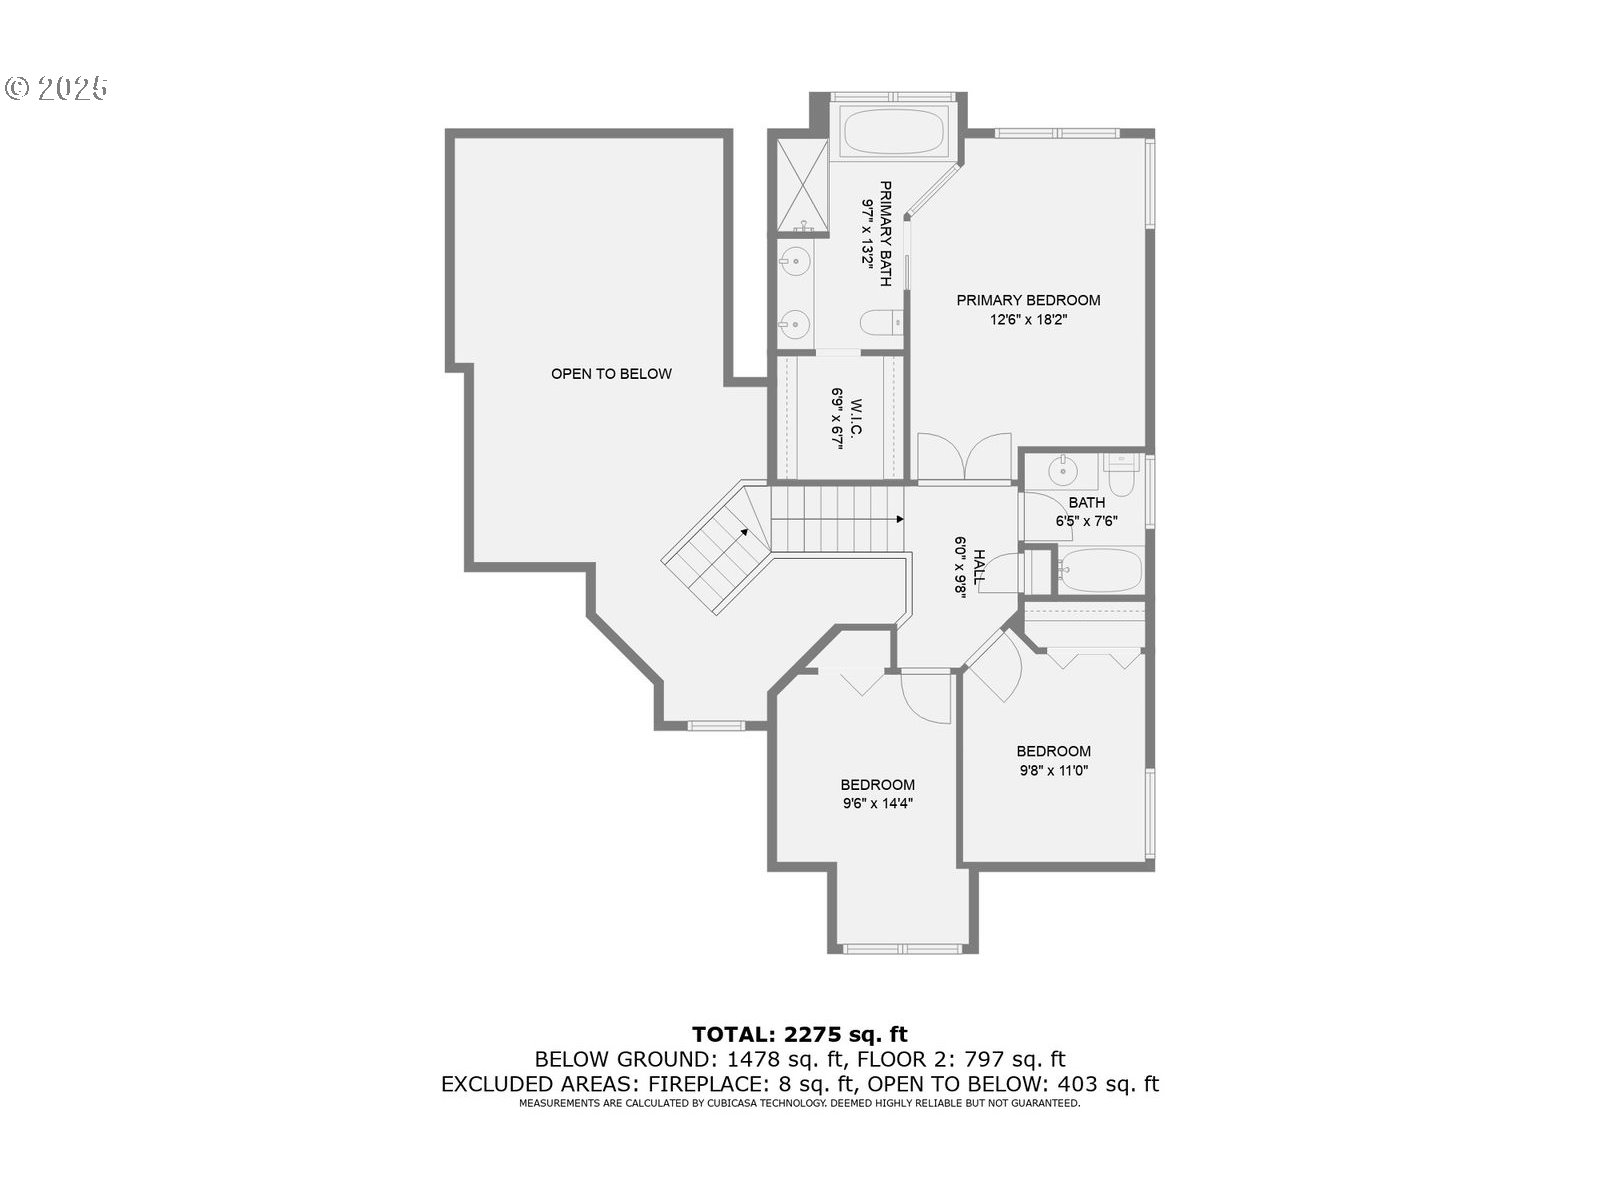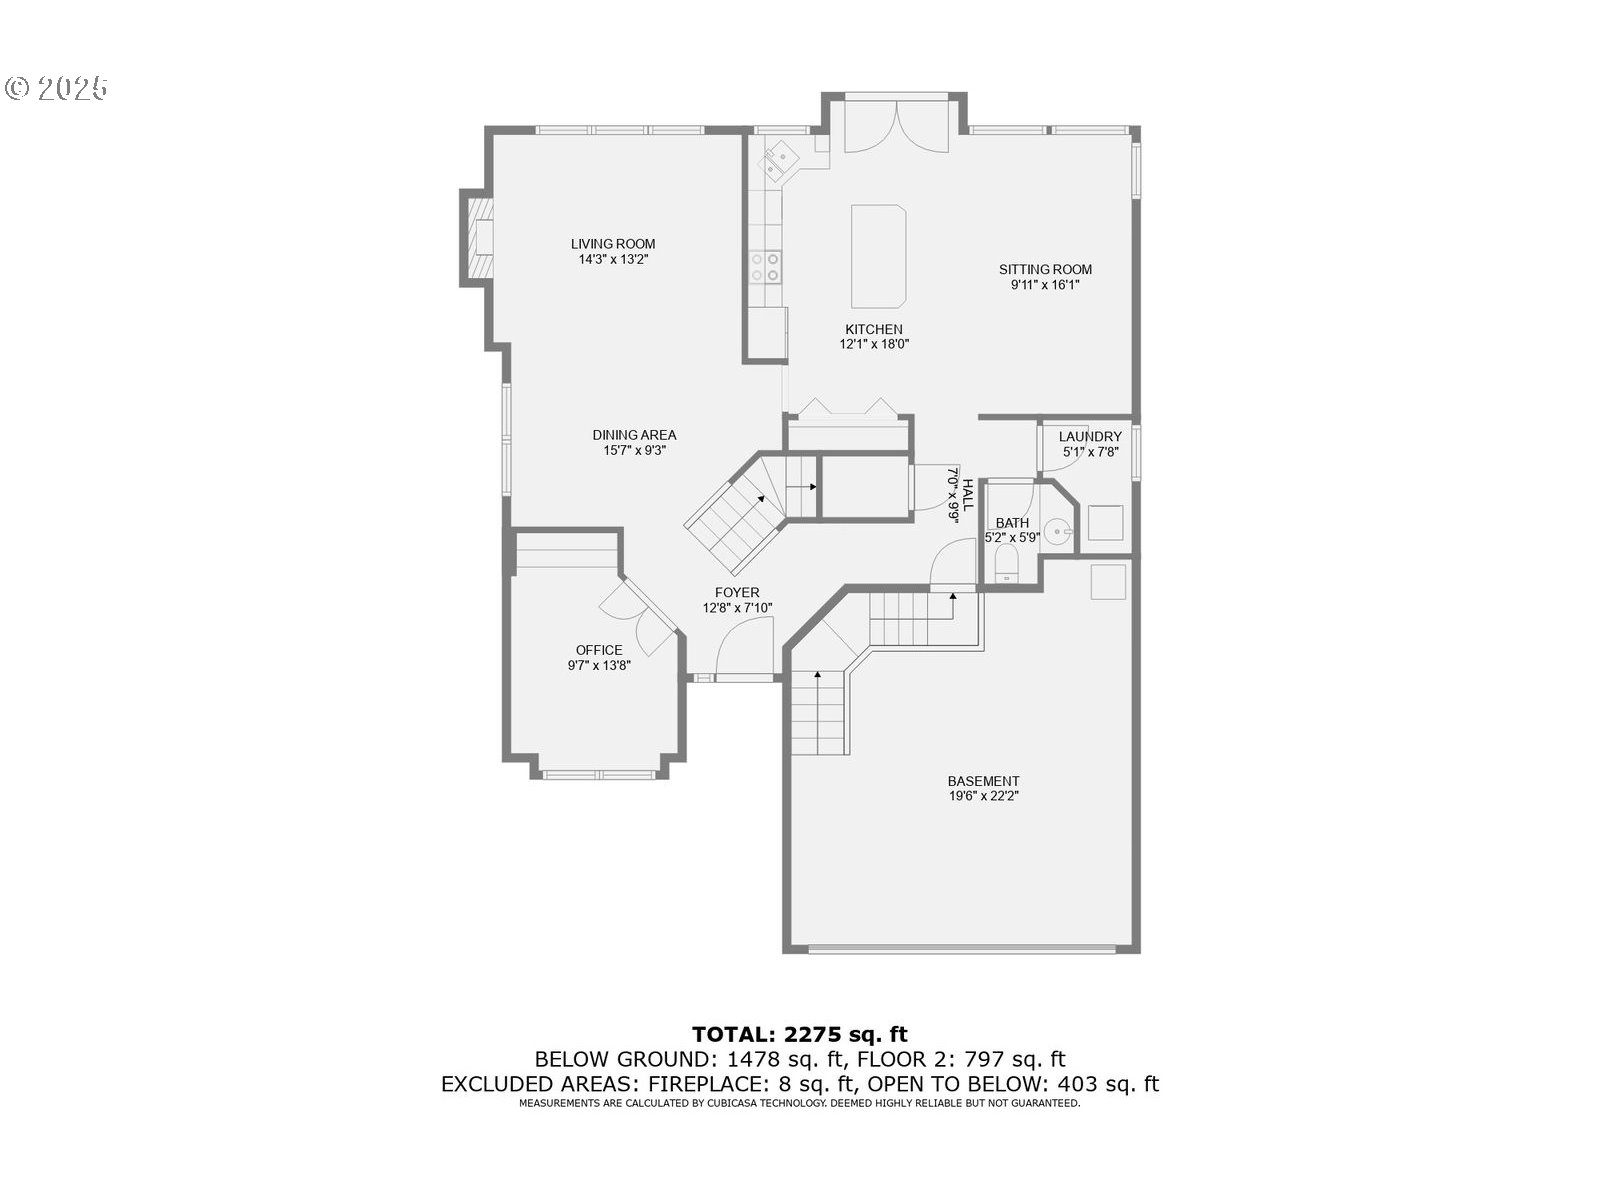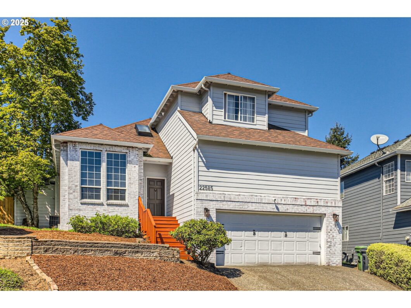
Saturday 5/10 open house 12-2pm. PRICE CORRECTION. Don’t miss out on this one. Welcome to this bright and spacious home located in the desirable Tualatin Woods neighborhood. With 2,275 square feet, this 3-bedroom, 2.1-bath property includes a dedicated office with vaulted ceilings—ideal for remote work or creative space. Vaulted ceilings also extend through the living room, dining room, and primary suite, adding an airy, open feel. The main living areas feature luxury vinyl plank flooring—including the entry, living, dining, family room, kitchen, hallway, and stairway—while the bedrooms and office remain carpeted for comfort. The kitchen offers a functional island layout with plenty of cabinetry, stainless steel appliances, pantry, and a French door that opens to the covered deck. The primary suite includes a jetted tub, walk-in shower, double vanity, and walk-in closet. Set on a generous lot with a large, private yard, this home has been thoughtfully updated with exterior paint (2022), a new deck (2024), interior paint and flooring (2019), newer dishwasher, washer and dryer (2022). Roof was replaced in 2015. Located on a quiet street in a well-established community, this home blends comfort, space, and potential. No HOA!
View full listing details| Price: | $599,900 |
| Address: | 22585 SW 87th Pl |
| City: | Tualatin |
| County: | Washington |
| State: | Oregon |
| Zip Code: | 97062 |
| Subdivision: | TUALATIN WOODS |
| MLS: | 148426563 |
| Year Built: | 1993 |
| Square Feet: | 2,275 |
| Acres: | 0.17 |
| Lot Square Feet: | 0.17 acres |
| Bedrooms: | 3 |
| Bathrooms: | 2.1 |
| Half Bathrooms: | 1 |
| roof: | Composition |
| sewer: | Public Sewer |
| vtURL: | https://my.matterport.com/show/?m=BKz8tejxSyA&mls=1 |
| vtURL2: | https://unbranded.virtuance.com/listing/22585-sw-87th-place-tualatin-oregon |
| cooling: | Central Air |
| country: | US |
| heating: | Forced Air |
| stories: | 2 |
| taxYear: | 2024 |
| basement: | Crawl Space |
| photo1Url: | https://www.rmlsweb.com/webphotos/14800000/40000/2000/148426563-1-a.jpg |
| priceType: | List Price |
| room4Area: | 140 |
| room5Area: | 40 |
| room7Area: | 140 |
| room8Area: | 110 |
| room9Area: | 144 |
| appliances: | Built-in Range, Dishwasher, Disposal, Free-Standing Refrigerator, Island, Microwave, Pantry, Plumbed For Ice Maker, Stainless Steel Appliance(s), Tile |
| directions: | S on Martinazzi, R on Pinot, R on Maricopa, R on Vermillion to 87th |
| garageType: | Attached |
| highSchool: | Tualatin |
| room10Area: | 160 |
| room11Area: | 216 |
| room12Area: | 182 |
| room13Area: | 234 |
| room4Level: | Main |
| room4Width: | 14 |
| room5Level: | Main |
| room5Width: | 8 |
| room7Level: | Upper |
| room7Width: | 14 |
| room8Level: | Upper |
| room8Width: | 11 |
| room9Level: | Main |
| room9Width: | 9 |
| disclosures: | Disclosure |
| lotFeatures: | Level, Sloped |
| room10Level: | Main |
| room10Width: | 16 |
| room11Level: | Main |
| room11Width: | 18 |
| room12Level: | Main |
| room12Width: | 13 |
| room13Level: | Upper |
| room13Width: | 18 |
| room4Length: | 10 |
| room5Length: | 5 |
| room7Length: | 10 |
| room8Length: | 10 |
| room9Length: | 16 |
| waterSource: | Public Water |
| daysOnMarket: | 14 |
| garageSpaces: | 2 |
| hotSheetDate: | 2025-05-01 |
| listAgentKey: | 47912 |
| listingTerms: | Cash, Conventional, FHA, VA Loan |
| lotSizeRange: | 7, 000 to 9, 999 SqFt |
| mlsAreaMajor: | Tigard, Tualatin, Sherwood, Wilsonville |
| onMarketDate: | 2025-04-23T00:00:00+00:00 |
| parcelNumber: | R2013227 |
| parkingTotal: | 2 |
| room10Length: | 10 |
| room11Length: | 12 |
| room12Length: | 14 |
| room13Length: | 13 |
| listOfficeFax: | 503-444-9008 |
| listOfficeKey: | 107969 |
| room4Features: | Built-in Features, French Doors |
| listingService: | Full Service |
| room11Features: | Built-in Range, Dishwasher, Disposal, French Doors, Island, Microwave, Pantry |
| room12Features: | Fireplace |
| room13Features: | Skylight(s) |
| standardStatus: | Active |
| windowFeatures: | Double Pane Windows, Vinyl Frames |
| fireplacesTotal: | 1 |
| fuelDescription: | Gas |
| parkingFeatures: | Driveway, On Street |
| roadSurfaceType: | Paved |
| sourceSystemKey: | 148426563 |
| taxAnnualAmount: | 6371.24 |
| elementarySchool: | Byrom |
| exteriorFeatures: | Covered Deck, Fenced, Tool Shed, Yard |
| interiorFeatures: | Garage Door Opener, Jetted Tub, Laminate Flooring, Laundry, Skylight(s), Vaulted Ceiling(s), Wall to Wall Carpet, Washer/Dryer |
| room4Description: | Office |
| room5Description: | Laundry |
| room7Description: | 2nd Bedroom |
| room8Description: | 3rd Bedroom |
| room9Description: | Dining Room |
| sourceSystemName: | Regional Multiple Listing Service, Inc. |
| fireplaceFeatures: | Wood Burning |
| foundationDetails: | Concrete Perimeter |
| listAgentLastName: | Tahayori |
| listMainOfficeKey: | 107969 |
| listingKeyNumeric: | 148426563 |
| lotSizeSquareFeet: | 7405 |
| offerInstructions: | Seller's Agent Only |
| originalListPrice: | 619900 |
| previousListPrice: | 619900 |
| propertyCondition: | Resale |
| room10Description: | Family Room |
| room11Description: | Kitchen |
| room12Description: | Living Room |
| room13Description: | Primary Bedroom |
| room4FeaturesCont: | Vaulted Ceiling(s), Wall to Wall Carpet |
| room5FeaturesCont: | Washer/Dryer |
| room7FeaturesCont: | Wall to Wall Carpet |
| room8FeaturesCont: | Wall to Wall Carpet |
| room9FeaturesCont: | Laminate Flooring, Vaulted Ceiling(s) |
| architecturalStyle: | 2 Story, Traditional |
| listAgentFirstName: | Amanda |
| mainLevelAreaTotal: | 1478 |
| room10FeaturesCont: | Laminate Flooring |
| room11FeaturesCont: | Free-Standing Refrigerator, Laminate Flooring |
| room12FeaturesCont: | Laminate Flooring, Vaulted Ceiling(s) |
| room13FeaturesCont: | Double Sinks, Jetted Tub, Suite, Vaulted Ceiling(s), Walk in Closet, Walk-in Shower, Wall to Wall Carpet |
| exteriorDescription: | Brick, Cement Siding |
| hotWaterDescription: | Gas, Tank |
| listingContractDate: | 2025-04-23T00:00:00+00:00 |
| streetNumberNumeric: | 22585 |
| taxLegalDescription: | TUALATIN WOODS, LOT 27, ACRES 0.17 |
| upperLevelAreaTotal: | 797 |
| listOfficeKeyNumeric: | 107969 |
| middleOrJuniorSchool: | Hazelbrook |
| originatingSystemKey: | 148426563 |
| bathroomsTotalInteger: | 3 |
| currentPriceForStatus: | 599900 |
| originatingSystemName: | Regional Multiple Listing Service, Inc. |
| buildingAreaCalculated: | 2275 |
| bathroomsFullUpperLevel: | 2 |
| bathroomsTotalMainLevel: | 0.1 |
| buildingAreaDescription: | Floor Plan |
| bathroomsTotalLowerLevel: | 0.0 |
| bathroomsTotalUpperLevel: | 2.0 |
| contractStatusChangeDate: | 2025-04-23T00:00:00+00:00 |
| listMainOfficeKeyNumeric: | 107969 |
| bathroomsPartialMainLevel: | 1 |