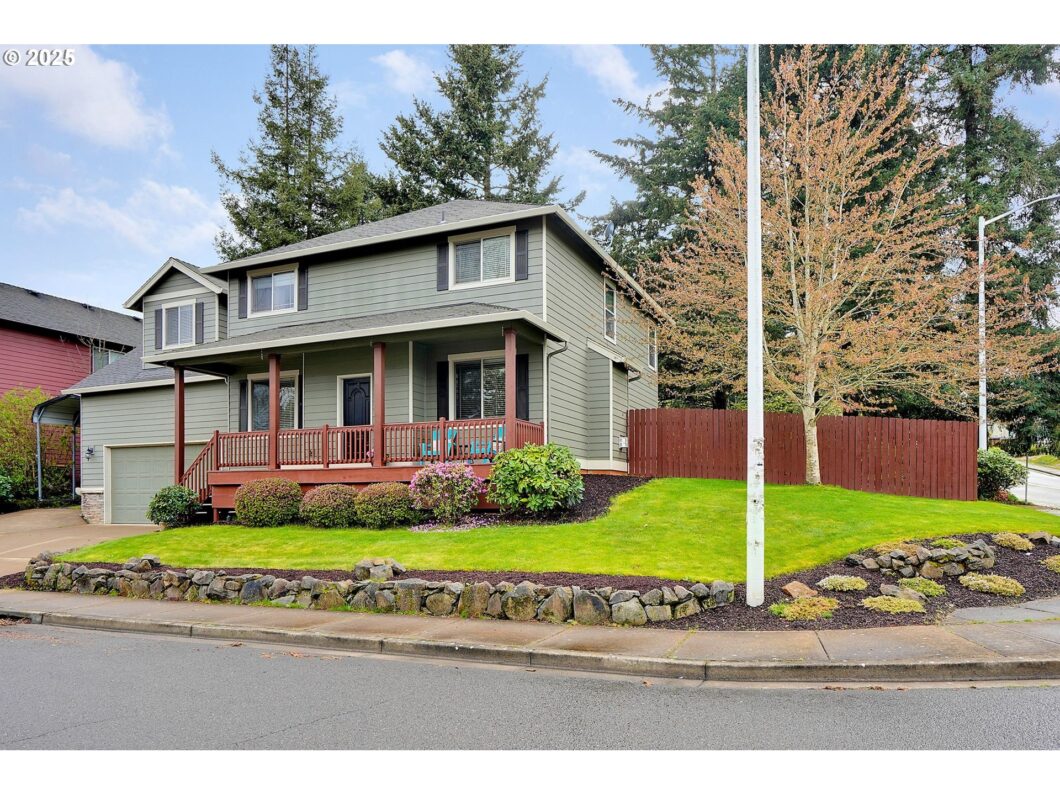
*SEE VIRTUAL TOUR* One block from desired WES BENNETT PARK (splash pad, and play ground) and PRINGLE ELEMENTARY SCHOOL! This home boasts 9 ft ceilings on main floor, updated kitchen and half bath, primary suite w/soaking tub, extra spacious bonus room, office, and EXTRA DEEP GARAGE! This home is perfect for entertaining! Outside includes covered RV/Boat storage, spacious backyard with patio. Easy I-5 access, close to shopping, and bus lines! Transferable American Home Shield Warranty
View full listing details| Price: | $599,900 |
| Address: | 5403 Tullimoor St |
| City: | Salem |
| County: | Marion |
| State: | Oregon |
| Zip Code: | 97306 |
| MLS: | 790874031 |
| Year Built: | 2007 |
| Square Feet: | 2,551 |
| Acres: | 0.16 |
| Lot Square Feet: | 0.16 acres |
| Bedrooms: | 3 |
| Bathrooms: | 2.1 |
| Half Bathrooms: | 1 |
| roof: | Composition |
| sewer: | Public Sewer |
| vtURL: | https://5403tullimoorst.com?mls=827097 |
| cooling: | Central Air |
| country: | US |
| heating: | Forced Air |
| stories: | 2 |
| taxYear: | 2024 |
| basement: | Crawl Space |
| warranty: | Home Warranty |
| photo1Url: | https://www.rmlsweb.com/webphotos/79000000/80000/7000/790874031-1-a.jpg |
| priceType: | List Price |
| appliances: | Dishwasher, Disposal, Free-Standing Range, Microwave, Pantry, Quartz, Stainless Steel Appliance(s) |
| directions: | Baxter Rd |
| garageType: | Attached |
| highSchool: | South Salem |
| room4Level: | Main |
| room7Level: | Main |
| room8Level: | Main |
| room9Level: | Main |
| disclosures: | Disclosure |
| lotFeatures: | Corner Lot |
| room11Level: | Main |
| room12Level: | Main |
| room13Level: | Main |
| waterSource: | Public Water |
| daysOnMarket: | 29 |
| garageSpaces: | 2 |
| hotSheetDate: | 2025-04-16 |
| listAgentKey: | 92447 |
| listingTerms: | Cash, Conventional, FHA, State GI Loan, VA Loan |
| lotSizeRange: | 7, 000 to 9, 999 SqFt |
| mlsAreaMajor: | Marion Co: Southeast Salem |
| onMarketDate: | 2025-04-08T00:00:00+00:00 |
| parcelNumber: | 337900 |
| parkingTotal: | 2 |
| listOfficeFax: | 503-444-9008 |
| listOfficeKey: | 107969 |
| rvDescription: | RV/Boat Storage |
| listingService: | Full Service |
| standardStatus: | Active |
| windowFeatures: | Double Pane Windows |
| fireplacesTotal: | 1 |
| fuelDescription: | Gas |
| parkingFeatures: | Driveway, RV Access/Parking |
| roadSurfaceType: | Concrete, Paved |
| sourceSystemKey: | 790874031 |
| taxAnnualAmount: | 5991.59 |
| viewDescription: | Territorial |
| elementarySchool: | Pringle |
| exteriorFeatures: | Covered Deck, Fenced, Patio, RV/Boat Storage, Sprinkler, Yard |
| interiorFeatures: | Ceiling Fan, Hardwood Floors, High Ceilings, Laundry, Quartz, Soaking Tub, Sprinkler, Vaulted Ceiling(s), Vinyl Floor, Wall to Wall Carpet |
| room4Description: | Office |
| room7Description: | 2nd Bedroom |
| room8Description: | 3rd Bedroom |
| room9Description: | Dining Room |
| sourceSystemName: | Regional Multiple Listing Service, Inc. |
| fireplaceFeatures: | Gas |
| foundationDetails: | Concrete Perimeter |
| listAgentLastName: | Young |
| listMainOfficeKey: | 107969 |
| listingKeyNumeric: | 790874031 |
| lotSizeSquareFeet: | 6969 |
| offerInstructions: | Call Seller's Agent |
| originalListPrice: | 610000 |
| previousListPrice: | 610000 |
| propertyCondition: | Unknown |
| room10Description: | Family Room |
| room11Description: | Kitchen |
| room12Description: | Living Room |
| room13Description: | Primary Bedroom |
| architecturalStyle: | 2 Story |
| listAgentFirstName: | Shawna |
| mainLevelAreaTotal: | 1176 |
| room13FeaturesCont: | Soaking Tub, Walk in Closet, Walk-in Shower |
| exteriorDescription: | Cement Siding, Lap Siding |
| hotWaterDescription: | Gas, Tank |
| listingContractDate: | 2025-04-08T00:00:00+00:00 |
| streetNumberNumeric: | 5403 |
| taxLegalDescription: | SHAMROCK WOODS 2, LOT 15 |
| upperLevelAreaTotal: | 1375 |
| listOfficeKeyNumeric: | 107969 |
| middleOrJuniorSchool: | Judson |
| originatingSystemKey: | 790874031 |
| bathroomsTotalInteger: | 3 |
| currentPriceForStatus: | 599900 |
| originatingSystemName: | Regional Multiple Listing Service, Inc. |
| buildingAreaCalculated: | 2551 |
| bathroomsFullUpperLevel: | 2 |
| bathroomsTotalMainLevel: | 0.1 |
| buildingAreaDescription: | County |
| bathroomsTotalLowerLevel: | 0.0 |
| bathroomsTotalUpperLevel: | 2.0 |
| contractStatusChangeDate: | 2025-04-08T00:00:00+00:00 |
| listMainOfficeKeyNumeric: | 107969 |
| bathroomsPartialMainLevel: | 1 |


Please sign up for a Listing Manager account below to inquire about this listing