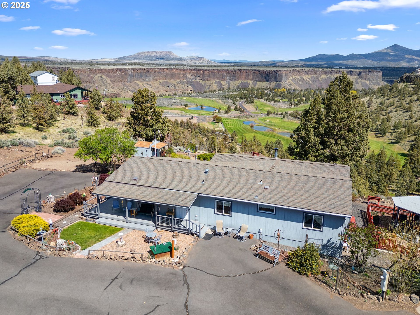
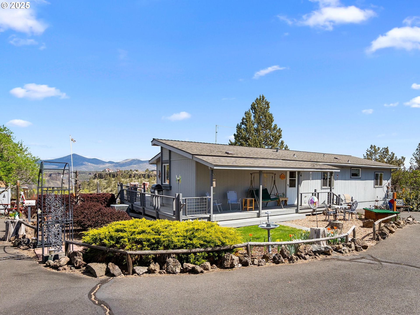
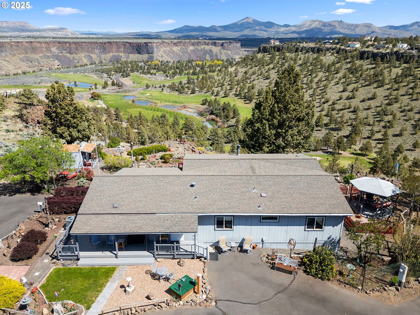
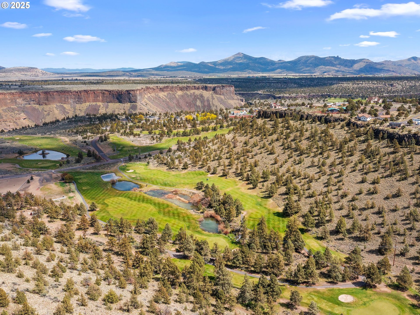
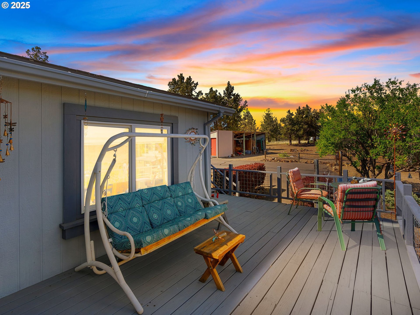
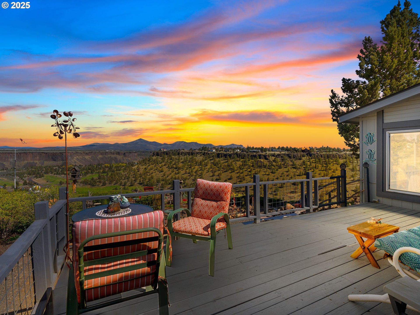
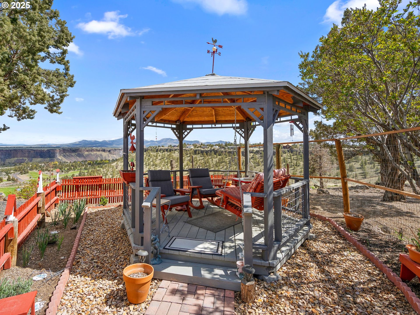
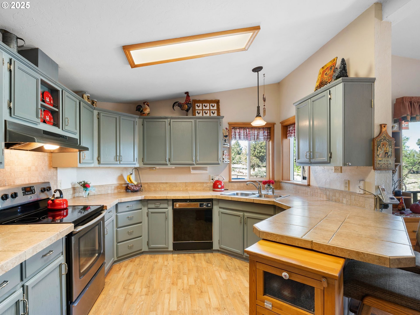
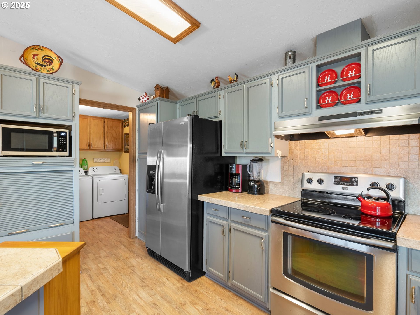
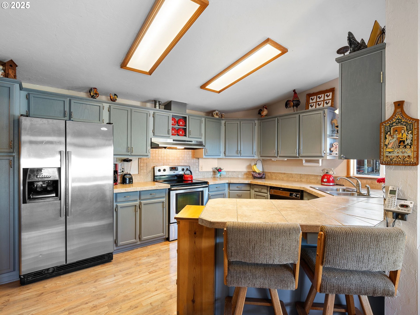
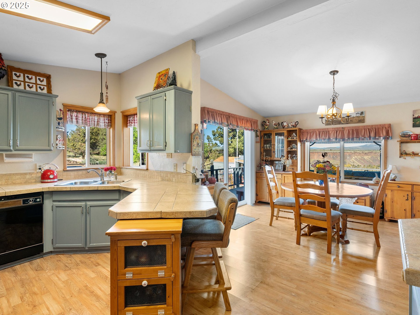
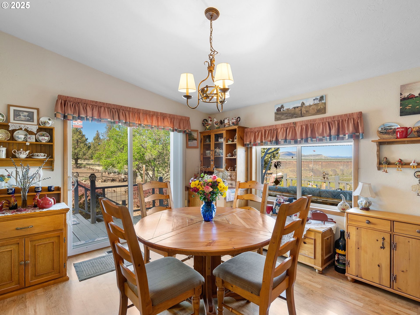
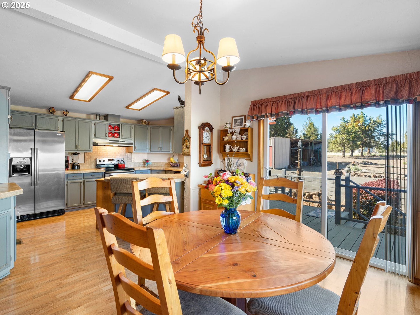
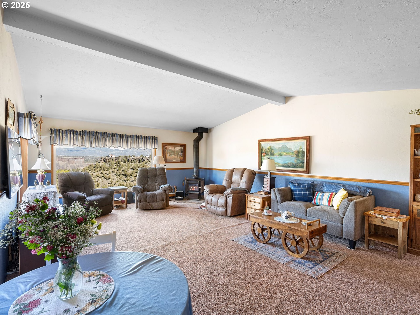
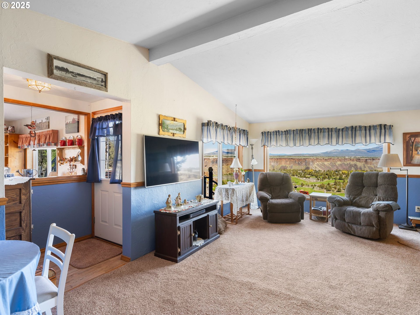
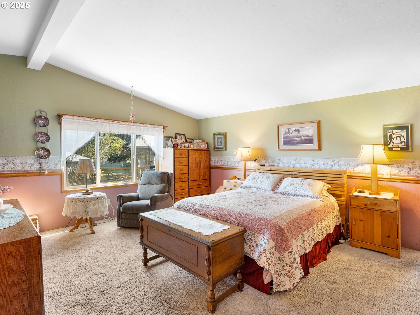
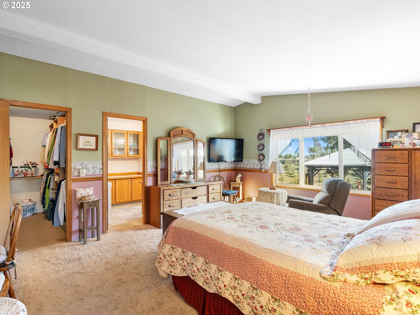
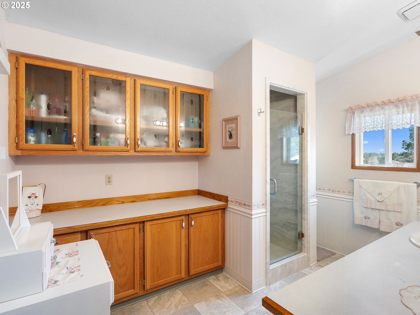
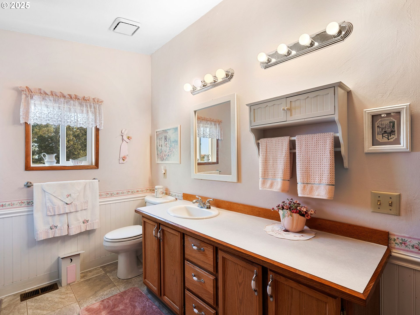
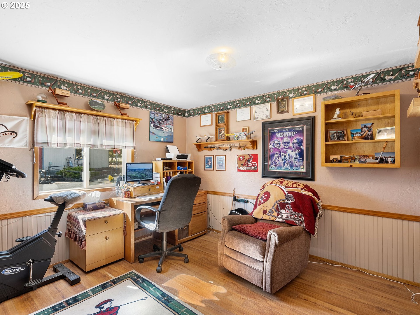
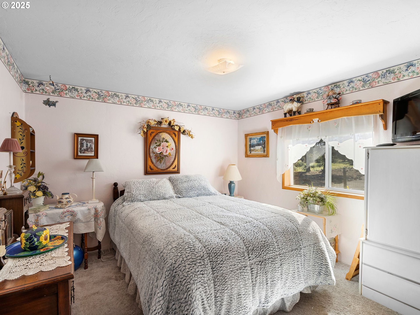
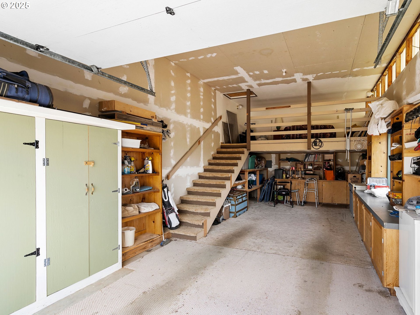
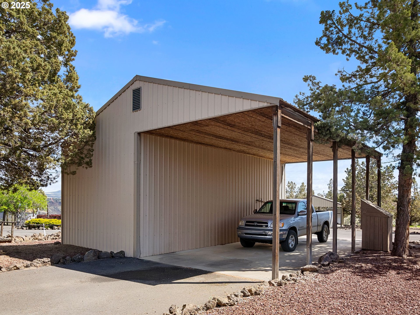
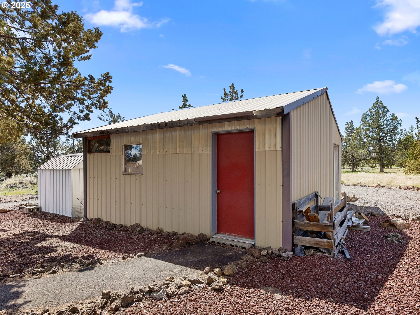
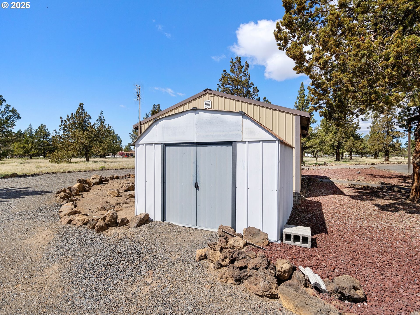
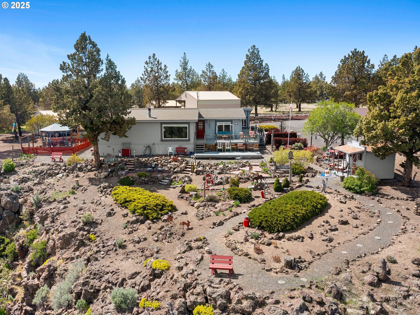
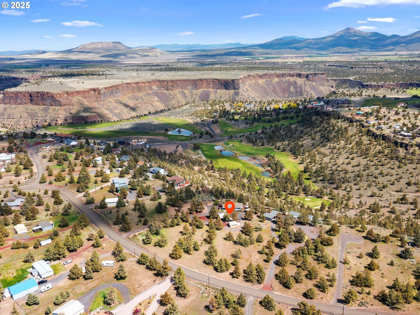
Breathtaking! This is the only word to describe the view from this one of a kind property. Sit in the living room picture window or sip your morning coffee on the deck or in the gazebo, looking over the rim of the Crooked River Ranch Canyon–this view is unbelievable! This sprawling 3.53 acre property has it all: a cozy well cared for 3 bedroom/2 bathroom home, 2 large decks, multiple outbuildings including a garage with adjacent RV storage and a large woodshop. This spacious but comfortable home has spectacular views from every window. In winter months, use the heat pumps or the rustic woodstove! Backyard landscaping was designed to provide a peaceful respite from the everyday hustle and bustle. Nature abounds amongst the junipers, lilac and pussywillows. An entrance to the horse trail is just down the street! Take advantage of all Crooked River Ranch has to offer–hiking/equestrian trails, golf, fishing, tennis/pickleball and if that’s not enough, visit nearby Smith Rock, Crooked River Scenic Bikeway, Tumalo Falls, and Phil’s Trail–just to name a few great outdoor opportunities! Sale includes televisions and appliances. Some furniture and woodshop equipment negotiable. It may be possible to split tax lots–buyer to do due diligence. This unique property will not last long! Come visit–you will fall in love!
View full listing details| Price: | $599,000 |
| Address: | 14851 SW Maverick Rd |
| City: | Terrebonne |
| County: | Jefferson |
| State: | Oregon |
| Zip Code: | 97760 |
| MLS: | 392331821 |
| Year Built: | 1989 |
| Square Feet: | 1,716 |
| Acres: | 3.53 |
| Lot Square Feet: | 3.53 acres |
| Bedrooms: | 3 |
| Bathrooms: | 2 |
| roof: | Composition |
| sewer: | Standard Septic |
| vtURL: | https://www.youtube.com/watch?v=YxEZMht9uXw |
| vtURL2: | https://my.matterport.com/show/?m=Jrm6aKRafJU |
| cooling: | Heat Pump |
| country: | US |
| heating: | Forced Air, Heat Pump, Wood Stove |
| stories: | 1 |
| taxYear: | 2024 |
| basement: | Crawl Space |
| photo1Url: | https://www.rmlsweb.com/webphotos/39200000/30000/3000/392331821-1-a.jpg |
| priceType: | List Price |
| room4Area: | 77 |
| room5Area: | 108 |
| room6Area: | 88 |
| room7Area: | 121 |
| room8Area: | 143 |
| room9Area: | 204 |
| appliances: | Built-in Range, Butler's Pantry, Dishwasher, Free-Standing Refrigerator, Plumbed For Ice Maker, Range Hood, Stainless Steel Appliance(s), Tile |
| directions: | Mustang rd--right on SW Shad--right on SW Maverick |
| garageType: | Carport, Detached, Extra Deep |
| highSchool: | Redmond |
| room11Area: | 187 |
| room12Area: | 368 |
| room13Area: | 238 |
| room4Level: | Main |
| room4Width: | 11 |
| room5Level: | Main |
| room5Width: | 9 |
| room6Level: | Main |
| room6Width: | 8 |
| room7Level: | Main |
| room7Width: | 11 |
| room8Level: | Main |
| room8Width: | 11 |
| room9Level: | Main |
| room9Width: | 12 |
| disclosures: | Disclosure |
| lotFeatures: | Level, Private |
| room11Level: | Main |
| room11Width: | 11 |
| room12Level: | Main |
| room12Width: | 23 |
| room13Level: | Main |
| room13Width: | 14 |
| room4Length: | 7 |
| room5Length: | 12 |
| room6Length: | 11 |
| room7Length: | 11 |
| room8Length: | 13 |
| room9Length: | 17 |
| waterSource: | Community |
| daysOnMarket: | 15 |
| garageSpaces: | 1 |
| hotSheetDate: | 2025-04-22 |
| listAgentKey: | 100977 |
| listingTerms: | Cash, Conventional, FHA, USDA Loan, VA Loan |
| lotSizeRange: | 3 to 4.99 Acres |
| mlsAreaMajor: | Jefferson County |
| onMarketDate: | 2025-04-22T00:00:00+00:00 |
| parcelNumber: | 7286 |
| parkingTotal: | 1 |
| room11Length: | 17 |
| room12Length: | 16 |
| room13Length: | 17 |
| listOfficeFax: | 503-444-9008 |
| listOfficeKey: | 107969 |
| room4Features: | Exterior Entry |
| room8Features: | Closet Organizer |
| room9Features: | Exterior Entry |
| rvDescription: | RV Hookup, RV Parking |
| associationFee: | 725 |
| listingService: | Full Service |
| room11Features: | Built-in Range, Dishwasher, Eating Area |
| room12Features: | Bay Window, Exterior Entry |
| room13Features: | Bathroom, Built-in Features |
| standardStatus: | Active |
| windowFeatures: | Double Pane Windows, Vinyl Frames |
| fuelDescription: | Electricity, Wood Burning |
| parkingFeatures: | Carport, Driveway |
| roadSurfaceType: | Gravel |
| sourceSystemKey: | 392331821 |
| taxAnnualAmount: | 5109.3 |
| viewDescription: | Golf Course, Territorial, Valley |
| elementarySchool: | Terrebonne |
| exteriorFeatures: | Covered Patio, Deck, Fenced, Garden, Gazebo, Outbuilding, Porch, RV Hookup, RV Parking, RV/Boat Storage, Satellite Dish, Tool Shed, Workshop, Yard |
| interiorFeatures: | High Speed Internet, Laminate Flooring, Laundry, Wall to Wall Carpet, Washer/Dryer |
| room4Description: | Laundry |
| room5Description: | Bathroom |
| room6Description: | Bathroom |
| room7Description: | 2nd Bedroom |
| room8Description: | 3rd Bedroom |
| room9Description: | Dining Room |
| sourceSystemName: | Regional Multiple Listing Service, Inc. |
| supplementNumber: | 2 |
| fireplaceFeatures: | Wood Burning |
| foundationDetails: | Pillar/Post/Pier |
| listAgentLastName: | Smith |
| listMainOfficeKey: | 107969 |
| listingKeyNumeric: | 392331821 |
| lotSizeSquareFeet: | 153766 |
| offerInstructions: | Call Seller's Agent |
| originalListPrice: | 599000 |
| propertyCondition: | Resale |
| room10Description: | Family Room |
| room11Description: | Kitchen |
| room12Description: | Living Room |
| room13Description: | Primary Bedroom |
| room4FeaturesCont: | Laminate Flooring, Washer/Dryer |
| room5FeaturesCont: | Shower |
| room6FeaturesCont: | Bathtub With Shower |
| room7FeaturesCont: | Laminate Flooring |
| room8FeaturesCont: | Closet, Wall to Wall Carpet |
| room9FeaturesCont: | Laminate Flooring |
| architecturalStyle: | 1 Story, Triple Wide Manufactured |
| listAgentFirstName: | Julie Ann |
| mainLevelAreaTotal: | 1716 |
| room11FeaturesCont: | Double Sinks, Free-Standing Refrigerator, Laminate Flooring, Plumbed For Ice Maker |
| room12FeaturesCont: | Wall to Wall Carpet, Wood Stove |
| room13FeaturesCont: | Walk in Closet, Wall to Wall Carpet |
| exteriorDescription: | Cement Siding |
| hotWaterDescription: | Electricity |
| internetServiceType: | Fiber Optics |
| listingContractDate: | 2025-04-22T00:00:00+00:00 |
| rvParkingDimensions: | 15 x 30 |
| streetNumberNumeric: | 14851 |
| taxLegalDescription: | CRR Phase 3 lot-321Tax Map Number: 131223-D0-00600, Lots 321, 322 and 323 except south half of Lot 323 |
| associationAmenities: | Athletic Court, Pool, Recreation Facilities, Tennis Court |
| listOfficeKeyNumeric: | 107969 |
| middleOrJuniorSchool: | Elton Gregory |
| originatingSystemKey: | 392331821 |
| otherStructuresArea1: | 406 |
| otherStructuresArea2: | 361 |
| otherStructuresArea4: | 88 |
| otherStructuresArea5: | 80 |
| otherStructuresArea6: | 75 |
| otherStructuresRoof2: | Metal |
| otherStructuresType1: | Garage(s) |
| otherStructuresType2: | Workshop |
| otherStructuresType3: | Gazebo |
| otherStructuresType4: | Shed(s) |
| otherStructuresType5: | Shed(s) |
| otherStructuresType6: | Shed(s) |
| accessibilityFeatures: | Bathroom Cabinets, Main Floor Bedroom w/Bath, One Level, Parking, Utility Room On Main |
| bathroomsTotalInteger: | 2 |
| currentPriceForStatus: | 599000 |
| originatingSystemName: | Regional Multiple Listing Service, Inc. |
| bathroomsFullMainLevel: | 2 |
| buildingAreaCalculated: | 1716 |
| associationFeeFrequency: | Semi-Annually |
| bathroomsTotalMainLevel: | 2.0 |
| buildingAreaDescription: | Trio |
| bathroomsTotalLowerLevel: | 0.0 |
| bathroomsTotalUpperLevel: | 0.0 |
| contractStatusChangeDate: | 2025-04-22T00:00:00+00:00 |
| listMainOfficeKeyNumeric: | 107969 |
| otherStructuresFeatures1: | Concrete Floor, Electricity Connected, Loft, RV Hookup, RV Parking |
| otherStructuresFeatures2: | Gas Hookup, Storage, Wood Floors, Workshop |
| otherStructuresFeatures4: | Wood Floors |
| otherStructuresFeatures5: | Wood Floors |
| otherStructuresFeatures6: | Concrete Floor, Electricity Connected |
| otherStructuresBathsTotal: | 0.00 |
| otherStructuresDimensions1: | 29 x 14 |
| otherStructuresDimensions2: | 19 x 19 |
| otherStructuresDimensions3: | 12 x 12 |
| otherStructuresDimensions4: | 8 x 11 |
| otherStructuresDimensions5: | 8 x 10 |
| otherStructuresDimensions6: | 7.5 x 10 |
| otherStructuresNoStructures: | 9 |
| otherStructuresConstruction1: | Metal Siding |
| otherStructuresConstruction2: | Metal Siding |
| otherStructuresConstruction3: | Wood Frame |
| otherStructuresConstruction4: | Metal Siding |
| otherStructuresConstruction5: | Metal Siding |
| otherStructuresConstruction6: | Metal Siding |
| publicRemarksOtherStructures: | Building 6 also has 3 exterior horse stalls. Additional buildings include: a separate carport, a backyard shed (10 ft x 12 ft), and a garden shed next to the home. RV parking is covered and on the side of building # 1. |
| otherStructuresGarageNoDetached: | 1 |