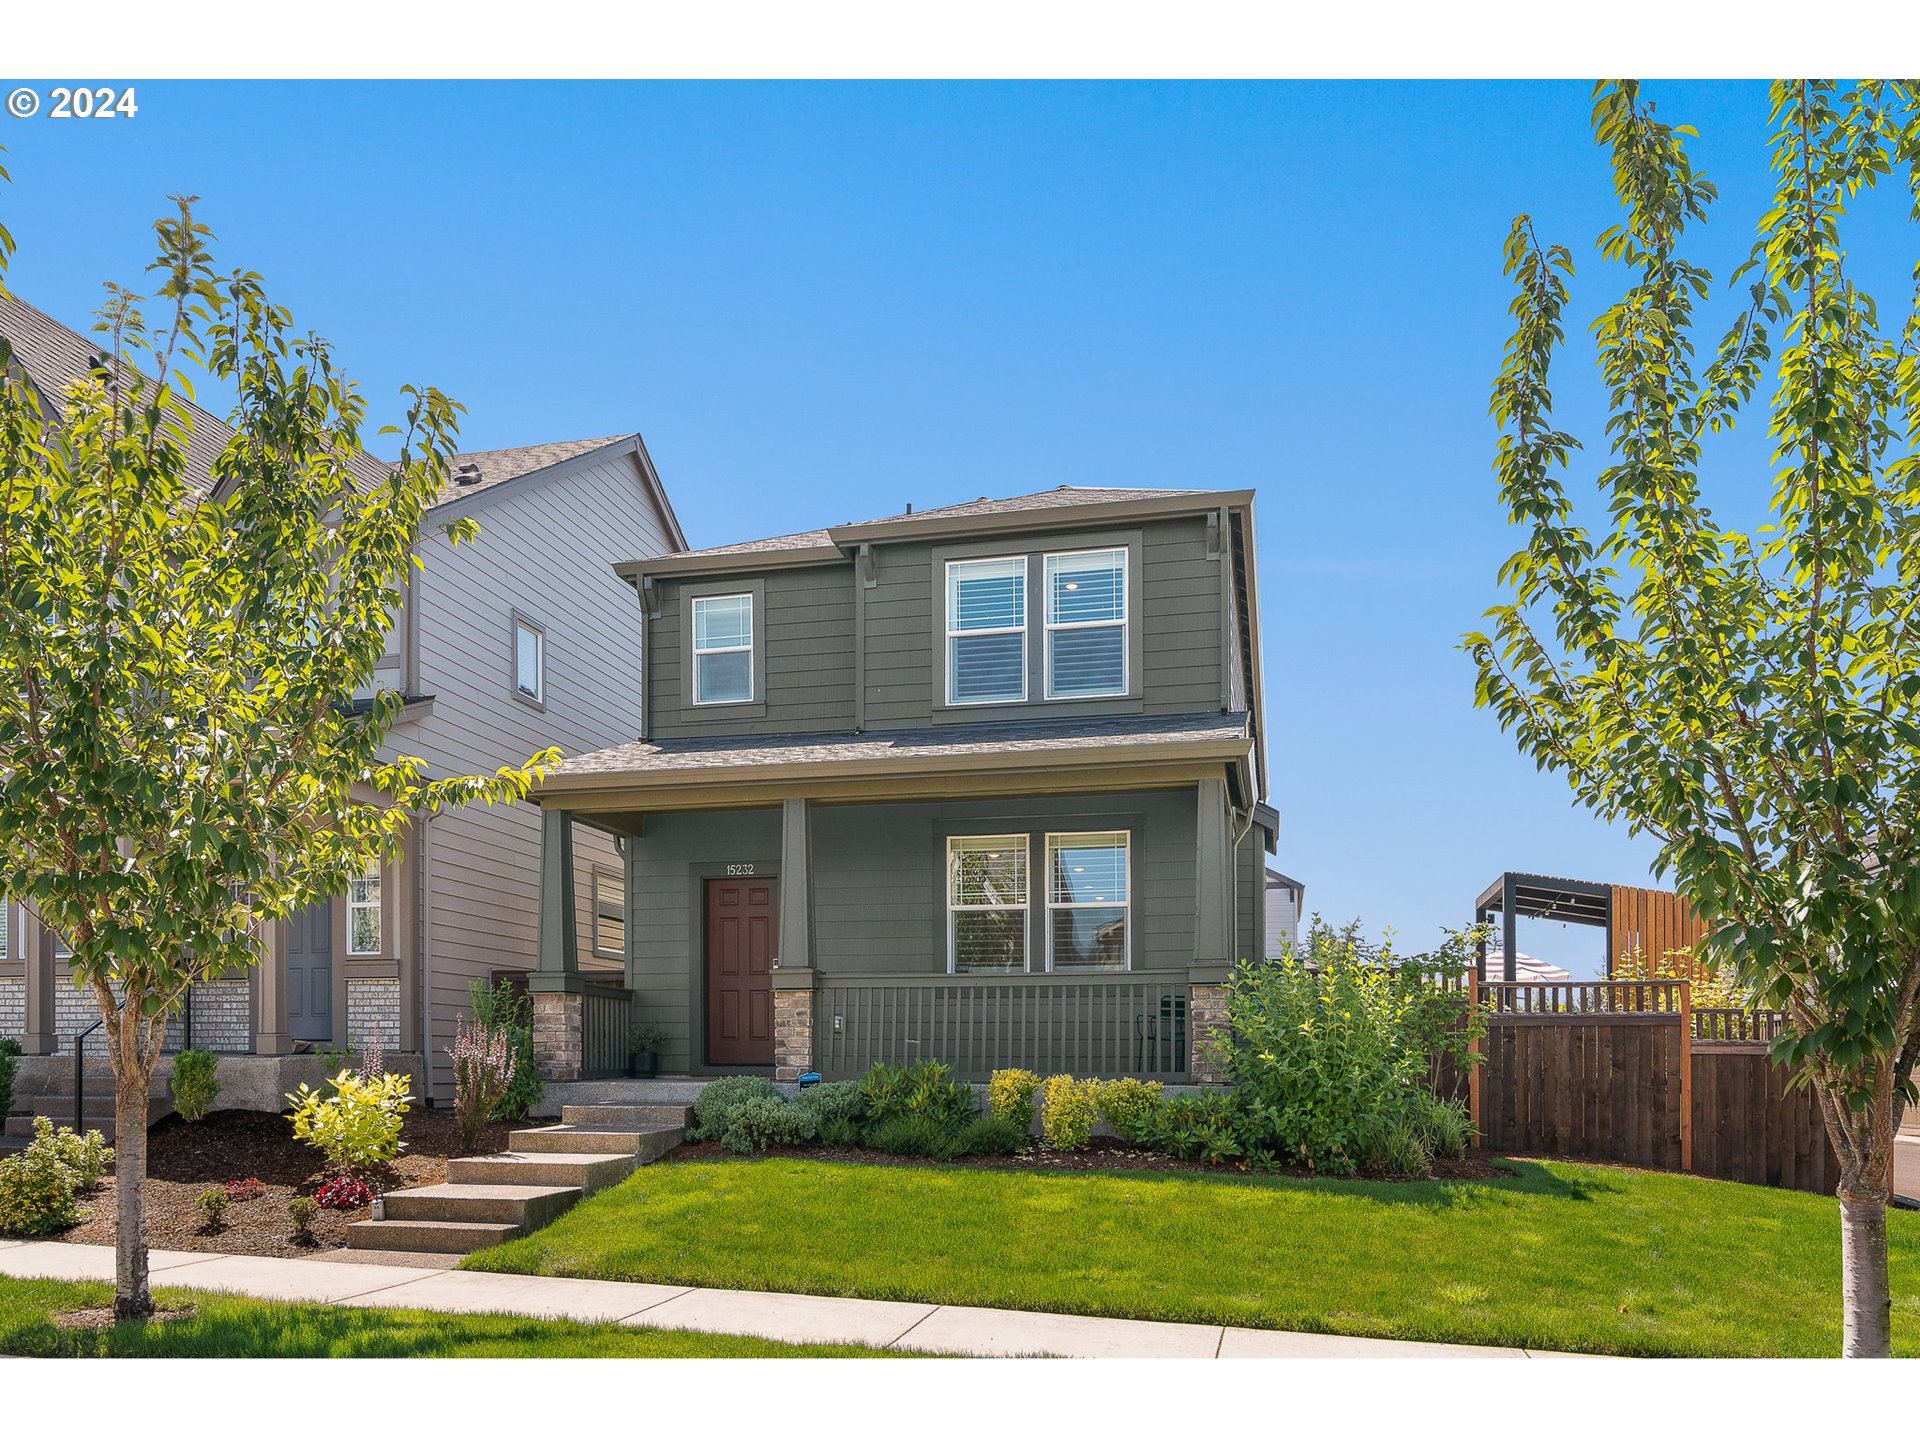
Beautiful 4 bedrooms home with open floor plan and lots of windows allow sunshine in, entertaining kitchen featuring modern stainless steel appliances, kitchen island with bar-style seating, and a cozy gas fireplace. Light & bright loft can be used for many proposes such as a tech corner, homework area, or reading nook. The primary bedroom is a luxurious retreat with a walk-in shower, dual-sink vanity, and a huge walk-in closet. 3 additional bedrooms and a convenient laundry room complete the upper level. Enjoy a lifestyle of ease and comfort in this sought after neighborhood: the covered front porch & a spacious, low-maintenance side yard, ideal for relaxation and outdoor gatherings. Top-rated Beaverton School District (Sato Elementary, Stoller Middle, and Westview High) and the benefit of Washington County taxes. Walk to parks, trails and school playground.
View full listing details| Price: | $685,000 |
| Address: | 15232 NW OLIVE ST |
| City: | Portland |
| County: | Washington |
| State: | Oregon |
| Zip Code: | 97229 |
| MLS: | 24671684 |
| Year Built: | 2020 |
| Square Feet: | 1,651 |
| Acres: | 0.08 |
| Lot Square Feet: | 0.08 acres |
| Bedrooms: | 4 |
| Bathrooms: | 2.1 |
| Half Bathrooms: | 1 |
| roof: | Composition |
| sewer: | Public Sewer |
| vtURL: | https://listings.ruummedia.com/sites/xaabzxb/unbranded |
| cooling: | Central Air |
| country: | US |
| heating: | Forced Air |
| stories: | 2 |
| taxYear: | 2023 |
| basement: | Crawl Space |
| photo1Url: | https://www.rmlsweb.com/webphotos/24600000/70000/1000/24671684-1-a.jpg |
| priceType: | List Price |
| appliances: | Dishwasher, Disposal, Free-Standing Gas Range, Free-Standing Refrigerator, Island, Quartz, Range Hood, Stainless Steel Appliance(s) |
| directions: | NW Kaiser Rd, NW Ridgeline St, NW Lauren Ave, NW Olive St |
| garageType: | Attached |
| highSchool: | Westview |
| room4Level: | Upper |
| room5Level: | Upper |
| room7Level: | Upper |
| room8Level: | Upper |
| room9Level: | Main |
| disclosures: | Disclosure |
| lotFeatures: | Level |
| room11Level: | Main |
| room13Level: | Upper |
| waterSource: | Public Water |
| daysOnMarket: | 32 |
| garageSpaces: | 2 |
| hotSheetDate: | 2024-09-24 |
| listAgentKey: | 46971 |
| listingTerms: | Cash, Conventional, FHA |
| lotSizeRange: | 3, 000 to 4, 999 SqFt |
| mlsAreaMajor: | NW Washington Co or Sauvie Island |
| onMarketDate: | 2024-08-08T00:00:00+00:00 |
| parcelNumber: | R2210216 |
| parkingTotal: | 2 |
| listOfficeFax: | 503-444-9008 |
| listOfficeKey: | 107969 |
| room9Features: | Sliding Doors |
| associationFee: | 90 |
| buyerFinancing: | Cash |
| listingService: | Full Service |
| room11Features: | Dishwasher, Disposal, Gas Appliances, Gourmet Kitchen, Island, Pantry |
| standardStatus: | Closed |
| windowFeatures: | Double Pane Windows |
| fireplacesTotal: | 1 |
| fuelDescription: | Electricity, Gas |
| parkingFeatures: | On Street |
| roadSurfaceType: | Concrete, Paved |
| sourceSystemKey: | 24671684 |
| taxAnnualAmount: | 6376.93 |
| elementarySchool: | Sato |
| exteriorFeatures: | Fenced, Garden, Porch, Yard |
| interiorFeatures: | Garage Door Opener, Laundry, Quartz, Wall to Wall Carpet, Washer/Dryer |
| offMarketDateMls: | 2024-09-09T00:00:00+00:00 |
| room4Description: | 4th Bedroom |
| room5Description: | Laundry |
| room7Description: | 2nd Bedroom |
| room8Description: | 3rd Bedroom |
| room9Description: | Dining Room |
| sourceSystemName: | Regional Multiple Listing Service, Inc. |
| supplementNumber: | 1 |
| fireplaceFeatures: | Gas |
| listAgentLastName: | Chen |
| listMainOfficeKey: | 107969 |
| listingKeyNumeric: | 24671684 |
| lotSizeSquareFeet: | 3484 |
| offerInstructions: | Seller's Agent Only |
| originalListPrice: | 685000 |
| propertyCondition: | Resale |
| room10Description: | Family Room |
| room11Description: | Kitchen |
| room12Description: | Living Room |
| room13Description: | Primary Bedroom |
| room4FeaturesCont: | Closet, Wall to Wall Carpet |
| room7FeaturesCont: | Closet, Wall to Wall Carpet |
| room8FeaturesCont: | Closet, Wall to Wall Carpet |
| architecturalStyle: | Craftsman |
| buyerAgentLastName: | Riley |
| buyerMainOfficeKey: | 105002 |
| listAgentFirstName: | Mei |
| mainLevelAreaTotal: | 680 |
| room11FeaturesCont: | Quartz |
| room13FeaturesCont: | Suite, Walk in Closet, Wall to Wall Carpet |
| buyerAgentFirstName: | Rhonda |
| coListAgentLastName: | Ng |
| coListMainOfficeKey: | 107969 |
| exteriorDescription: | Cement Siding |
| hotWaterDescription: | Electricity |
| internetServiceType: | Fiber Optics |
| listingContractDate: | 2024-08-08T00:00:00+00:00 |
| streetNumberNumeric: | 15232 |
| taxLegalDescription: | RIDGELINE NO.3, LOT 166, ACRES 0.08 |
| upperLevelAreaTotal: | 971 |
| associationAmenities: | Commons, Front Yard Landscaping, Management |
| coListAgentFirstName: | Timothy |
| listOfficeKeyNumeric: | 107969 |
| middleOrJuniorSchool: | Stoller |
| originatingSystemKey: | 24671684 |
| purchaseContractDate: | 2024-09-09T00:00:00+00:00 |
| bathroomsTotalInteger: | 3 |
| currentPriceForStatus: | 670000 |
| originatingSystemName: | Regional Multiple Listing Service, Inc. |
| statusChangeTimestamp: | 2024-09-25T06:33:54+00:00 |
| buildingAreaCalculated: | 1651 |
| cumulativeDaysOnMarket: | 32 |
| soldPricePerSquareFeet: | 405.81 |
| associationFeeFrequency: | Monthly |
| bathroomsFullUpperLevel: | 2 |
| bathroomsTotalMainLevel: | 0.1 |
| buildingAreaDescription: | OWNER |
| bathroomsTotalLowerLevel: | 0.0 |
| bathroomsTotalUpperLevel: | 2.0 |
| contractStatusChangeDate: | 2024-09-24T00:00:00+00:00 |
| listMainOfficeKeyNumeric: | 107969 |
| bathroomsPartialMainLevel: | 1 |
| buyerMainOfficeKeyNumeric: | 105002 |
| coListMainOfficeKeyNumeric: | 107969 |