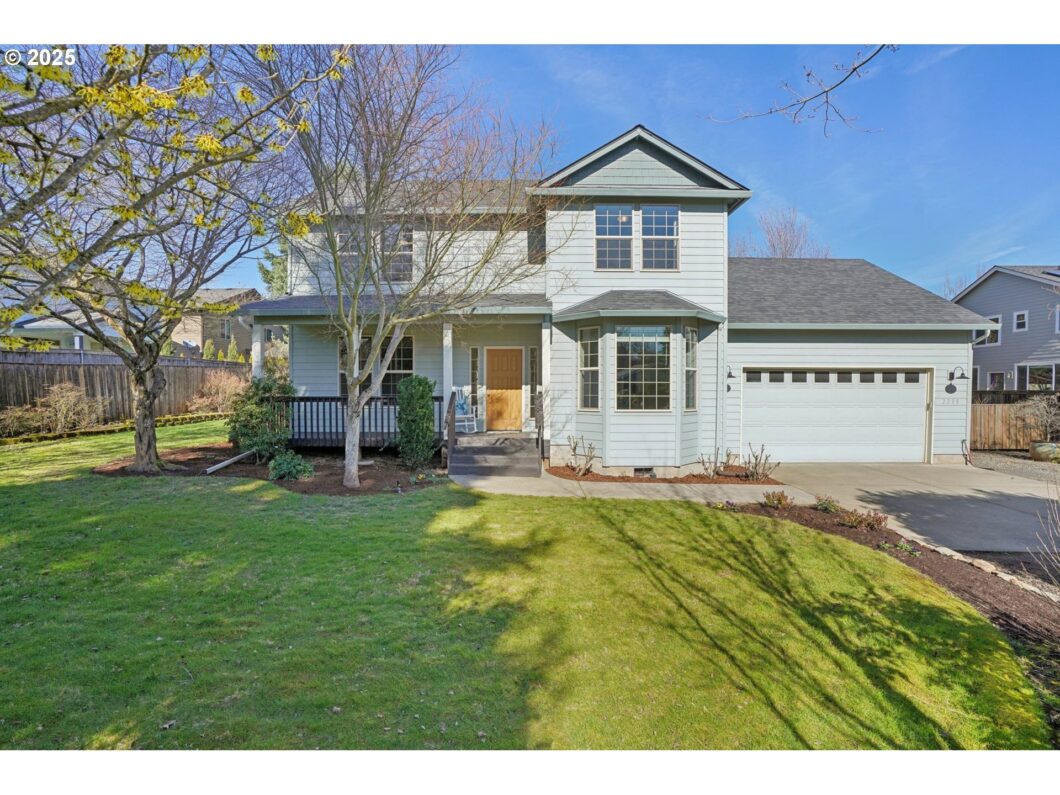
COUNTRY FEEL – YET CLOSE TO EVERYTHING! Located in the coveted Sherwood/Blueberry Hill Neighborhood. This Delightful 2-Story Home sits back from the road on almost 1/3 AC Lot for more privacy. Charming Front Porch and great backyard for Summer BBQs, Gardening and place for kids and pets to play too. First time on the market since 2005. New Roof Feb 2025. Owned by the same loving family since 2005. 4-Bedrooms, Primary Bedroom Ensuite with big Walk-In Closet, Soak Tub and Shower, Kitchen/Great Room PLUS a Formal Dining and Living Rm with Custom Blt-in Bookcase or a nice Office area. Garage is an Oversized 2-Car with room for a workbench. So Much To LOVE Here!! MOVE-IN READY! Don’t Miss This One!
View full listing details| Price: | $569,000 |
| Address: | 2208 NE 104th St |
| City: | Vancouver |
| County: | Clark |
| State: | Washington |
| Zip Code: | 98686 |
| MLS: | 242875009 |
| Year Built: | 2003 |
| Square Feet: | 2,058 |
| Acres: | 0.31 |
| Lot Square Feet: | 0.31 acres |
| Bedrooms: | 4 |
| Bathrooms: | 2.1 |
| Half Bathrooms: | 1 |
| roof: | Composition |
| sewer: | Public Sewer |
| vtURL: | https://my.matterport.com/show/?m=etXxVgYxn6m&mls=1 |
| cooling: | Central Air |
| country: | US |
| heating: | Forced Air |
| stories: | 2 |
| taxYear: | 2024 |
| basement: | Crawl Space |
| photo1Url: | https://www.rmlsweb.com/webphotos/24200000/80000/7000/242875009-1-a.jpg |
| priceType: | List Price |
| appliances: | Dishwasher, Disposal, Free-Standing Range, Free-Standing Refrigerator, Microwave, Pantry |
| directions: | NE 78th St, N on NE 25th Ave, W on NE 99th St, N on NE 23rd Ave, W on NE 104th St (sits behind 2200) |
| garageType: | Attached, Extra Deep, Oversized |
| highSchool: | Skyview |
| room4Level: | Upper |
| room5Level: | Main |
| room7Level: | Upper |
| room8Level: | Upper |
| room9Level: | Main |
| disclosures: | Disclosure |
| lotFeatures: | Flag Lot, Level, Private, Trees |
| room11Level: | Main |
| room12Level: | Main |
| room13Level: | Upper |
| waterSource: | Public Water |
| daysOnMarket: | 6 |
| garageSpaces: | 2 |
| hotSheetDate: | 2025-04-11 |
| listAgentKey: | 43960 |
| listingTerms: | Cash, Conventional, FHA, VA Loan |
| lotSizeRange: | 10, 000 to 14, 999 SqFt |
| mlsAreaMajor: | Vancouver: S Salmon Creek |
| onMarketDate: | 2025-03-05T00:00:00+00:00 |
| parcelNumber: | 118231002 |
| parkingTotal: | 2 |
| listOfficeFax: | 866-557-2855 |
| listOfficeKey: | 106145 |
| room9Features: | Formal |
| buyerFinancing: | VA |
| listingService: | Full Service |
| room11Features: | Eat Bar, Eating Area, Pantry |
| room12Features: | Bookcases, Formal |
| room13Features: | Bathroom |
| standardStatus: | Closed |
| windowFeatures: | Double Pane Windows, Vinyl Frames |
| fireplacesTotal: | 1 |
| fuelDescription: | Electricity, Gas |
| parkingFeatures: | Driveway, Off Street |
| roadSurfaceType: | Gravel, Paved |
| sourceSystemKey: | 242875009 |
| taxAnnualAmount: | 4850.56 |
| elementarySchool: | Anderson |
| exteriorFeatures: | Patio, Porch, Yard |
| interiorFeatures: | Garage Door Opener, High Ceilings, Laundry, Tile Floor, Vinyl Floor, Wall to Wall Carpet |
| offMarketDateMls: | 2025-03-11T00:00:00+00:00 |
| room4Description: | 4th Bedroom |
| room5Description: | Laundry |
| room7Description: | 2nd Bedroom |
| room8Description: | 3rd Bedroom |
| room9Description: | Dining Room |
| sourceSystemName: | Regional Multiple Listing Service, Inc. |
| fireplaceFeatures: | Gas |
| foundationDetails: | Concrete Perimeter |
| listAgentLastName: | Frace |
| listMainOfficeKey: | 106142 |
| listingKeyNumeric: | 242875009 |
| lotSizeDimensions: | 106x113x105x114 |
| lotSizeSquareFeet: | 13503 |
| offerInstructions: | Seller's Agent Only |
| originalListPrice: | 569000 |
| propertyCondition: | Updated/Remodeled |
| room10Description: | Family Room |
| room11Description: | Kitchen |
| room12Description: | Living Room |
| room13Description: | Primary Bedroom |
| architecturalStyle: | 2 Story, Traditional |
| buyerAgentLastName: | Timpke |
| buyerMainOfficeKey: | 204023 |
| listAgentFirstName: | Jeanne |
| mainLevelAreaTotal: | 1080 |
| room13FeaturesCont: | Shower, Soaking Tub, Walk in Closet |
| buyerAgentFirstName: | Jeannie |
| exteriorDescription: | Cement Siding |
| hotWaterDescription: | Gas |
| listingContractDate: | 2025-03-05T00:00:00+00:00 |
| streetNumberNumeric: | 2208 |
| taxLegalDescription: | GILBERT GARDEN TTS #5 LOT 10 .31A FOR ASSESSOR USE ONLY THT PTN L |
| upperLevelAreaTotal: | 978 |
| listOfficeKeyNumeric: | 106145 |
| middleOrJuniorSchool: | Gaiser |
| originatingSystemKey: | 242875009 |
| purchaseContractDate: | 2025-03-11T00:00:00+00:00 |
| bathroomsTotalInteger: | 3 |
| currentPriceForStatus: | 567000 |
| originatingSystemName: | Regional Multiple Listing Service, Inc. |
| statusChangeTimestamp: | 2025-04-11T15:28:14+00:00 |
| buildingAreaCalculated: | 2058 |
| cumulativeDaysOnMarket: | 6 |
| soldPricePerSquareFeet: | 275.51 |
| bathroomsFullUpperLevel: | 2 |
| bathroomsTotalMainLevel: | 0.1 |
| buildingAreaDescription: | Tax |
| bathroomsTotalLowerLevel: | 0.0 |
| bathroomsTotalUpperLevel: | 2.0 |
| contractStatusChangeDate: | 2025-04-10T00:00:00+00:00 |
| listMainOfficeKeyNumeric: | 106142 |
| bathroomsPartialMainLevel: | 1 |
| buyerMainOfficeKeyNumeric: | 204023 |
Please sign up for a Listing Manager account below to inquire about this listing