
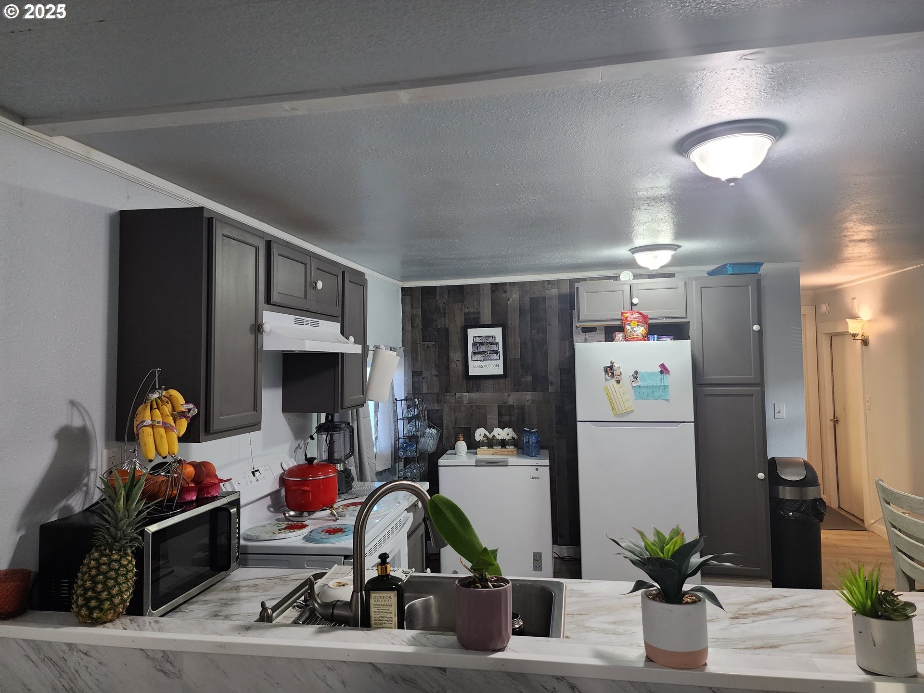
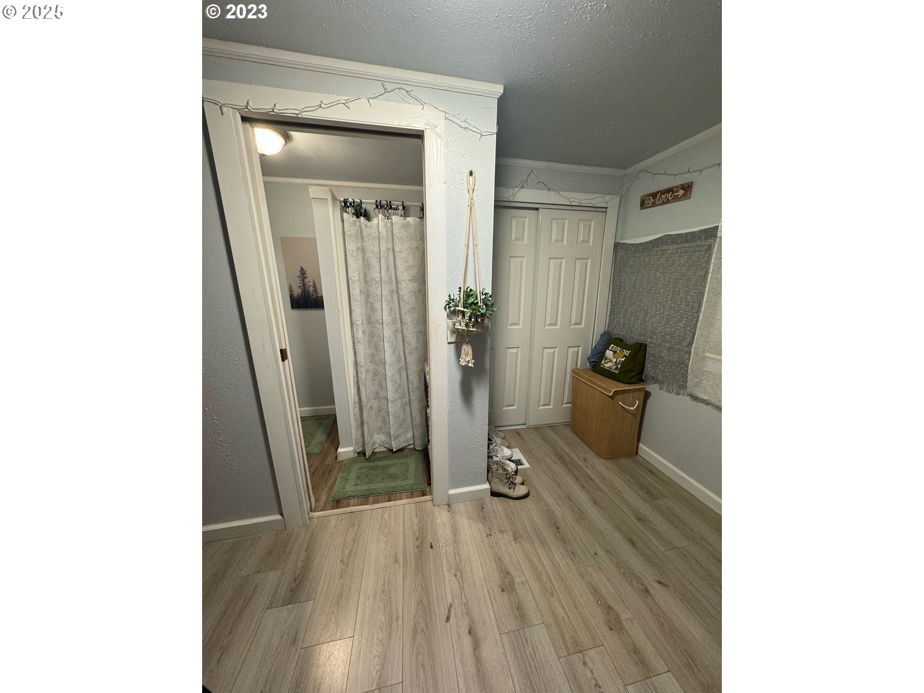
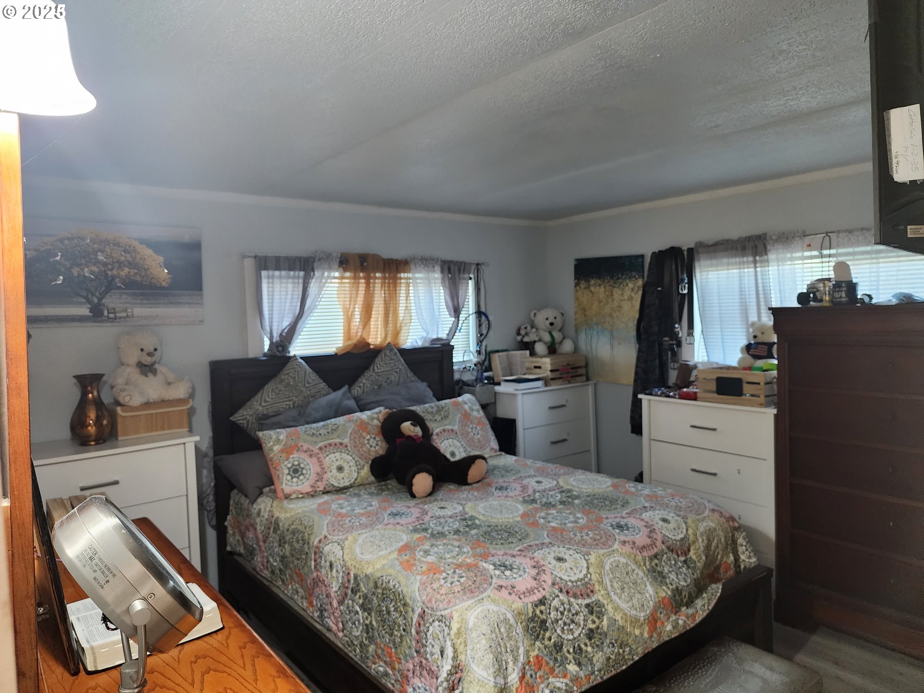
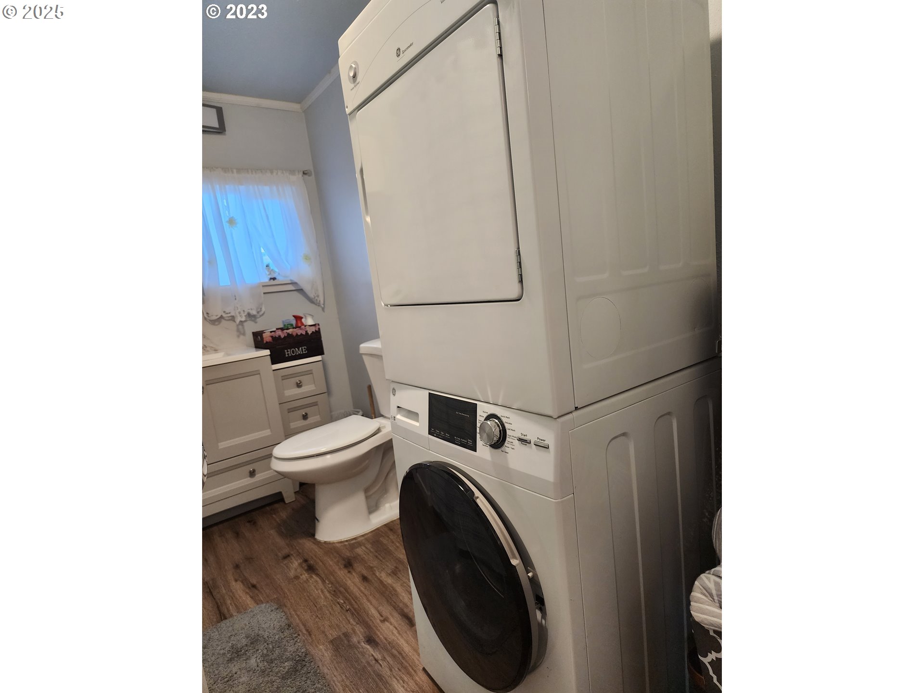
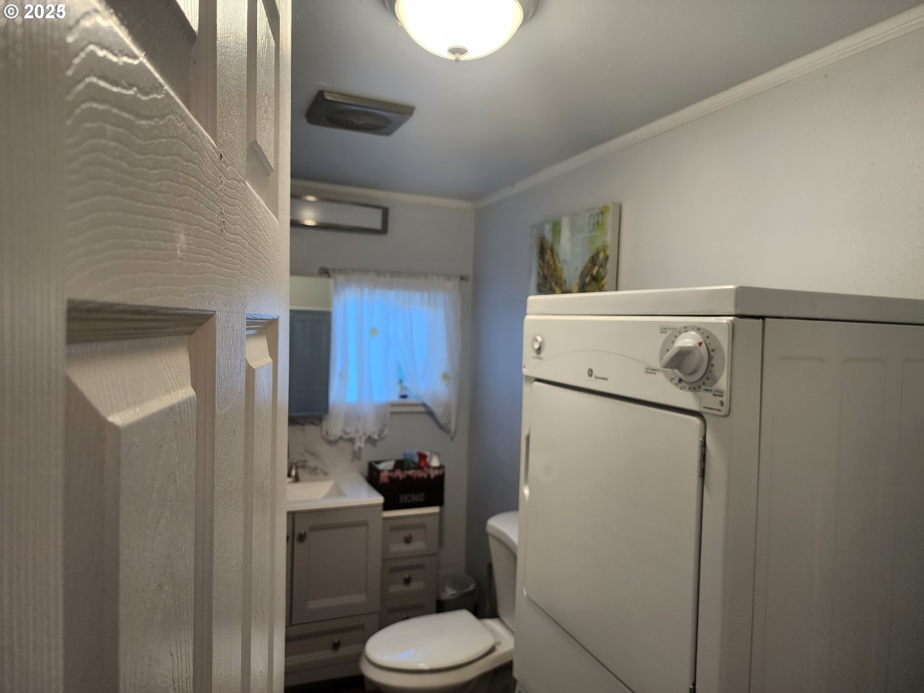
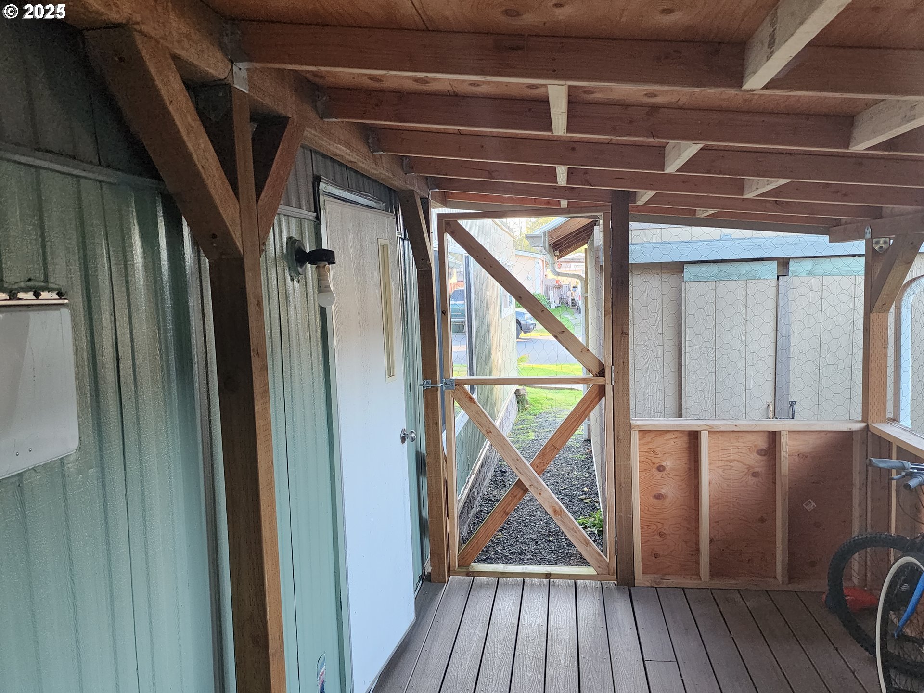
2-Bedroom, 2-Bath mobile Home! This beautiful mobile home, fully remodeled in 2020, offers a modern and comfortable living space. The previous owners added a charming front and back Trex deck, perfect for outdoor relaxation, and a convenient storage shed. Inside, you’ll find laminate flooring throughout, an updated kitchen with sleek countertops, and renovated bathrooms. All windows have been upgraded to vinyl, enhancing both aesthetics and energy efficiency. Plus, the home features new insulation for year-round comfort.
View full listing details| Price: | $69,000 |
| Address: | 110 NW 4th St C-10 |
| City: | Warrenton |
| County: | Clatsop |
| State: | Oregon |
| Zip Code: | 97146 |
| MLS: | 554291260 |
| Year Built: | 1975 |
| Square Feet: | 924 |
| Bedrooms: | 2 |
| Bathrooms: | 2 |
| roof: | Composition, Other |
| sewer: | Public Sewer |
| cooling: | None |
| country: | US |
| heating: | Forced Air |
| lotRent: | 630 |
| stories: | 1 |
| parkName: | ALDER MANOR MOBILE HOME PARK LLC. |
| photo1Url: | https://www.rmlsweb.com/webphotos/55400000/20000/9000/554291260-1-a.jpg |
| priceType: | List Price |
| appliances: | Dishwasher, Free-Standing Range, Free-Standing Refrigerator |
| directions: | NW Warrenton Dr, L on 4th St into Alder Manor, L on section C towards end of the street. |
| highSchool: | Warrenton |
| room7Level: | Main |
| lotFeatures: | Level |
| room13Level: | Main |
| waterSource: | Public Water |
| daysOnMarket: | 62 |
| hotSheetDate: | 2025-03-04 |
| listAgentKey: | 58978 |
| listingTerms: | Cash, Conventional |
| lotSizeRange: | 0K to 2, 999 SqFt |
| mlsAreaMajor: | Clatsop Co: Hammond/Warrenton |
| onMarketDate: | 2025-03-04T00:00:00+00:00 |
| parcelNumber: | Not Found |
| listOfficeFax: | 503-444-9008 |
| listOfficeKey: | 107969 |
| listingService: | Full Service |
| standardStatus: | Active |
| associationFee2: | 630 |
| fuelDescription: | Electricity |
| parkingFeatures: | Driveway, Off Street |
| roadSurfaceType: | Paved |
| sourceSystemKey: | 554291260 |
| elementarySchool: | Warrenton |
| exteriorFeatures: | Covered Deck, Deck, Tool Shed |
| interiorFeatures: | Laminate Flooring, Washer/Dryer |
| lotRentFrequency: | Monthly |
| room7Description: | 2nd Bedroom |
| room9Description: | Dining Room |
| sourceSystemName: | Regional Multiple Listing Service, Inc. |
| supplementNumber: | 2 |
| foundationDetails: | Other, Skirting |
| listAgentLastName: | de Leon |
| listMainOfficeKey: | 107969 |
| listingKeyNumeric: | 554291260 |
| offerInstructions: | Call Seller's Agent |
| originalListPrice: | 69000 |
| propertyCondition: | Approximately |
| room10Description: | Family Room |
| room11Description: | Kitchen |
| room12Description: | Living Room |
| room13Description: | Primary Bedroom |
| architecturalStyle: | 1 Story, Single Wide Manufactured |
| listAgentFirstName: | Edvin |
| mainLevelAreaTotal: | 924 |
| exteriorDescription: | Aluminum, Lap Siding |
| hotWaterDescription: | Electricity |
| internetServiceType: | Other |
| listingContractDate: | 2025-03-04T00:00:00+00:00 |
| streetNumberNumeric: | 110 |
| taxLegalDescription: | X-#00124646 |
| associationAmenities: | Commons |
| listOfficeKeyNumeric: | 107969 |
| middleOrJuniorSchool: | Warrenton |
| originatingSystemKey: | 554291260 |
| accessibilityFeatures: | One Level |
| bathroomsTotalInteger: | 2 |
| currentPriceForStatus: | 69000 |
| originatingSystemName: | Regional Multiple Listing Service, Inc. |
| bathroomsFullMainLevel: | 2 |
| buildingAreaCalculated: | 924 |
| bathroomsTotalMainLevel: | 2.0 |
| buildingAreaDescription: | prev-list |
| associationFee2Frequency: | Monthly |
| bathroomsTotalLowerLevel: | 0.0 |
| bathroomsTotalUpperLevel: | 0.0 |
| contractStatusChangeDate: | 2025-03-04T00:00:00+00:00 |
| listMainOfficeKeyNumeric: | 107969 |









Please sign up for a Listing Manager account below to inquire about this listing