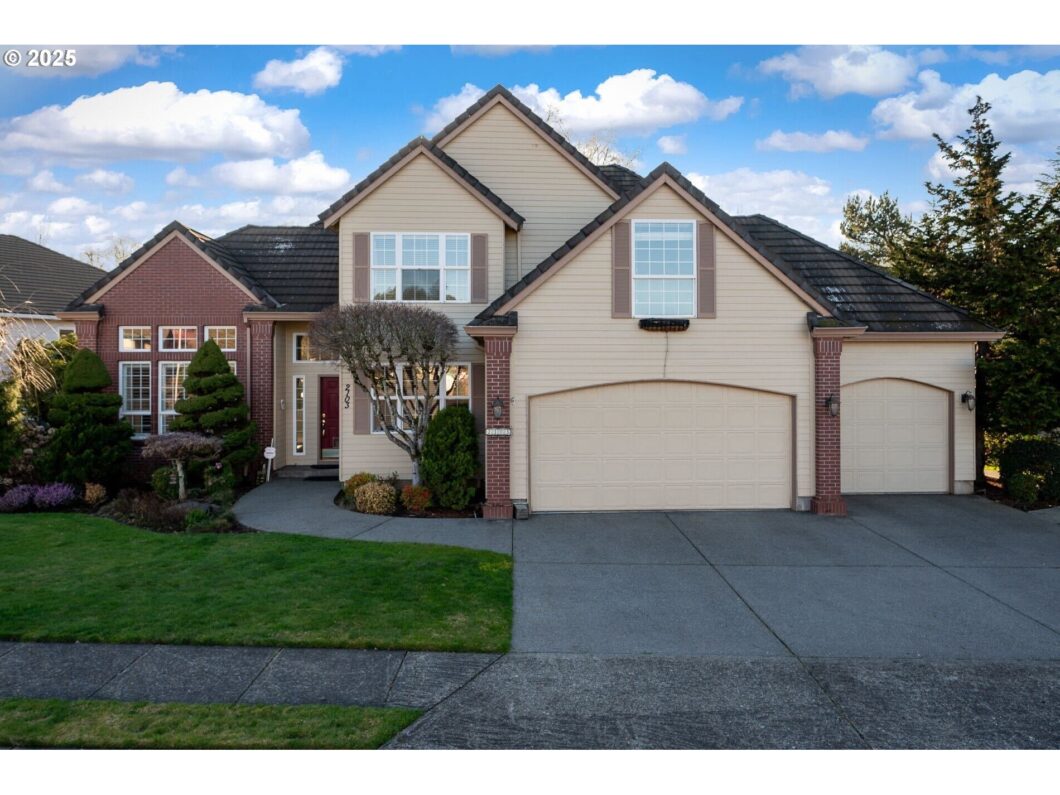
This well maintained 2,611 SF home offers three bedrooms, a den, and a bonus room with a ton of potential. There are high ceilings and large windows that offer natural light throughout the home. There are two fireplaces to cozy up to during the cold weather. The primary bedroom offers a sizeable bathroom with a spacious walk in closet. Step outside onto the custom covered teak wood deck and enjoy the this private backyard oasis with the large wrap around yard and relaxing pond that all backs up to a natural area. With this home you will have abundant storage in the oversized attached garage and backyard shed, perfect for yard tools. Included in the HOA is access to tennis courts! Enjoy the small town charm and friendly community atmosphere of this quiet Canby neighborhood located on an excellent corner lot location with schools, services, and shopping all nearby.
View full listing details| Price: | $750,000 |
| Address: | 2103 N Teakwood St |
| City: | Canby |
| County: | Clackamas |
| State: | Oregon |
| Zip Code: | 97013 |
| MLS: | 611496786 |
| Year Built: | 1994 |
| Square Feet: | 2,611 |
| Bedrooms: | 3 |
| Bathrooms: | 2.1 |
| Half Bathrooms: | 1 |
| roof: | Tile |
| sewer: | Public Sewer |
| cooling: | Central Air |
| country: | US |
| heating: | Forced Air |
| stories: | 2 |
| taxYear: | 2024 |
| basement: | Crawl Space |
| photo1Url: | https://www.rmlsweb.com/webphotos/61100000/40000/9000/611496786-1-a.jpg |
| priceType: | List Price |
| room5Area: | 120 |
| room7Area: | 120 |
| room8Area: | 120 |
| room9Area: | 156 |
| appliances: | Built-in Oven, Built-in Range, Built-in Refrigerator, Dishwasher, Free-Standing Refrigerator, Island, Microwave, Tile |
| directions: | Territorial Rd between Hwy 99 and Redwood St - Corner of Territorial Rd & Teakwood |
| garageType: | Attached |
| highSchool: | Canby |
| room10Area: | 238 |
| room11Area: | 280 |
| room12Area: | 192 |
| room13Area: | 238 |
| room5Level: | Main |
| room5Width: | 12 |
| room7Level: | Upper |
| room7Width: | 12 |
| room8Level: | Upper |
| room8Width: | 12 |
| room9Level: | Main |
| room9Width: | 13 |
| disclosures: | Disclosure |
| lotFeatures: | Corner Lot, Pond |
| room10Level: | Main |
| room10Width: | 17 |
| room11Level: | Main |
| room11Width: | 20 |
| room12Level: | Main |
| room12Width: | 16 |
| room13Level: | Upper |
| room13Width: | 17 |
| room5Length: | 10 |
| room7Length: | 10 |
| room8Length: | 10 |
| room9Length: | 12 |
| waterSource: | Public Water |
| daysOnMarket: | 71 |
| garageSpaces: | 3 |
| hotSheetDate: | 2025-03-05 |
| listAgentKey: | 102856 |
| listingTerms: | Cash, Conventional, FHA, VA Loan |
| lotSizeRange: | 10, 000 to 14, 999 SqFt |
| mlsAreaMajor: | Oregon City, Beavercreek, Canby, Molalla, Mulino |
| onMarketDate: | 2025-03-05T00:00:00+00:00 |
| parcelNumber: | 01567842 |
| parkingTotal: | 3 |
| room10Length: | 14 |
| room11Length: | 14 |
| room12Length: | 12 |
| room13Length: | 14 |
| listOfficeFax: | 503-444-9008 |
| listOfficeKey: | 107969 |
| room5Features: | French Doors |
| associationFee: | 500 |
| listingService: | Full Service |
| room13Features: | Bathroom |
| standardStatus: | Active |
| windowFeatures: | Double Pane Windows |
| fireplacesTotal: | 2 |
| fuelDescription: | Gas |
| parkingFeatures: | Covered, Driveway |
| roadSurfaceType: | Paved |
| sourceSystemKey: | 611496786 |
| taxAnnualAmount: | 8410.44 |
| viewDescription: | Pond, Trees/Woods |
| elementarySchool: | Knight |
| exteriorFeatures: | Covered Deck, Deck, Tool Shed, Yard |
| interiorFeatures: | Ceiling Fan, Hardwood Floors, High Ceilings, Tile Floor, Washer/Dryer |
| room5Description: | Den |
| room7Description: | 2nd Bedroom |
| room8Description: | 3rd Bedroom |
| room9Description: | Dining Room |
| sourceSystemName: | Regional Multiple Listing Service, Inc. |
| supplementNumber: | 1 |
| fireplaceFeatures: | Gas |
| listAgentLastName: | Andersen |
| listMainOfficeKey: | 107969 |
| listingKeyNumeric: | 611496786 |
| offerInstructions: | Call Seller's Agent |
| originalListPrice: | 750000 |
| propertyCondition: | Resale |
| room10Description: | Family Room |
| room11Description: | Kitchen |
| room12Description: | Living Room |
| room13Description: | Primary Bedroom |
| architecturalStyle: | Traditional |
| listAgentFirstName: | Shane |
| mainLevelAreaTotal: | 1311 |
| room13FeaturesCont: | Bathtub With Shower, Walk in Closet |
| exteriorDescription: | Brick, Cement Siding |
| hotWaterDescription: | Gas |
| listingContractDate: | 2025-03-05T00:00:00+00:00 |
| streetNumberNumeric: | 2103 |
| taxLegalDescription: | 3050 WILLOW CRK EST #2 LT 1 |
| upperLevelAreaTotal: | 1300 |
| associationAmenities: | Tennis Court |
| listOfficeKeyNumeric: | 107969 |
| middleOrJuniorSchool: | Baker Prairie |
| originatingSystemKey: | 611496786 |
| bathroomsTotalInteger: | 3 |
| currentPriceForStatus: | 750000 |
| originatingSystemName: | Regional Multiple Listing Service, Inc. |
| buildingAreaCalculated: | 2611 |
| associationFeeFrequency: | Annually |
| bathroomsFullUpperLevel: | 2 |
| bathroomsTotalMainLevel: | 0.1 |
| buildingAreaDescription: | TRIO |
| bathroomsTotalLowerLevel: | 0.0 |
| bathroomsTotalUpperLevel: | 2.0 |
| contractStatusChangeDate: | 2025-03-05T00:00:00+00:00 |
| listMainOfficeKeyNumeric: | 107969 |
| bathroomsPartialMainLevel: | 1 |


