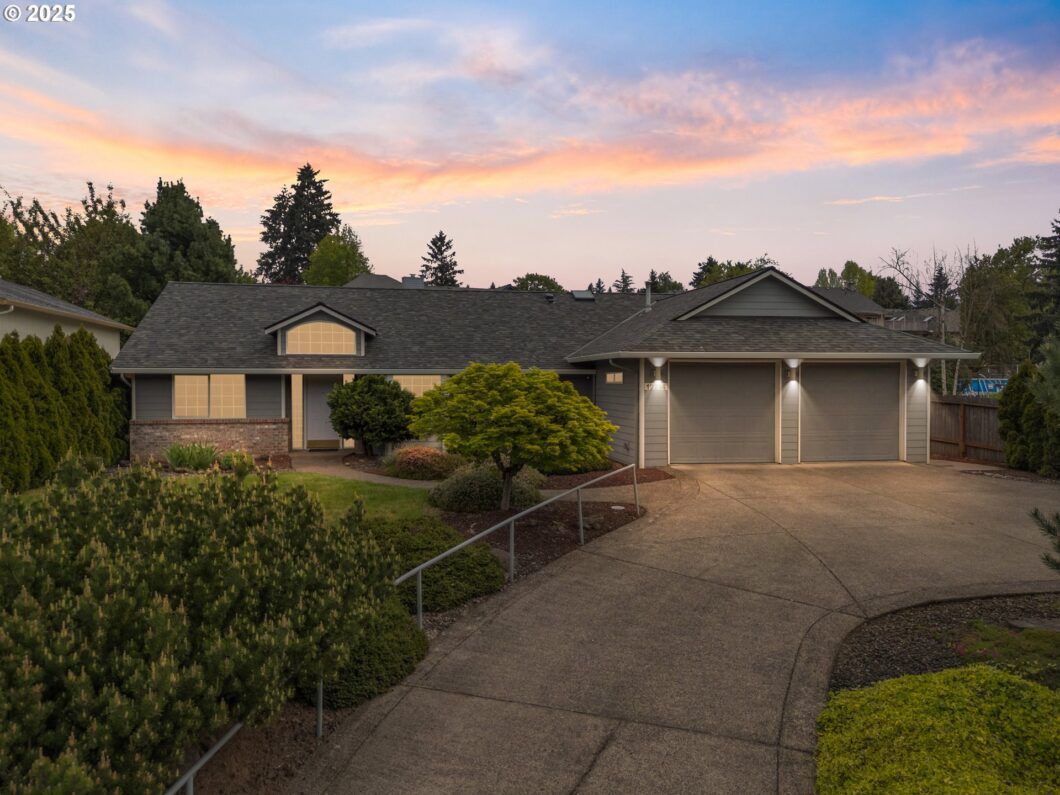
Welcome to the Wildwood Neighborhood! This well maintained, custom built ranch sits on an oversized 0.27 acre lot and offers a spacious layout with vaulted ceilings, hardwood floors, and a cozy gas fireplace. Designed with accessibility in mind, the home features wide hallways, minimal steps, and an accessible primary suite with a jetted tub, walk in shower, and double closets. The kitchen is a true centerpiece with stainless steel appliances, a massive island, pantry, and abundant storage. Natural light pours in through skylights and solar tubes, enhancing the home’s warm and inviting feel. Additional highlights include a dog wash station in the laundry room, central vacuum system, covered patio, fenced and private backyard, dog run, and tool shed. Thoughtful updates include fiber cement siding (2012), A/C unit (2018), water heater (2020), and a 35-year roof (2022). No HOA and easy access to parks, shopping, and schools.This home is move in ready and built for comfort at every stage of life! Schedule your private tour today!
View full listing details| Price: | $535,000 |
| Address: | 12714 SE 27th St |
| City: | Vancouver |
| County: | Clark |
| State: | Washington |
| Zip Code: | 98683 |
| MLS: | 142235128 |
| Year Built: | 1994 |
| Square Feet: | 1,597 |
| Acres: | 0.27 |
| Lot Square Feet: | 0.27 acres |
| Bedrooms: | 3 |
| Bathrooms: | 2 |
| roof: | Shingle |
| sewer: | Public Sewer |
| cooling: | Central Air |
| country: | US |
| heating: | Forced Air |
| stories: | 1 |
| taxYear: | 2024 |
| basement: | Crawl Space |
| photo1Url: | https://www.rmlsweb.com/webphotos/14200000/20000/3000/142235128-1-a.jpg |
| priceType: | List Price |
| appliances: | Dishwasher, Disposal, Free-Standing Range, Free-Standing Refrigerator, Island, Microwave, Pantry, Stainless Steel Appliance(s) |
| directions: | SE 130th Ave and 27th St |
| garageType: | Attached |
| highSchool: | Mountain View |
| room4Level: | Main |
| room7Level: | Main |
| room8Level: | Main |
| room9Level: | Main |
| disclosures: | Disclosure |
| lotFeatures: | Level |
| room11Level: | Main |
| room12Level: | Main |
| room13Level: | Main |
| waterSource: | Public Water |
| daysOnMarket: | 6 |
| garageSpaces: | 2 |
| hotSheetDate: | 2025-05-01 |
| listAgentKey: | 103610 |
| listingTerms: | Call Listing Agent, Cash, Conventional, FHA, VA Loan |
| lotSizeRange: | 10, 000 to 14, 999 SqFt |
| mlsAreaMajor: | Vancouver: Cascade Park |
| onMarketDate: | 2025-05-01T00:00:00+00:00 |
| parcelNumber: | 114784890 |
| parkingTotal: | 2 |
| listOfficeFax: | 503-444-9008 |
| listOfficeKey: | 107969 |
| room9Features: | Fireplace, Formal |
| listingService: | Full Service |
| room11Features: | Dishwasher, Hardwood Floors, Island, Microwave, Pantry |
| room12Features: | Central Vacuum, Fireplace, Great Room |
| room13Features: | Bathroom |
| standardStatus: | Active |
| windowFeatures: | Vinyl Frames |
| fireplacesTotal: | 1 |
| fuelDescription: | Gas |
| parkingFeatures: | Driveway, On Street |
| roadSurfaceType: | Paved |
| sourceSystemKey: | 142235128 |
| taxAnnualAmount: | 4339.39 |
| elementarySchool: | Riverview |
| exteriorFeatures: | Covered Patio, Dog Run, Fenced, Porch, Sprinkler, Tool Shed, Yard |
| interiorFeatures: | Central Vacuum, Garage Door Opener, Hardwood Floors, Jetted Tub, Laundry, Solar Tube(s), Vaulted Ceiling(s), Washer/Dryer |
| room4Description: | Laundry |
| room7Description: | 2nd Bedroom |
| room8Description: | 3rd Bedroom |
| room9Description: | Dining Room |
| securityFeatures: | Handicap Access, Security System |
| sourceSystemName: | Regional Multiple Listing Service, Inc. |
| fireplaceFeatures: | Gas |
| listAgentLastName: | Walters |
| listMainOfficeKey: | 107969 |
| listingKeyNumeric: | 142235128 |
| lotSizeSquareFeet: | 11761 |
| offerInstructions: | Call Seller's Agent |
| originalListPrice: | 535000 |
| propertyCondition: | Resale |
| room10Description: | Family Room |
| room11Description: | Kitchen |
| room12Description: | Living Room |
| room13Description: | Primary Bedroom |
| room4FeaturesCont: | Shower |
| room7FeaturesCont: | Closet |
| room8FeaturesCont: | Closet |
| room9FeaturesCont: | Vaulted Ceiling(s) |
| architecturalStyle: | 1 Story, Custom Style |
| listAgentFirstName: | Drew |
| mainLevelAreaTotal: | 1597 |
| room11FeaturesCont: | Double Sinks, Free-Standing Range, Free-Standing Refrigerator |
| room12FeaturesCont: | Vaulted Ceiling(s) |
| room13FeaturesCont: | Double Closet, Double Sinks, Jetted Tub, Walk-in Shower |
| exteriorDescription: | Brick, Wood Composite |
| hotWaterDescription: | Gas |
| listingContractDate: | 2025-05-01T00:00:00+00:00 |
| streetNumberNumeric: | 12714 |
| taxLegalDescription: | WILDWOOD ESTATES PHASE-3 LOT 11 SUB 93 FOR ASSESSOR USE ONLY WILD |
| listOfficeKeyNumeric: | 107969 |
| middleOrJuniorSchool: | Wy East |
| originatingSystemKey: | 142235128 |
| accessibilityFeatures: | Accessible Approach with Ramp, Accessible Doors, Accessible Full Bath, Accessible Hallway(s), Garage on Main, Kitchen Cabinets, Main Floor Bedroom w/Bath, Minimal Steps, One Level, Walk-in Shower |
| bathroomsTotalInteger: | 2 |
| currentPriceForStatus: | 535000 |
| originatingSystemName: | Regional Multiple Listing Service, Inc. |
| bathroomsFullMainLevel: | 2 |
| buildingAreaCalculated: | 1597 |
| bathroomsTotalMainLevel: | 2.0 |
| buildingAreaDescription: | Tax |
| bathroomsTotalLowerLevel: | 0.0 |
| bathroomsTotalUpperLevel: | 0.0 |
| contractStatusChangeDate: | 2025-05-01T00:00:00+00:00 |
| listMainOfficeKeyNumeric: | 107969 |


