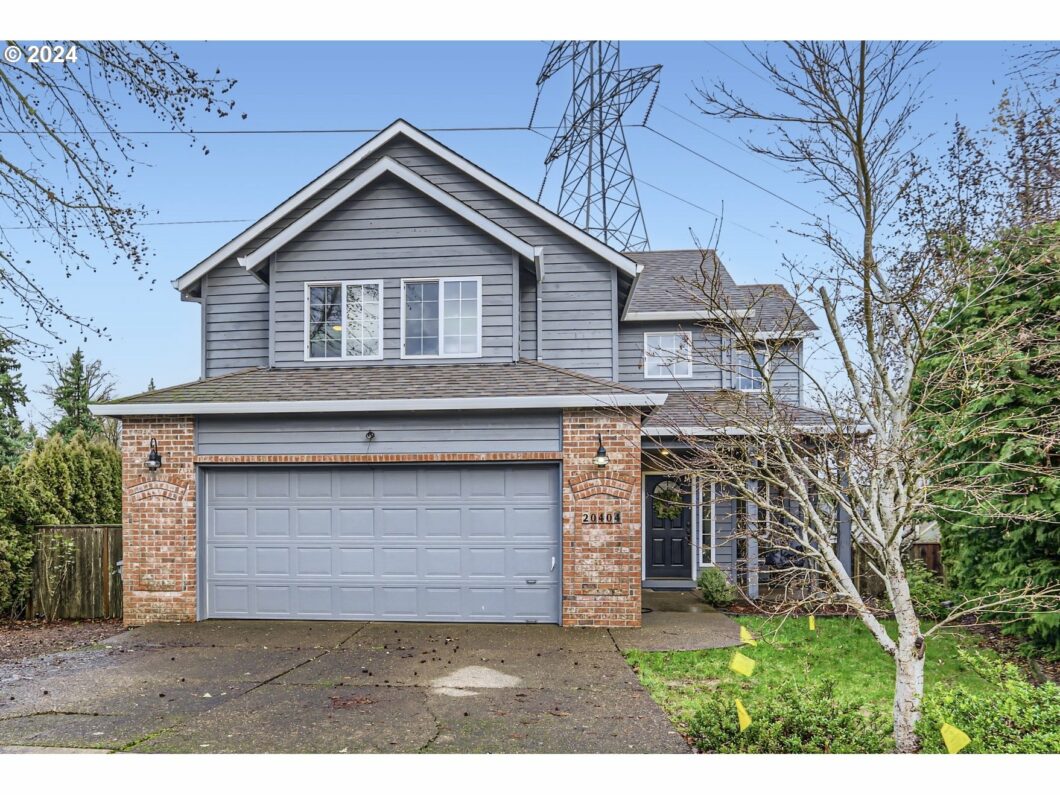
OPEN HOUSES: FRI 01/12 1-4pm, SAT 01/13 11am-4pm, SUN 01/14 11am-4pm.Nestled in the heart of Sherwood, this exquisite 3-bedroom, 2.5-bathroom residence is a rare find, perfectly situated on a quiet cul-de-sac. Boasting a spacious layout and thoughtful updates, this home offers a harmonious blend of comfort and style. Enjoy the tranquility of a quiet cul-de-sac location, offering a peaceful retreat from the hustle and bustle of everyday life. The expansive lot backs onto a green space area, providing additional privacy and a bonus yard for your outdoor enjoyment. Step inside to discover a home adorned with hardwood floors, soaring ceilings, and decorator paint colors that create an inviting and stylish ambiance. The kitchen is a culinary delight, featuring concrete counters with a charming brick backsplash, seamlessly combining form and function. The home’s design embraces openness, making it perfect for both entertaining and everyday living. High ceilings add a touch of grandeur to the living spaces, creating an atmosphere of sophistication. Convenience is at your doorstep, with the property located within minutes of the Sherwood schools. Enjoy the ease of walking to a nearby park, shopping, and entertainment, making this home the epitome of a convenient and connected lifestyle. Relax and entertain in style in your private outdoor oasis. With A/C to keep you cool in the summer, this home is not only comfortable but also ready for your outdoor gatherings. Plus, take advantage of possible boat or RV parking for added convenience. This sought-after Sherwood home offers not just a residence but a lifestyle. Immerse yourself in the charm of the neighborhood, the convenience of the location, and the comfort of a thoughtfully updated home. Schedule a viewing today and experience the allure of your future Sherwood sanctuary!
View full listing details| Price: | $567,000 |
| Address: | 20404 SW CRESTMONT PL |
| City: | Sherwood |
| County: | Washington |
| State: | Oregon |
| MLS: | 24351802 |
| Square Feet: | 1,388 |
| Acres: | 0.290 |
| Lot Square Feet: | 0.290 acres |
| Bedrooms: | 3 |
| Bathrooms: | 2.1 |
| Half Bathrooms: | 1 |
| stories: | 2 |
| taxYear: | 2023 |
| room4Area: | 30 |
| room7Area: | 160 |
| room8Area: | 140 |
| room9Area: | 100 |
| directions: | Roy Rogers to SW Cedarview Way, Right on Crestmont Way |
| garageType: | Attached |
| highSchool: | Sherwood |
| room11Area: | 100 |
| room12Area: | 169 |
| room13Area: | 143 |
| room4Level: | Main |
| room4Width: | 5 |
| room7Level: | Upper |
| room7Width: | 10 |
| room8Level: | Upper |
| room8Width: | 10 |
| room9Level: | Main |
| room9Width: | 10 |
| disclosures: | Disclosure |
| room11Level: | Main |
| room11Width: | 10 |
| room12Level: | Main |
| room12Width: | 13 |
| room13Level: | Upper |
| room13Width: | 11 |
| room4Length: | 6 |
| room7Length: | 16 |
| room8Length: | 14 |
| room9Length: | 10 |
| listingTerms: | Cash, Conventional, FHA, Owner Will Carry, VA Loan |
| lotSizeRange: | 10, 000 to 14, 999 SqFt |
| room11Length: | 10 |
| room12Length: | 13 |
| room13Length: | 13 |
| room9Features: | Built-in Features, Hardwood Floors |
| room11Features: | Eat Bar, Hardwood Floors |
| room12Features: | Fireplace |
| windowFeatures: | Double Pane Windows |
| fuelDescription: | Gas |
| roadSurfaceType: | Paved |
| taxAnnualAmount: | 5847.16 |
| viewDescription: | Trees/Woods |
| elementarySchool: | Ridges |
| room4Description: | Utility Room |
| room7Description: | 2nd Bedroom |
| room8Description: | 3rd Bedroom |
| room9Description: | Dining Room |
| propertyCondition: | Resale |
| room10Description: | Family Room |
| room11Description: | Kitchen |
| room12Description: | Living Room |
| room13Description: | Primary Bedroom |
| room7FeaturesCont: | Closet, Wall to Wall Carpet |
| room8FeaturesCont: | Closet, Wall to Wall Carpet |
| mainLevelAreaTotal: | 662 |
| room12FeaturesCont: | High Ceilings |
| room13FeaturesCont: | Suite, Wall to Wall Carpet |
| exteriorDescription: | Brick, Cedar, Lap Siding |
| hotWaterDescription: | Gas |
| upperLevelAreaTotal: | 726 |
| middleOrJuniorSchool: | Sherwood |
| currentPriceForStatus: | 567000 |
| buildingAreaCalculated: | 1388 |
| bathroomsFullUpperLevel: | 2 |
| bathroomsTotalMainLevel: | 0.1 |
| buildingAreaDescription: | Tax |
| bathroomsTotalLowerLevel: | 0.0 |
| bathroomsTotalUpperLevel: | 2.0 |
| bathroomsPartialMainLevel: | 1 |


