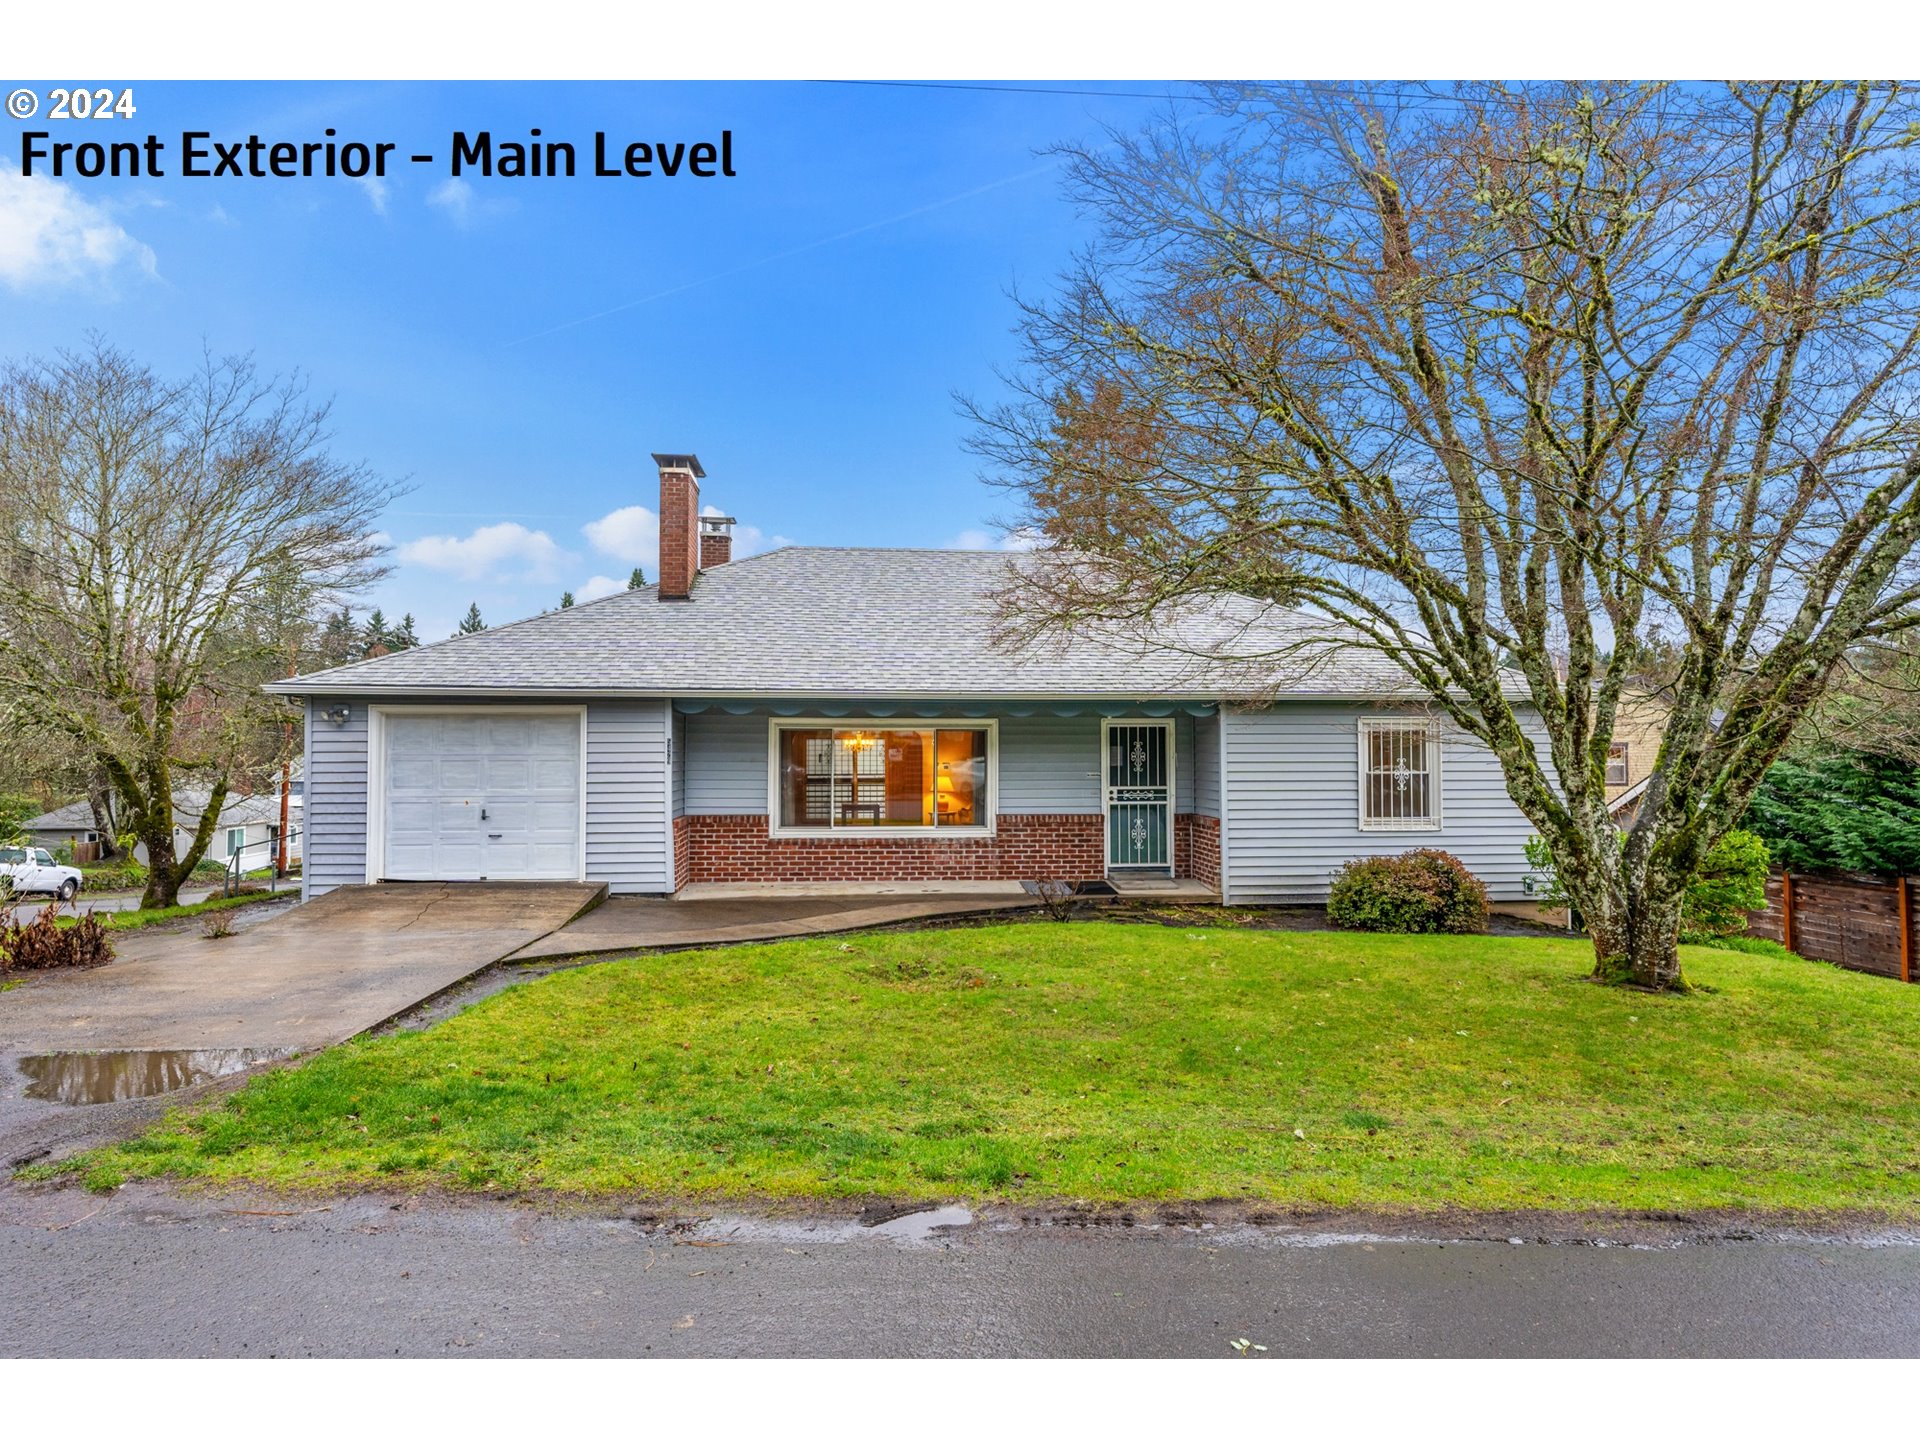
First Time on the Market since built New in 1949. Wonderful custom 3765sq’ Day Ranch on large corner lot in the heart of Maplewood and minutes to Gabriel Park, Portland Golf Club & Multnomah Village. Lower Level 1 Bedroom ADU/Apartment w/Own Entrance & Parking Space allows for Multi-Generational Living or Income Producing to offset your mortgage. Main Level features baronial size Living Room w/Fireplace, Dining Room w/Built-In Hutch, Updated Kitchen w/Eating Nook, 3 Bedrooms & Large Family Bathroom. Sliding glass door to Entertainers Size Covered Deck. Don’t let the carpet scare you…there is REAL Hardwood UNDER carpet on main floor. Lower Level features the ADU/Apartment with 1 bedroom, dressing room and full bathroom plus kitchen and leads out to Covered Patio. Also on lower level there is an Extra Large Family/Bonus Room w/Fireplace + Den/Office + Laundry/Mechanical Room and Huge Storage Room. Home has many thoughtful updates through the years with Newer Roof, Siding, Vinyl Windows and Sliding Glass Door, Furnace & AC, Tile & Carpet, plus some still classic 50’s elements. Needs some cosmetic love to make it shine again. Don’t miss the exceptional opportunity this property offers. [Home Energy Score = 2. HES Report at https://rpt.greenbuildingregistry.com/hes/OR10222237]
View full listing details| Price: | $650,000 |
| Address: | 5429 SW FLORIDA ST |
| City: | Portland |
| County: | Multnomah |
| State: | Oregon |
| Subdivision: | MAPLEWOOD |
| MLS: | 23620163 |
| Square Feet: | 3,765 |
| Acres: | 0.180 |
| Lot Square Feet: | 0.180 acres |
| Bedrooms: | 4 |
| Bathrooms: | 2 |
| stories: | 2 |
| taxYear: | 2023 |
| room4Area: | 180 |
| room5Area: | 1260 |
| room6Area: | 250 |
| room7Area: | 195 |
| room9Area: | 150 |
| directions: | 1 Block South of Vermont between SW 55th and SW 54th (Corner Lot) |
| garageType: | Attached |
| highSchool: | Ida B Wells |
| room10Area: | 360 |
| room11Area: | 200 |
| room12Area: | 360 |
| room13Area: | 210 |
| room4Level: | Lower |
| room4Width: | 12 |
| room5Level: | Lower |
| room5Width: | 42 |
| room6Level: | Lower |
| room6Width: | 10 |
| room7Level: | Main |
| room7Width: | 13 |
| room8Level: | Main |
| room9Level: | Main |
| room9Width: | 10 |
| disclosures: | Exempt |
| room10Level: | Lower |
| room10Width: | 15 |
| room11Level: | Main |
| room11Width: | 10 |
| room12Level: | Main |
| room12Width: | 15 |
| room13Level: | Main |
| room13Width: | 14 |
| room4Length: | 15 |
| room5Length: | 30 |
| room6Length: | 25 |
| room7Length: | 15 |
| room9Length: | 15 |
| listingTerms: | Cash, Conventional, FHA, VA Loan |
| lotSizeRange: | 7, 000 to 9, 999 SqFt |
| room10Length: | 24 |
| room11Length: | 20 |
| room12Length: | 24 |
| room13Length: | 15 |
| room5Features: | Bathroom, Kitchen, Living Room/Dining Room Combo |
| room7Features: | Hardwood Floors |
| room8Features: | Hardwood Floors |
| room9Features: | Built-in Features, Deck, Hardwood Floors, Sliding Doors |
| buyerFinancing: | Conventional |
| room10Features: | Fireplace |
| room11Features: | Dishwasher, Eating Area |
| room12Features: | Built-in Features, Fireplace, Hardwood Floors |
| room13Features: | Hardwood Floors |
| windowFeatures: | Double Pane Windows, Vinyl Frames |
| fuelDescription: | Electricity, Gas |
| roadSurfaceType: | Concrete |
| taxAnnualAmount: | 8750.34 |
| elementarySchool: | Maplewood |
| room4Description: | 4th Bedroom |
| room5Description: | Guest Quarters |
| room6Description: | Utility Room |
| room7Description: | 2nd Bedroom |
| room8Description: | 3rd Bedroom |
| room9Description: | Dining Room |
| supplementNumber: | 2 |
| propertyCondition: | Updated/Remodeled |
| room10Description: | Family Room |
| room11Description: | Kitchen |
| room12Description: | Living Room |
| room13Description: | Primary Bedroom |
| room7FeaturesCont: | Double Closet |
| room9FeaturesCont: | Wall to Wall Carpet |
| mainLevelAreaTotal: | 1731 |
| room10FeaturesCont: | Wall to Wall Carpet |
| room12FeaturesCont: | Wall to Wall Carpet |
| room13FeaturesCont: | Double Closet, Wall to Wall Carpet |
| exteriorDescription: | Vinyl Siding |
| hotWaterDescription: | Electricity |
| lowerLevelAreaTotal: | 2034 |
| middleOrJuniorSchool: | Jackson |
| currentPriceForStatus: | 641500 |
| bathroomsFullMainLevel: | 1 |
| buildingAreaCalculated: | 1731 |
| bathroomsFullLowerLevel: | 1 |
| bathroomsTotalMainLevel: | 1.0 |
| buildingAreaDescription: | Floor Plan |
| bathroomsTotalLowerLevel: | 1.0 |
| bathroomsTotalUpperLevel: | 0.0 |