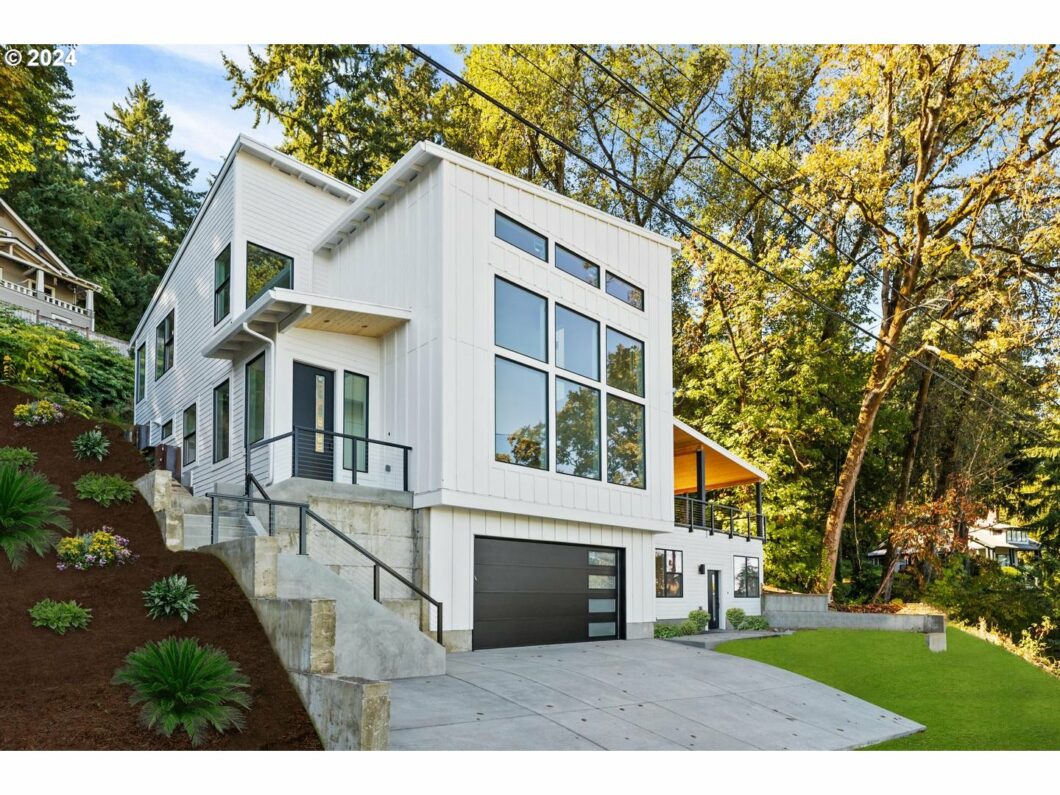
Stunning, custom, newly-built home in an amazing location with breathtaking views of the Willamette River and Mt. St. Helens. Private road leads to spacious and modern design boasting white oak floors, quartz counters, bed/bath on main, tankless water heater, soaking tub, quality cabinets, 2 car garage, 3-panel folding glass door, and much more. Enjoy a large covered outdoor area with views, perfect for entertaining. Attached ADU with separate entrance and appliances provides extra income opportunity or privacy for family and visitors. Close proximity to Forest Park, downtown Portland, and many other amenities/entertainment. One-of-a-kind home you won’t want to miss. Must see in person to fully appreciate! [Home Energy Score = 7. HES Report at https://rpt.greenbuildingregistry.com/hes/OR10212880]
View full listing details| Price: | $1,395,000 |
| Address: | 9316 NW HARDY AVE |
| City: | Portland |
| County: | Multnomah |
| State: | Oregon |
| Subdivision: | Glen Harbor |
| MLS: | 24402722 |
| Square Feet: | 3,183 |
| Acres: | 0.230 |
| Lot Square Feet: | 0.230 acres |
| Bedrooms: | 5 |
| Bathrooms: | 4 |
| stories: | 2 |
| taxYear: | 2023 |
| warranty: | Builder Warranty |
| room4Area: | 110 |
| room7Area: | 144 |
| room8Area: | 143 |
| room9Area: | 168 |
| directions: | W on Harbor Blvd, S on Hardy Ave |
| garageType: | Attached, Tuck-Under |
| highSchool: | Lincoln |
| room10Area: | 345 |
| room11Area: | 182 |
| room13Area: | 210 |
| room4Level: | Main |
| room4Width: | 10 |
| room7Level: | Upper |
| room7Width: | 12 |
| room8Level: | Upper |
| room8Width: | 11 |
| room9Level: | Main |
| room9Width: | 14 |
| disclosures: | Disclosure |
| room10Level: | Main |
| room10Width: | 15 |
| room11Level: | Main |
| room11Width: | 14 |
| room12Level: | Main |
| room13Level: | Upper |
| room13Width: | 15 |
| room4Length: | 11 |
| room7Length: | 12 |
| room8Length: | 13 |
| room9Length: | 12 |
| listingTerms: | Cash, Conventional, FHA |
| lotSizeRange: | 10, 000 to 14, 999 SqFt |
| room10Length: | 23 |
| room11Length: | 13 |
| room13Length: | 14 |
| optionalLevel: | Main |
| windowFeatures: | Double Pane Windows, Vinyl Frames |
| fuelDescription: | Electricity, Gas |
| roadSurfaceType: | Paved |
| taxAnnualAmount: | 1655.41 |
| viewDescription: | City, Mountain(s), River |
| elementarySchool: | Skyline |
| room4Description: | 4th Bedroom |
| room7Description: | 2nd Bedroom |
| room8Description: | 3rd Bedroom |
| room9Description: | Dining Room |
| supplementNumber: | 3 |
| propertyCondition: | New Construction |
| room10Description: | Family Room |
| room11Description: | Kitchen |
| room12Description: | Living Room |
| room13Description: | Primary Bedroom |
| mainLevelAreaTotal: | 1538 |
| exteriorDescription: | Board & Batten Siding, Brick, Cement Siding |
| hotWaterDescription: | Gas, Tankless |
| internetServiceType: | Cable |
| upperLevelAreaTotal: | 1119 |
| middleOrJuniorSchool: | Skyline |
| currentPriceForStatus: | 1395000 |
| bathroomsFullMainLevel: | 1 |
| buildingAreaCalculated: | 2657 |
| newConstructionCcbType: | Residential |
| optionalLevelAreaTotal: | 526 |
| bathroomsFullLowerLevel: | 1 |
| bathroomsFullUpperLevel: | 2 |
| bathroomsTotalMainLevel: | 1.0 |
| buildingAreaDescription: | Seller |
| bathroomsTotalLowerLevel: | 1.0 |
| bathroomsTotalUpperLevel: | 2.0 |
| energyEfficiencyFeatures: | Double Pane Windows, Heat Pump, Mini Split, Tankless |
| newConstructionPermitNumber: | To Follow |
| newConstructionEarlyIssueTitleInsurancePaidBy: | Buyer |


