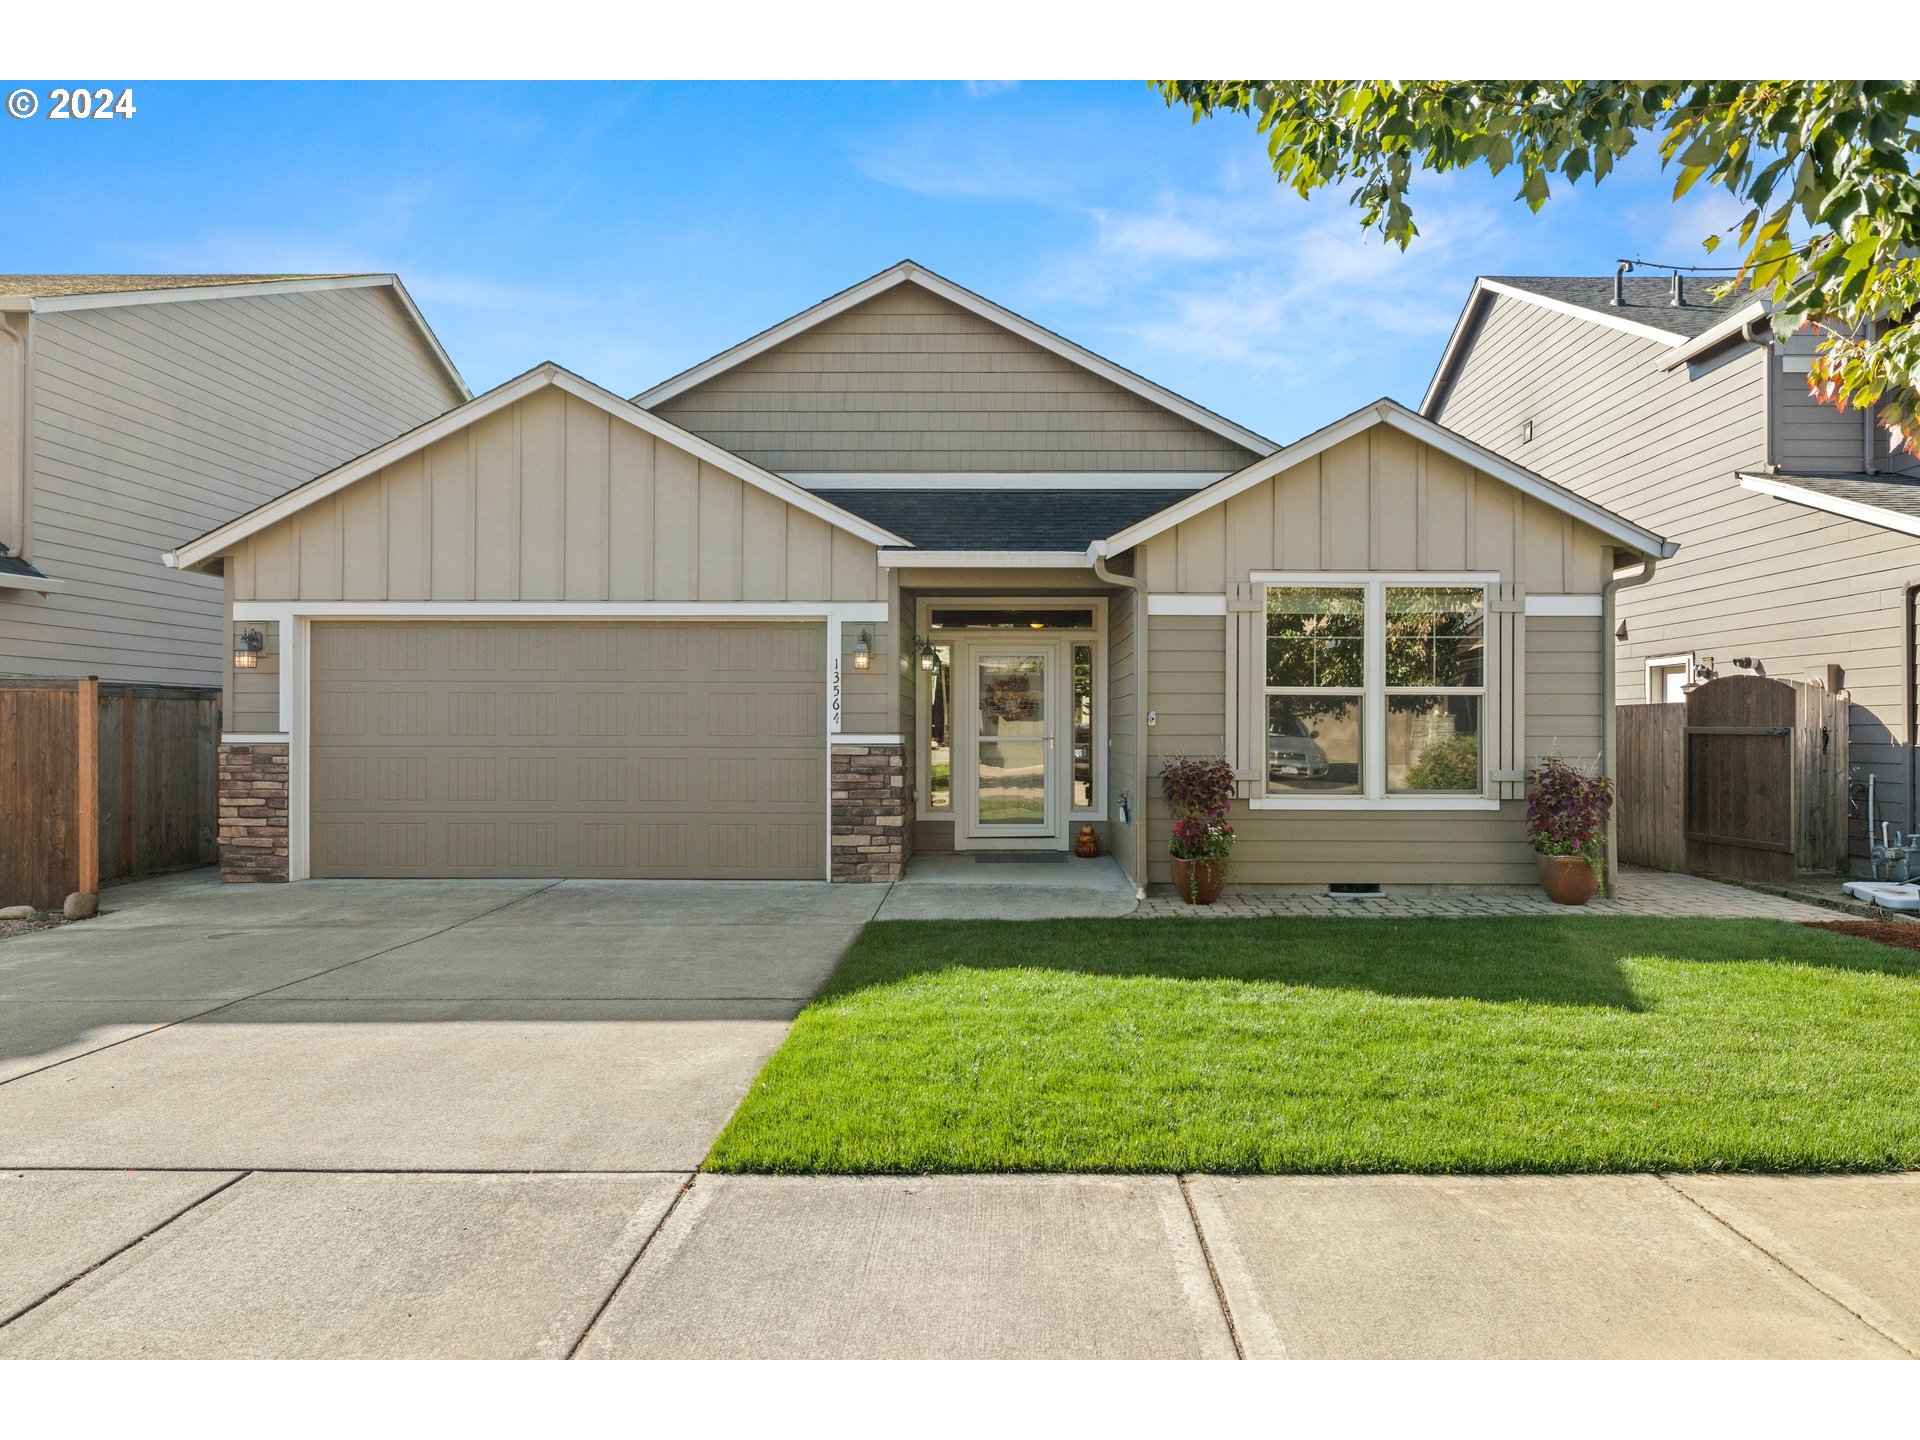
This charming single-level home in a highly sought-after neighborhood is sure to steal your heart! Nestled on a flat lot with mountain views and tree-lined streets, it features an inviting patio with a brand-new lawn. Step inside to find 9-foot ceilings, elegant archways, and upgraded laminate flooring that warmly welcome you through the hallways. The spacious living room flows seamlessly into the dining area and kitchen, offering an open-concept layout. The kitchen boasts granite countertops, an undermount stainless steel sink, and a walk-in pantry. The master suite offers a luxurious retreat with a walk-in shower, soaking tub, dual vanities, and a large walk-in closet. Both bathrooms have ADA toilets and tile countertops. The fully fenced backyard and patio offer a peaceful space for relaxation.The garage, equipped with built-in cabinets and a utility sink, makes an ideal workshop. Did I mention it is a one-owner and energy efficient home? Tankless water heater, 95% high efficiency furnace and other features turned the utility bills about $100 / month for gas/electric in the winter time. Take a stroll through the neighborhood, and you’ll see this is a home not to be missed!
View full listing details| Price: | $625,000 |
| Address: | 13564 SE GENOA DR |
| City: | Clackamas |
| County: | Clackamas |
| State: | Oregon |
| Zip Code: | 97015 |
| MLS: | 24416290 |
| Year Built: | 2012 |
| Square Feet: | 1,810 |
| Bedrooms: | 3 |
| Bathrooms: | 2 |
| roof: | Composition |
| sewer: | Public Sewer |
| cooling: | Air Conditioning Ready |
| country: | US |
| heating: | Forced Air, Forced Air - 95+% |
| stories: | 1 |
| taxYear: | 2023 |
| basement: | Crawl Space |
| photo1Url: | https://www.rmlsweb.com/webphotos/24400000/10000/6000/24416290-1-a.jpg |
| priceType: | List Price |
| appliances: | Dishwasher, Disposal, Free-Standing Gas Range, Gas Appliances, Granite, Microwave, Pantry, Plumbed For Ice Maker |
| directions: | SE Sierra Dr to SE Genoa Dr |
| garageType: | Attached |
| highSchool: | Clackamas |
| room7Level: | Main |
| room8Level: | Main |
| room9Level: | Main |
| disclosures: | Disclosure |
| lotFeatures: | Level, Private, Seasonal |
| room11Level: | Main |
| room12Level: | Main |
| room13Level: | Main |
| waterSource: | Public Water |
| daysOnMarket: | 2 |
| garageSpaces: | 2 |
| hotSheetDate: | 2024-10-16 |
| listAgentKey: | 100607 |
| listingTerms: | Cash, Conventional, FHA, VA Loan |
| lotSizeRange: | 3, 000 to 4, 999 SqFt |
| mlsAreaMajor: | Milwaukie, Gladstone, Happy Valley, Clckmas, Dmscus, Estacada |
| onMarketDate: | 2024-09-27T00:00:00+00:00 |
| parcelNumber: | 05018551 |
| parkingTotal: | 2 |
| listOfficeFax: | 503-444-9008 |
| listOfficeKey: | 107969 |
| associationFee: | 315 |
| buyerFinancing: | Cash |
| listingService: | Full Service |
| standardStatus: | Closed |
| windowFeatures: | Vinyl Frames |
| fireplacesTotal: | 1 |
| fuelDescription: | Electricity, Gas |
| parkingFeatures: | Driveway, On Street |
| roadSurfaceType: | Paved |
| sourceSystemKey: | 24416290 |
| taxAnnualAmount: | 6489.91 |
| viewDescription: | Seasonal, Trees/Woods |
| elementarySchool: | Sunnyside |
| exteriorFeatures: | Deck, Fenced, Patio, Yard |
| interiorFeatures: | Ceiling Fan, High Ceilings, Laminate Flooring, Laundry, Soaking Tub, Tile Floor, Vaulted Ceiling(s), Washer/Dryer |
| offMarketDateMls: | 2024-09-29T00:00:00+00:00 |
| room7Description: | 2nd Bedroom |
| room8Description: | 3rd Bedroom |
| room9Description: | Dining Room |
| sourceSystemName: | Regional Multiple Listing Service, Inc. |
| supplementNumber: | 1 |
| fireplaceFeatures: | Gas |
| listAgentLastName: | Hage |
| listMainOfficeKey: | 107969 |
| listingKeyNumeric: | 24416290 |
| offerInstructions: | Call Seller's Agent |
| originalListPrice: | 625000 |
| propertyCondition: | Resale |
| room10Description: | Family Room |
| room11Description: | Kitchen |
| room12Description: | Living Room |
| room13Description: | Primary Bedroom |
| architecturalStyle: | 1 Story, Craftsman |
| buyerAgentLastName: | Ye |
| buyerMainOfficeKey: | 205819 |
| listAgentFirstName: | Andre |
| mainLevelAreaTotal: | 1810 |
| buyerAgentFirstName: | Chunjuan |
| coListAgentLastName: | Chen |
| coListMainOfficeKey: | 107969 |
| exteriorDescription: | Cement Siding, Stone |
| hotWaterDescription: | Gas, Tankless |
| listingContractDate: | 2024-09-27T00:00:00+00:00 |
| streetNumberNumeric: | 13564 |
| taxLegalDescription: | SUBDIVISION BELLA PONTE CINO 4139 LT 19 |
| associationAmenities: | Management |
| coListAgentFirstName: | Casey |
| listOfficeKeyNumeric: | 107969 |
| middleOrJuniorSchool: | Rock Creek |
| originatingSystemKey: | 24416290 |
| purchaseContractDate: | 2024-09-29T00:00:00+00:00 |
| accessibilityFeatures: | Garage on Main, Main Floor Bedroom w/Bath, Minimal Steps, One Level, Utility Room On Main, Walk-in Shower |
| bathroomsTotalInteger: | 2 |
| currentPriceForStatus: | 625000 |
| originatingSystemName: | Regional Multiple Listing Service, Inc. |
| statusChangeTimestamp: | 2024-10-16T15:43:49+00:00 |
| bathroomsFullMainLevel: | 2 |
| buildingAreaCalculated: | 1810 |
| cumulativeDaysOnMarket: | 2 |
| soldPricePerSquareFeet: | 345.3 |
| associationFeeFrequency: | Annually |
| bathroomsTotalMainLevel: | 2.0 |
| buildingAreaDescription: | Trio |
| bathroomsTotalLowerLevel: | 0.0 |
| bathroomsTotalUpperLevel: | 0.0 |
| contractStatusChangeDate: | 2024-10-15T00:00:00+00:00 |
| listMainOfficeKeyNumeric: | 107969 |
| buyerMainOfficeKeyNumeric: | 205819 |
| coListMainOfficeKeyNumeric: | 107969 |