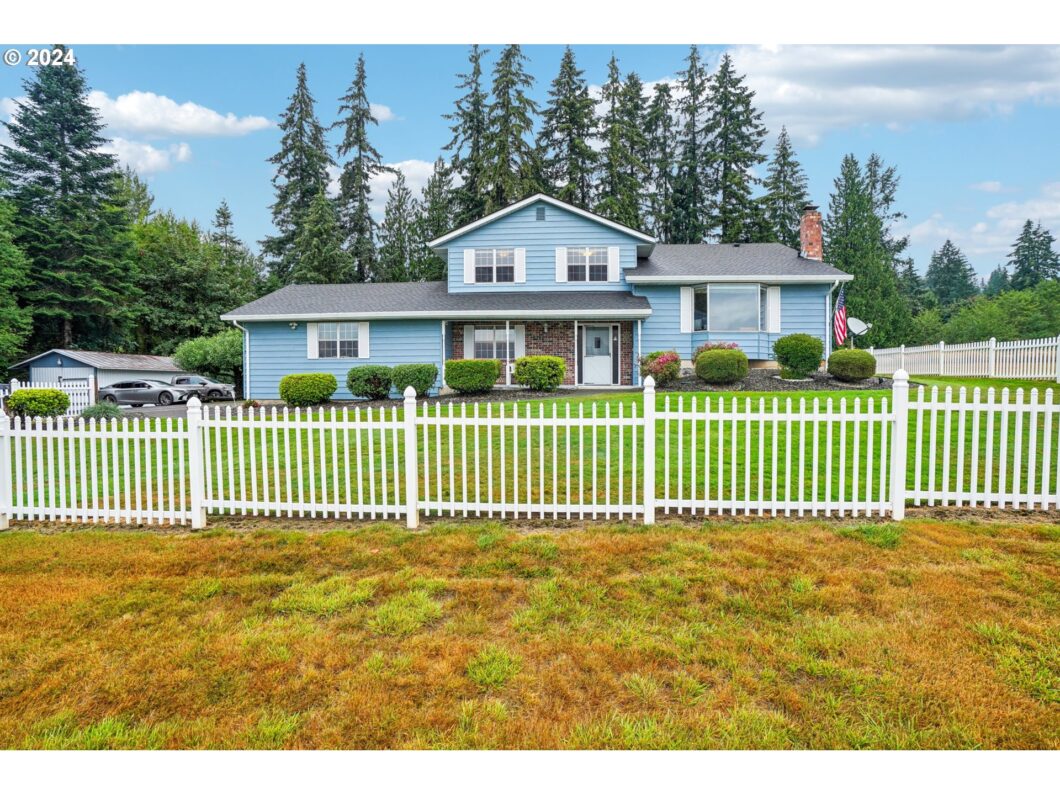
Welcoming covered front porch with Mt Hood view, entry with storm door and sidelite. Step down into formal living room which overlooks the front entry, stone surround wood burning fireplace with mantle and hearth and bay window. Formal dining room features a built-in buffet with granite countertop and two wine fridges one on either side with convenient access to kitchen. Family room with stone surround wood burning fireplace insert with hearth and slider access to covered patio. Kitchen with stainless appliances, granite counters, abundant walnut finish cabinetry including lazy susan, pantry, garden window and recessed lighting. Separate kitchen dining area with slider access to deck, adjacent desk area with built-ins and granite countertop. Primary en-suite on third level with bench seat containing storage space and laundry chute, walk-in closet with organizer, single sink granite vanity, shower, built-ins. Second bedroom or den/office with closet on main level. Third and fourth bedrooms with closet on third level. Laundry room on main level with built-ins, utility sink. Powder room on main level with single sink Corian vanity. Full bath on third level with single sink Corian vanity, combo soak tub and shower. Unfinished basement with abundance of storage space and shelving including wine shelving. Additional interior features: cork and parquet hardwood flooring, tile and carpet, whole house central vacuum system, fiber optic internet, New heat pump. Exterior: gated entry, paved driveway, covered front porch, covered back patio, Trex deck with Mt Hood view, fully landscaped with sprinklers front and back and to garden area, apple, pear, and plum trees. New roof. 3 acres. Mt Hood views. 2-car garage with opener, shelving. Shop 17ft 6in x 31ft includes 12ft x 10ft door, electricity, workbench, shelving. Barn 24ft 8in x 44ft, 2 dry storage areas, man doors, electricity and lighting.
View full listing details| Price: | $895,000 |
| Address: | 2032 W Dove Ave |
| City: | La Center |
| County: | Clark |
| State: | Washington |
| Zip Code: | 98629 |
| MLS: | 665801910 |
| Year Built: | 1979 |
| Square Feet: | 3,079 |
| Acres: | 3 |
| Lot Square Feet: | 3 acres |
| Bedrooms: | 4 |
| Bathrooms: | 2.1 |
| Half Bathrooms: | 1 |
| roof: | Composition |
| sewer: | Septic Tank |
| vtURL: | https://my.matterport.com/show/?m=h63oPH9FxP1&mls=1 |
| vtURL2: | https://www.youtube.com/watch?v=6kb6nm7gFBs |
| cooling: | Heat Pump |
| country: | US |
| heating: | Heat Pump |
| stories: | 3 |
| taxYear: | 2025 |
| basement: | Crawl Space, Unfinished |
| photo1Url: | https://www.rmlsweb.com/webphotos/66500000/80000/0000/665801910-1-a.jpg |
| priceType: | List Price |
| appliances: | Convection Oven, Dishwasher, Down Draft, Free-Standing Range, Granite, Microwave, Pantry, Solid Surface Countertop, Stainless Steel Appliance(s) |
| directions: | NW Pacific Hwy - Left on Aspen - Left on 19th St - Rt on Dove - dead ends - gate on left |
| garageType: | Attached |
| highSchool: | La Center |
| room4Level: | Upper |
| room5Level: | Main |
| room7Level: | Main |
| room8Level: | Upper |
| room9Level: | Upper |
| disclosures: | Disclosure |
| lotFeatures: | Gated, Level, Sloped |
| room10Level: | Main |
| room11Level: | Upper |
| room12Level: | Upper |
| room13Level: | Upper |
| waterSource: | Well |
| daysOnMarket: | 6 |
| garageSpaces: | 2 |
| hotSheetDate: | 2025-04-17 |
| listAgentKey: | 46487 |
| listingTerms: | Cash, Conventional, FHA, VA Loan |
| lotSizeRange: | 3 to 4.99 Acres |
| mlsAreaMajor: | Clark Co: NW/NE [East of I-5] |
| onMarketDate: | 2025-04-17T00:00:00+00:00 |
| parcelNumber: | 258962000 |
| parkingTotal: | 2 |
| listOfficeFax: | 866-557-2855 |
| listOfficeKey: | 106145 |
| room5Features: | Built-in Features |
| room9Features: | Built-in Features, Formal |
| rvDescription: | RV Parking |
| listingService: | Full Service |
| room10Features: | Fireplace, Hardwood Floors, Sliding Doors |
| room11Features: | Dishwasher, Down Draft, Eating Area, Garden Window(s), Microwave, Pantry, Sliding Doors |
| room12Features: | Bay Window, Fireplace, Formal |
| room13Features: | Bathroom, Built-in Features, Closet Organizer, Hardwood Floors |
| standardStatus: | Active |
| fireplacesTotal: | 2 |
| fuelDescription: | Electricity |
| parkingFeatures: | Driveway, RV Access/Parking |
| roadSurfaceType: | Paved |
| sourceSystemKey: | 665801910 |
| taxAnnualAmount: | 6116 |
| viewDescription: | Mountain(s), Territorial |
| elementarySchool: | La Center |
| exteriorFeatures: | Barn(s), Covered Patio, Deck, Fenced, Garden, Porch, RV Parking, Sprinkler, Storm Door(s), Workshop, Yard |
| interiorFeatures: | 3rd Floor, Central Vacuum, Cork Floor, Garage Door Opener, Granite, Hardwood Floors, Laundry, Soaking Tub, Tile Floor, Wall to Wall Carpet |
| room4Description: | 4th Bedroom |
| room5Description: | Laundry |
| room7Description: | 2nd Bedroom |
| room8Description: | 3rd Bedroom |
| room9Description: | Dining Room |
| securityFeatures: | Security Gate, Security System Owned |
| sourceSystemName: | Regional Multiple Listing Service, Inc. |
| fireplaceFeatures: | Insert, Wood Burning |
| listAgentLastName: | Sanchez |
| listMainOfficeKey: | 106142 |
| listingKeyNumeric: | 665801910 |
| lotSizeSquareFeet: | 130680 |
| offerInstructions: | Call Seller's Agent |
| originalListPrice: | 895000 |
| propertyCondition: | Resale |
| room10Description: | Family Room |
| room11Description: | Kitchen |
| room12Description: | Living Room |
| room13Description: | Primary Bedroom |
| room4FeaturesCont: | Closet, Wall to Wall Carpet |
| room5FeaturesCont: | Cork Floor, Sink |
| room7FeaturesCont: | Closet, Wall to Wall Carpet |
| room8FeaturesCont: | Closet, Wall to Wall Carpet |
| room9FeaturesCont: | Cork Floor, Granite |
| architecturalStyle: | Tri Level |
| listAgentFirstName: | Frederick |
| mainLevelAreaTotal: | 1525 |
| room11FeaturesCont: | Convection Oven, Cork Floor, Free-Standing Range, Granite |
| room12FeaturesCont: | Sunken, Wall to Wall Carpet |
| room13FeaturesCont: | Granite, Shower, Suite, Tile Floor, Walk in Closet |
| exteriorDescription: | Aluminum, Brick |
| hotWaterDescription: | Electricity |
| internetServiceType: | Fiber Optics |
| listingContractDate: | 2025-04-17T00:00:00+00:00 |
| lowerLevelAreaTotal: | 798 |
| streetNumberNumeric: | 2032 |
| taxLegalDescription: | #100 SEC 34 T5N R3EWM 3.00A FOR ASSESSOR USE ONLY W 198 FT OF S12 |
| upperLevelAreaTotal: | 756 |
| listOfficeKeyNumeric: | 106145 |
| middleOrJuniorSchool: | La Center |
| originatingSystemKey: | 665801910 |
| bathroomsTotalInteger: | 3 |
| currentPriceForStatus: | 895000 |
| originatingSystemName: | Regional Multiple Listing Service, Inc. |
| statusChangeTimestamp: | 2024-09-26T21:51:56+00:00 |
| buildingAreaCalculated: | 2281 |
| bathroomsFullUpperLevel: | 2 |
| bathroomsTotalMainLevel: | 0.1 |
| buildingAreaDescription: | County GIS |
| bathroomsTotalLowerLevel: | 0.0 |
| bathroomsTotalUpperLevel: | 2.0 |
| contractStatusChangeDate: | 2025-04-17T00:00:00+00:00 |
| listMainOfficeKeyNumeric: | 106142 |
| bathroomsPartialMainLevel: | 1 |


