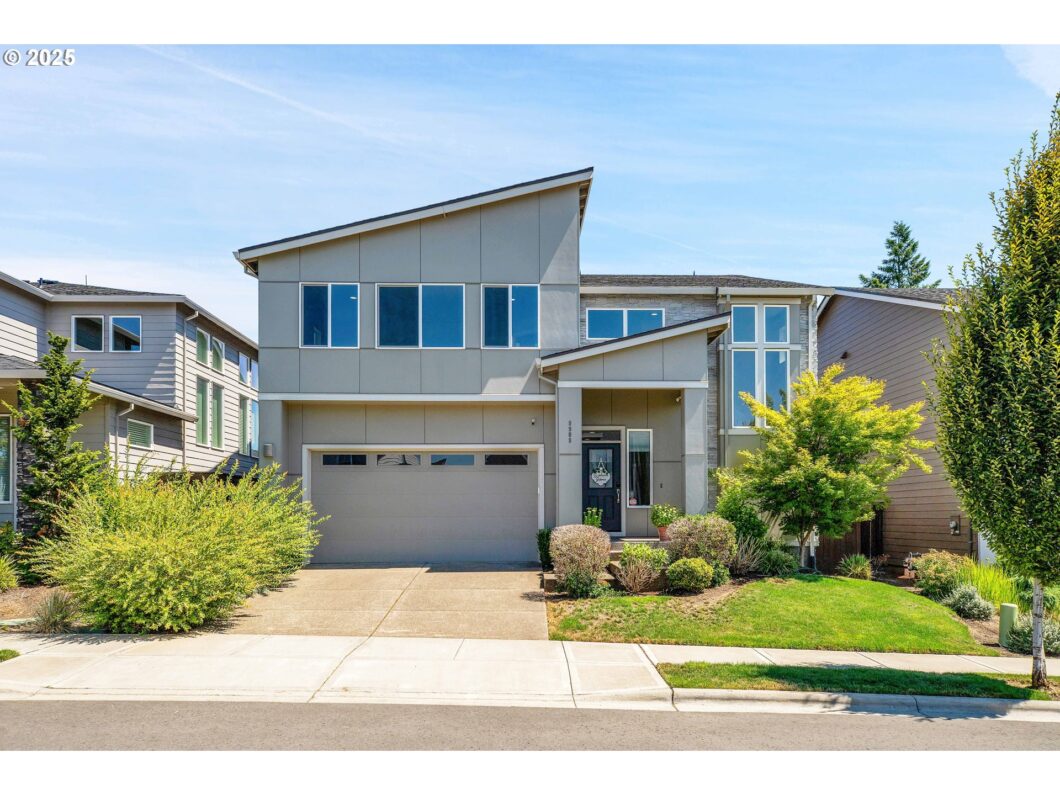
Discover the essence of luxury living in this stunning contemporary style home with impressive interiors and AC ready. Thoughtfully designed with huge open space floor plan w/lots of natural lights to connect family and friends get together at any occasions. Step inside and be greeted by soaring ceilings, the gourmet kitchen w/gas cooktop, quartz countertops, an inviting island, an abundance of cabinets, dining/living room combo, gas fireplace, office w/extra storage closet, 5 bedrooms and 3 full baths. Master bathroom features tile floors, oversized soaking tub, double vanity, and walk-in closet. Spacious laundry room is on the upper level making it easy access for all bedrooms. 14-50 RV/EV ready outlet for EV charging cars. Low monthly HOA fee, friendly and quiet neighborhood, close by schools for all ages and minutes to all the Progress Ridge amenities, shopping, dining, and entertainment. Paul and Verna Winkelman Park, Jenkins Estate Parks and Trails, Cooper Mountain Nature Park, and Cooper Mountain Vineyards are close by to enjoy. Hurry and schedule to tour your next home today!
View full listing details| Price: | $895,000 |
| Address: | 9908 SW 173rd Ave |
| City: | Beaverton |
| County: | Washington |
| State: | Oregon |
| Zip Code: | 97007 |
| MLS: | 325349961 |
| Year Built: | 2018 |
| Square Feet: | 3,598 |
| Acres: | 0.11 |
| Lot Square Feet: | 0.11 acres |
| Bedrooms: | 5 |
| Bathrooms: | 3 |
| roof: | Composition |
| sewer: | Public Sewer |
| vtURL: | https://www.dropbox.com/scl/fo/j4w18z733r9uxghh5zd62/ACEmHWeh6QfURhJsnnc2ufM?e=3&preview=9908.mp4&rlkey=veq1gq862d6003nfi52kz9ke9&st=q98rh0la&dl=0 |
| vtURL2: | https://view.ricoh360.com/913647bc-8f09-4206-83f4-0d1a6c9da177 |
| cooling: | Air Conditioning Ready, Central Air |
| country: | US |
| heating: | Forced Air - 90% |
| stories: | 2 |
| taxYear: | 2024 |
| basement: | Crawl Space |
| photo1Url: | https://www.rmlsweb.com/webphotos/32500000/30000/4000/325349961-1-a.jpg |
| priceType: | List Price |
| appliances: | Built-in Oven, Built-in Range, Butler's Pantry, Cook Island, Dishwasher, Disposal, ENERGY STAR Qualified Appliances, Free-Standing Range, Gas Appliances, Granite, Microwave, Range Hood |
| directions: | From Scholls Ferry: North on 175th, East On Weir |
| garageType: | Attached |
| highSchool: | Mountainside |
| room4Level: | Upper |
| room7Level: | Upper |
| room8Level: | Upper |
| disclosures: | Disclosure |
| lotFeatures: | Commons, Level, Sloped |
| room10Level: | Main |
| room11Level: | Main |
| room12Level: | Main |
| room13Level: | Upper |
| waterSource: | Public Water |
| daysOnMarket: | 10 |
| garageSpaces: | 2 |
| hotSheetDate: | 2025-05-05 |
| listAgentKey: | 93463 |
| listingTerms: | Cash, Conventional, FHA |
| lotSizeRange: | 3, 000 to 4, 999 SqFt |
| mlsAreaMajor: | Beaverton, Aloha |
| onMarketDate: | 2025-05-05T00:00:00+00:00 |
| parcelNumber: | R2200940 |
| parkingTotal: | 2 |
| listOfficeFax: | 503-444-9008 |
| listOfficeKey: | 107969 |
| room9Features: | Bathroom, Family Room/Kitchen Combo, Hardwood Floors |
| associationFee: | 75 |
| listingService: | Full Service |
| room10Features: | Bathroom, Family Room/Kitchen Combo, Kitchen/Dining Room Combo |
| room11Features: | Built-in Range, Dishwasher, Microwave |
| room12Features: | Daylight, Fireplace, Living Room/Dining Room Combo |
| standardStatus: | Active |
| windowFeatures: | Double Pane Windows |
| fireplacesTotal: | 1 |
| fuelDescription: | Gas |
| parkingFeatures: | Driveway, EV Ready |
| roadSurfaceType: | Concrete, Gravel |
| sourceSystemKey: | 325349961 |
| taxAnnualAmount: | 8952.04 |
| viewDescription: | Park/Greenbelt, Trees/Woods |
| elementarySchool: | Cooper Mountain |
| exteriorFeatures: | Fenced, Gazebo, Porch, Public Road, Sprinkler, Tool Shed, Yard |
| interiorFeatures: | Garage Door Opener, High Ceilings, High Speed Internet, Humidifier, Laundry, Sound System, Sprinkler, Vaulted Ceiling(s), Wall to Wall Carpet, Washer/Dryer, Wood Floors |
| room4Description: | Laundry |
| room7Description: | 2nd Bedroom |
| room8Description: | 3rd Bedroom |
| room9Description: | Dining Room |
| securityFeatures: | Fire Escape, Fire Sprinkler System, Security System |
| sourceSystemName: | Regional Multiple Listing Service, Inc. |
| supplementNumber: | 1 |
| fireplaceFeatures: | Gas |
| foundationDetails: | Concrete Perimeter, Slab |
| listAgentLastName: | Ly |
| listMainOfficeKey: | 107969 |
| listingKeyNumeric: | 325349961 |
| lotSizeSquareFeet: | 4791 |
| offerInstructions: | Call Seller's Agent |
| originalListPrice: | 895000 |
| propertyCondition: | Resale |
| room10Description: | Family Room |
| room11Description: | Kitchen |
| room12Description: | Living Room |
| room13Description: | Primary Bedroom |
| room7FeaturesCont: | Bathtub With Shower, Closet, Wall to Wall Carpet |
| room8FeaturesCont: | Bathtub With Shower, Closet, Wall to Wall Carpet |
| architecturalStyle: | 2 Story, Contemporary |
| listAgentFirstName: | Niki |
| mainLevelAreaTotal: | 1601 |
| room11FeaturesCont: | Built-in Oven |
| room13FeaturesCont: | Bathtub, Shower, Walk in Closet |
| exteriorDescription: | Cement Siding, Stone, Wood Composite |
| hotWaterDescription: | Gas |
| internetServiceType: | Other |
| listingContractDate: | 2025-05-05T00:00:00+00:00 |
| streetNumberNumeric: | 9908 |
| taxLegalDescription: | KEMMER RIDGE, LOT 5, ACRES 0.11 |
| upperLevelAreaTotal: | 1997 |
| associationAmenities: | Commons, Management |
| listOfficeKeyNumeric: | 107969 |
| middleOrJuniorSchool: | Mountain View |
| originatingSystemKey: | 325349961 |
| accessibilityFeatures: | Accessible Full Bath, Garage on Main, Kitchen Cabinets, Parking |
| bathroomsTotalInteger: | 3 |
| currentPriceForStatus: | 895000 |
| originatingSystemName: | Regional Multiple Listing Service, Inc. |
| buildingAreaCalculated: | 3598 |
| associationFeeFrequency: | Monthly |
| bathroomsFullLowerLevel: | 1 |
| bathroomsFullUpperLevel: | 2 |
| bathroomsTotalMainLevel: | 0.0 |
| buildingAreaDescription: | County |
| bathroomsTotalLowerLevel: | 1.0 |
| bathroomsTotalUpperLevel: | 2.0 |
| contractStatusChangeDate: | 2025-05-05T00:00:00+00:00 |
| listMainOfficeKeyNumeric: | 107969 |


