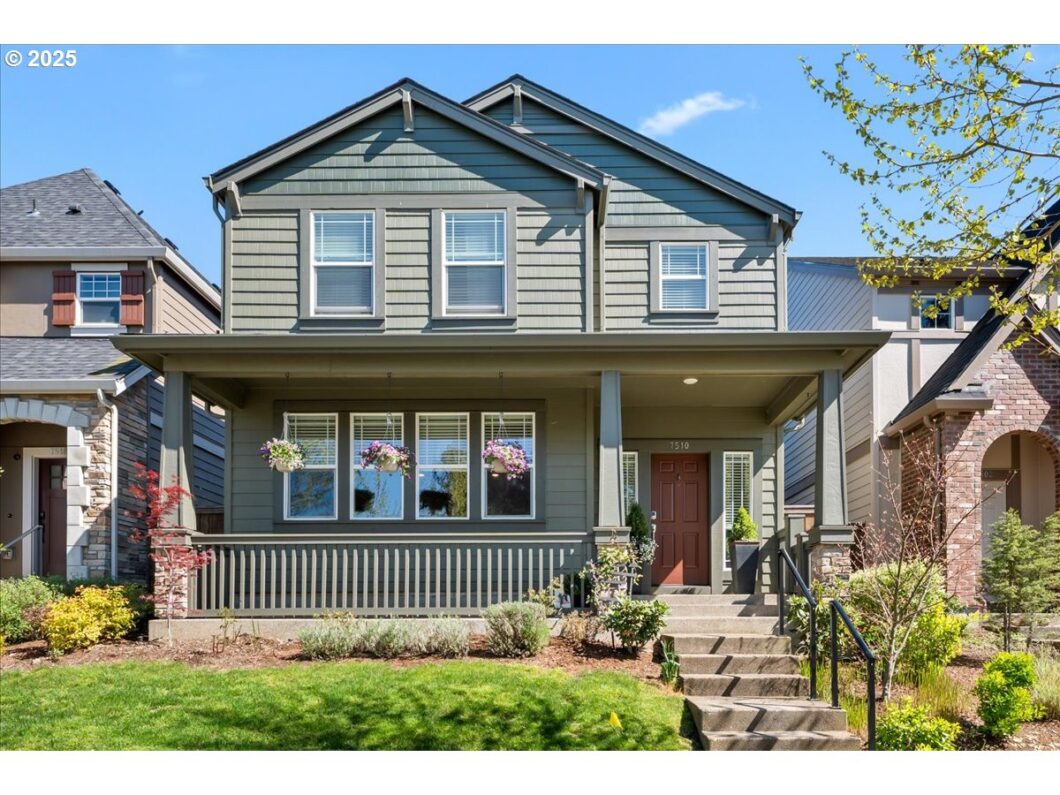
Join the morning walk with your kids to Sato Elementary school in as fast as three mins via a shortcut or 7 mins when you take your own pace. Situated in the desirable Bethany Creek Falls, this beautiful 4 bedroom home has several standout features that will woo your living experience. The owner will pass the enjoyment of SOLAR PANELS to the next homeowner. The remaining balance will be paid off at closing. Electricity bills from May to Sept are $20/mo, which is for monthly license fee/service fee. Walking into the spacious open family/kitchen/dining area that features the most trendy color cabinets, quartz counters, slab island and tiled backsplashes along with light brown laminated flooring completely brighten up the entire home. Stainless appliances, washer and dryer are included. Pamper yourself in the upgraded tiled shower bathroom and oversize soaking tub in the primary suite. This sweet home has been taken care of regularly by Hvac service and winterization accordingly. HOA takes care of the front yard. OPEN HOUSE on 4/20 12-4pm. Private showing is not available until 4/20. Don’t miss this well-maintained and move- in ready home.
View full listing details| Price: | $695,000 |
| Address: | 7510 NW Lauren Ave |
| City: | Portland |
| County: | Washington |
| State: | Oregon |
| Zip Code: | 97229 |
| Subdivision: | CPO 7 SUNSET WEST/ROCK CREEK/B |
| MLS: | 720225167 |
| Year Built: | 2020 |
| Square Feet: | 1,986 |
| Acres: | 0.06 |
| Lot Square Feet: | 0.06 acres |
| Bedrooms: | 4 |
| Bathrooms: | 2.1 |
| Half Bathrooms: | 1 |
| roof: | Composition |
| sewer: | Public Sewer |
| vtURL: | https://brightspacesphotography.hd.pics/7510-NW-Lauren-Ave-2/idx |
| vtURL2: | https://my.matterport.com/show/?m=qgZER82iu9e&mls=1 |
| cooling: | Central Air |
| country: | US |
| heating: | Forced Air - 95+% |
| stories: | 2 |
| taxYear: | 2024 |
| basement: | Crawl Space |
| photo1Url: | https://www.rmlsweb.com/webphotos/72000000/20000/2000/720225167-1-a.jpg |
| priceType: | List Price |
| appliances: | Dishwasher, Disposal, Free-Standing Gas Range, Free-Standing Refrigerator, Gas Appliances, Island, Microwave, Quartz, Stainless Steel Appliance(s), Tile |
| directions: | NW Kaiser then E to NW Ridgeline and N to NW Lauren Ave |
| garageType: | Attached |
| highSchool: | Westview |
| room4Level: | Upper |
| room5Level: | Upper |
| room7Level: | Upper |
| room8Level: | Upper |
| room9Level: | Main |
| disclosures: | Disclosure |
| lotFeatures: | Level |
| room11Level: | Main |
| room12Level: | Main |
| room13Level: | Upper |
| waterSource: | Public Water |
| daysOnMarket: | 27 |
| garageSpaces: | 2 |
| hotSheetDate: | 2025-04-18 |
| listAgentKey: | 95926 |
| listingTerms: | Cash, Conventional, FHA |
| lotSizeRange: | 0K to 2, 999 SqFt |
| mlsAreaMajor: | NW Washington Co or Sauvie Island |
| onMarketDate: | 2025-04-18T00:00:00+00:00 |
| parcelNumber: | R2210220 |
| parkingTotal: | 2 |
| listOfficeFax: | 503-444-9008 |
| listOfficeKey: | 107969 |
| associationFee: | 93 |
| listingService: | Full Service |
| standardStatus: | Active |
| windowFeatures: | Vinyl Frames |
| fireplacesTotal: | 1 |
| fuelDescription: | Electricity, Gas |
| parkingFeatures: | On Street |
| roadSurfaceType: | Concrete |
| sourceSystemKey: | 720225167 |
| taxAnnualAmount: | 6703.95 |
| elementarySchool: | Sato |
| exteriorFeatures: | Fenced, Patio, Porch, Sprinkler, Yard |
| interiorFeatures: | Garage Door Opener, Laminate Flooring, Laundry, Quartz, Soaking Tub, Wall to Wall Carpet, Washer/Dryer |
| room4Description: | 4th Bedroom |
| room5Description: | Laundry |
| room7Description: | 2nd Bedroom |
| room8Description: | 3rd Bedroom |
| room9Description: | Dining Room |
| sourceSystemName: | Regional Multiple Listing Service, Inc. |
| supplementNumber: | 1 |
| fireplaceFeatures: | Gas |
| foundationDetails: | Concrete Perimeter |
| listAgentLastName: | Lee |
| listMainOfficeKey: | 107969 |
| listingKeyNumeric: | 720225167 |
| lotSizeSquareFeet: | 2613 |
| offerInstructions: | Call Seller's Agent |
| originalListPrice: | 695000 |
| propertyCondition: | Resale |
| room10Description: | Family Room |
| room11Description: | Kitchen |
| room12Description: | Living Room |
| room13Description: | Primary Bedroom |
| architecturalStyle: | 2 Story, Craftsman |
| listAgentFirstName: | Lichun |
| mainLevelAreaTotal: | 846 |
| exteriorDescription: | Cement Siding, Stone |
| hotWaterDescription: | Electricity |
| listingContractDate: | 2025-04-18T00:00:00+00:00 |
| streetNumberNumeric: | 7510 |
| taxLegalDescription: | RIDGELINE NO.3, LOT 170, ACRES 0.06 |
| upperLevelAreaTotal: | 1140 |
| associationAmenities: | Commons, Front Yard Landscaping |
| listOfficeKeyNumeric: | 107969 |
| middleOrJuniorSchool: | Stoller |
| originatingSystemKey: | 720225167 |
| bathroomsTotalInteger: | 3 |
| currentPriceForStatus: | 695000 |
| originatingSystemName: | Regional Multiple Listing Service, Inc. |
| statusChangeTimestamp: | 2025-04-18T18:02:24+00:00 |
| buildingAreaCalculated: | 1986 |
| associationFeeFrequency: | Monthly |
| bathroomsFullUpperLevel: | 2 |
| bathroomsTotalMainLevel: | 0.1 |
| buildingAreaDescription: | Trio |
| bathroomsTotalLowerLevel: | 0.0 |
| bathroomsTotalUpperLevel: | 2.0 |
| contractStatusChangeDate: | 2025-04-18T00:00:00+00:00 |
| listMainOfficeKeyNumeric: | 107969 |
| bathroomsPartialMainLevel: | 1 |


