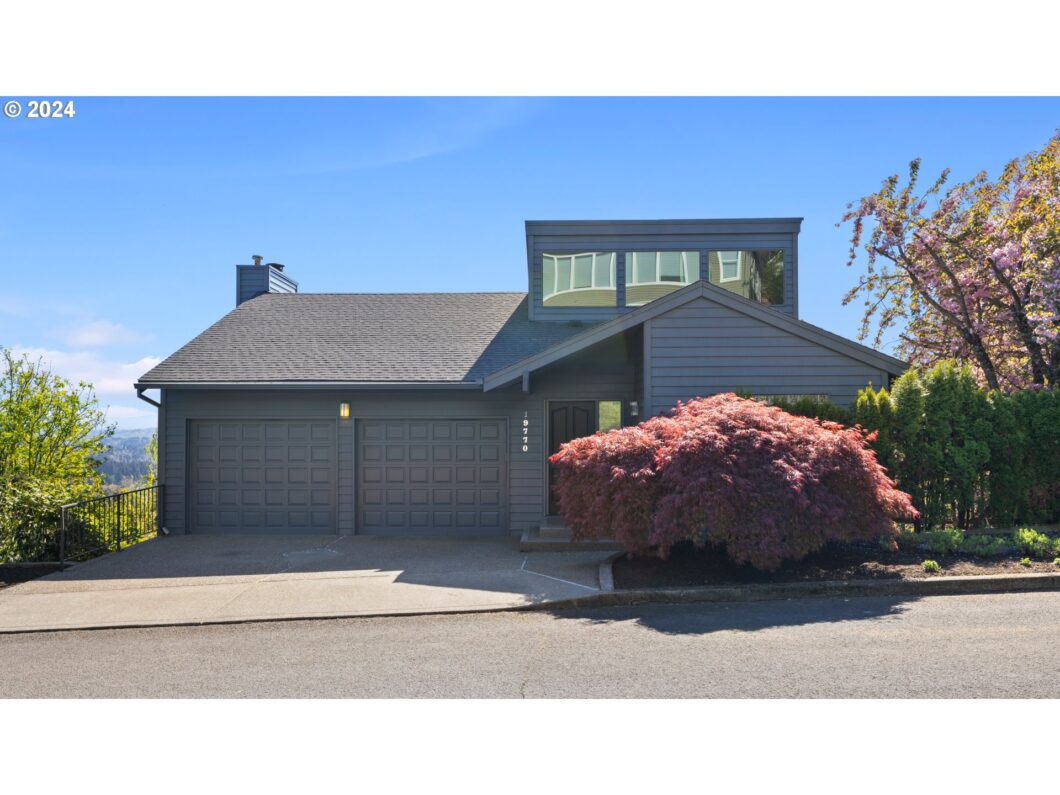
Welcome to this classic custom contemporary home. New exterior paint. Newer 95+ gas furnace and air conditioning unit. Vaulted ceilings flood the main level with natural light. Large powder room off entry. Spacious kitchen with stainless steel appliances and eating area. Enter into the formal dining and living room with engineered hard wood floors. Gas fireplace and wall of windows. Exit out sliding door to expansive new deck with fabulous views of Mt Hood, Mt St Helens and Valley. Lower level includes family room and three bedrooms. Owners’ suite with dressing room and wall of mirrored closet doors designed by California Closets. En-suite bath with jetted tub and shower with marble heated floors. Sliding door to outside and covered deck. 2nd bedroom ensuite with walk in closet and 2nd full bath. 3rd bedroom with mirrored double closet and desk with built ins, this could be office as well. Large Laundry room with newer washer and dryer. Sound system throughout house and upper deck. Double car garage epoxy floor and built in cabinets. One year home warranty paid by sellers.
View full listing details| Price: | $1,188,000 |
| Address: | 19770 Wildwood Dr |
| City: | West Linn |
| County: | Clackamas |
| State: | Oregon |
| Zip Code: | 97068 |
| MLS: | 23497355 |
| Year Built: | 1985 |
| Square Feet: | 3,144 |
| Acres: | 0.58 |
| Lot Square Feet: | 0.58 acres |
| Bedrooms: | 3 |
| Bathrooms: | 2.1 |
| Half Bathrooms: | 1 |
| roof: | Composition |
| sewer: | Public Sewer |
| vtURL: | https://vimeo.com/894322223?share=copy |
| cooling: | Central Air |
| country: | US |
| heating: | ENERGY STAR Qualified Equipment, Forced Air - 95+% |
| stories: | 2 |
| taxYear: | 2023 |
| basement: | Crawl Space, Exterior Entry |
| photo1Url: | https://www.rmlsweb.com/webphotos/23400000/90000/7000/23497355-1-a.jpg |
| priceType: | List Price |
| room9Area: | 156 |
| appliances: | Built-in Oven, Built-in Range, Convection Oven, Cook Island, Cooktop, Dishwasher, Disposal, Free-Standing Refrigerator, Instant Hot Water, Island, Microwave, Pantry, Plumbed For Ice Maker, Stainless Steel Appliance(s) |
| directions: | Hidden Springs Rd to Wildwood Dr |
| garageType: | Attached |
| highSchool: | West Linn |
| room11Area: | 360 |
| room12Area: | 156 |
| room13Area: | 252 |
| room7Level: | Lower |
| room8Level: | Lower |
| room9Level: | Main |
| room9Width: | 13 |
| disclosures: | Disclosure |
| lotFeatures: | Bluff, Sloped |
| room10Level: | Lower |
| room11Level: | Main |
| room11Width: | 24 |
| room12Level: | Main |
| room12Width: | 13 |
| room13Level: | Lower |
| room13Width: | 18 |
| room9Length: | 12 |
| waterSource: | Public Water |
| daysOnMarket: | 517 |
| garageSpaces: | 2 |
| hotSheetDate: | 2025-02-02 |
| listAgentKey: | 68385 |
| listingTerms: | Cash, Conventional, VA Loan |
| lotSizeRange: | 20, 000 SqFt to .99 Acres |
| mlsAreaMajor: | Lake Oswego, West Linn |
| onMarketDate: | 2023-12-15T00:00:00+00:00 |
| parcelNumber: | 00368550 |
| parkingTotal: | 2 |
| room11Length: | 15 |
| room12Length: | 12 |
| room13Length: | 14 |
| listOfficeFax: | 503-444-9008 |
| listOfficeKey: | 107969 |
| room7Features: | Bathroom |
| room8Features: | Bookcases |
| room9Features: | Deck, Formal, Hardwood Floors, Sliding Doors |
| listingService: | Limited Service |
| room10Features: | Bay Window |
| room11Features: | Built-in Range, Cook Island, Dishwasher, Disposal, Eating Area, Gourmet Kitchen, Microwave, Pantry |
| room12Features: | Balcony, Deck, Fireplace, Sliding Doors |
| room13Features: | Bathroom, Closet Organizer, Deck, Dressing Room, Sliding Doors |
| standardStatus: | Active |
| windowFeatures: | Double Pane Windows |
| fireplacesTotal: | 1 |
| fuelDescription: | Gas |
| parkingFeatures: | Driveway |
| roadSurfaceType: | Paved |
| sourceSystemKey: | 23497355 |
| taxAnnualAmount: | 10067.13 |
| viewDescription: | City, Mountain(s), Valley |
| elementarySchool: | Cedaroak Park |
| exteriorFeatures: | Covered Deck, Deck, Workshop |
| interiorFeatures: | Air Cleaner, Engineered Hardwood, Garage Door Opener, Granite, Hardwood Floors, Heated Tile Floor, High Ceilings, Jetted Tub, Laundry, Marble, Soaking Tub, Sound System, Sprinkler, Tile Floor, Vaulted Ceiling(s), Wall to Wall Carpet, Washer/Dryer, Wood Floors |
| room7Description: | 2nd Bedroom |
| room8Description: | 3rd Bedroom |
| room9Description: | Dining Room |
| securityFeatures: | Fire Sprinkler System |
| sourceSystemName: | Regional Multiple Listing Service, Inc. |
| supplementNumber: | 1 |
| fireplaceFeatures: | Wood Burning |
| foundationDetails: | Pillar/Post/Pier |
| listAgentLastName: | Shore |
| listMainOfficeKey: | 107969 |
| listingKeyNumeric: | 23497355 |
| lotSizeSquareFeet: | 25264 |
| offerInstructions: | Call Seller's Agent |
| originalListPrice: | 1232000 |
| previousListPrice: | 118800 |
| propertyCondition: | Resale |
| room10Description: | Family Room |
| room11Description: | Kitchen |
| room12Description: | Living Room |
| room13Description: | Primary Bedroom |
| room7FeaturesCont: | Marble, Shower, Suite, Walk in Closet, Wall to Wall Carpet |
| room8FeaturesCont: | Closet, Double Closet, Wall to Wall Carpet |
| architecturalStyle: | Contemporary, Custom Style |
| listAgentFirstName: | Janet |
| mainLevelAreaTotal: | 1152 |
| room10FeaturesCont: | High Ceilings, Wall to Wall Carpet |
| room11FeaturesCont: | Built-in Oven, Convection Oven, Free-Standing Refrigerator, Wood Floors |
| room12FeaturesCont: | Engineered Hardwood |
| room13FeaturesCont: | Closet, High Ceilings, Jetted Tub, Marble, Shower, Suite, Wall to Wall Carpet |
| waterfrontFeatures: | Other |
| exteriorDescription: | Cedar, Wood Siding |
| hotWaterDescription: | Tank, Tankless |
| internetServiceType: | Cable |
| listingContractDate: | 2023-12-15T00:00:00+00:00 |
| lowerLevelAreaTotal: | 1992 |
| streetNumberNumeric: | 19770 |
| taxLegalDescription: | 2595 ROBINWOOD ESTATES #3 LT 14 BLK 7 |
| listOfficeKeyNumeric: | 107969 |
| middleOrJuniorSchool: | Rosemont Ridge |
| originatingSystemKey: | 23497355 |
| bathroomsTotalInteger: | 3 |
| currentPriceForStatus: | 1188000 |
| originatingSystemName: | Regional Multiple Listing Service, Inc. |
| statusChangeTimestamp: | 2024-04-25T19:16:54+00:00 |
| buildingAreaCalculated: | 1152 |
| bathroomsFullLowerLevel: | 2 |
| bathroomsTotalMainLevel: | 0.1 |
| buildingAreaDescription: | appraisal |
| bathroomsTotalLowerLevel: | 2.0 |
| bathroomsTotalUpperLevel: | 0.0 |
| contractStatusChangeDate: | 2023-12-15T00:00:00+00:00 |
| listMainOfficeKeyNumeric: | 107969 |
| bathroomsPartialMainLevel: | 1 |


