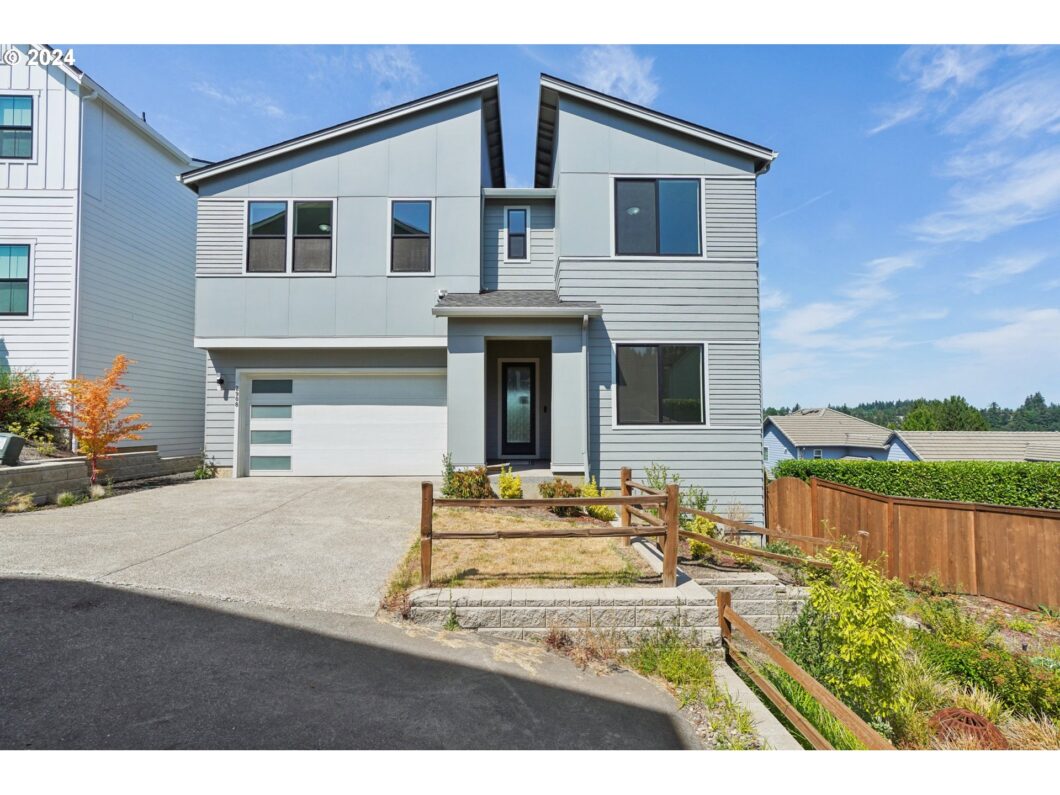
Custom Home Ideal for Entertaining! Smart Home Technology! Welcoming entry with a covered front porch and an 8-ft full-lite rain glass entry door. Great room family room offers a tile surround gas fireplace, built-in bench seating with storage on either side of fireplace, pre-wired for a home entertainment system and recessed lighting. The gourmet island/breakfast bar kitchen offers stainless KitchenAid appliances, stainless LG French door Instaview refrigerator, quartz counters and subway tile backsplash, an abundance of soft-close cabinetry with space above for accessories, pantry, pendant and recessed lighting. The dining area has recessed lighting and slider access to covered balcony. The primary en-suite on the upper level includes a walk-in closet with organizer, smart blinds, dual sink quartz vanity, tile surround free-standing soak tub, frameless tiled shower, private water closet and linen/storage closet. Five additional bedrooms, one on the main, one on the lower level and three on upper level, one with a walk-in closet. Double door entry to the den/office on the main. A spacious upper-level loft/library. Lower-level media/bonus room offers territorial views and slider to covered patio. Laundry room/beverage center on upper-level offers a GE stackable washer and dryer, sink, butcher block countertops, built-ins, floating shelves, and a mechanical room closet. Additional interior features include modern interior doors, Philips Hue Smart Lighting System, motion sensors, smart thermostat system, smart doorbell, smart blinds, engineered hardwood, tile and carpet. 10-ft ceilings on main, 9-ft ceilings upper and lower levels. Exterior boasts a covered front porch, covered balcony with stone surround gas fireplace and recessed lighting, front yard accent landscape lighting and sprinklers, terraced and fenced backyard, French drain system and pre-wired for solar. Territorial/Salmon Creek Watershed views. 2-car garage includes an EV charger, opener and built-ins.
View full listing details| Price: | $1,200,000 |
| Address: | 2908 NW 130th Cir |
| City: | Vancouver |
| County: | Clark |
| State: | Washington |
| Zip Code: | 98685 |
| MLS: | 24628460 |
| Year Built: | 2022 |
| Square Feet: | 4,206 |
| Acres: | 0.25 |
| Lot Square Feet: | 0.25 acres |
| Bedrooms: | 6 |
| Bathrooms: | 4 |
| roof: | Composition |
| sewer: | Public Sewer |
| vtURL: | https://my.matterport.com/show/?m=Pm7LsAyKxrT&mls=1 |
| vtURL2: | https://www.youtube.com/watch?v=jKyuMMt57TY |
| cooling: | Central Air, Heat Pump |
| country: | US |
| heating: | Heat Pump |
| stories: | 3 |
| taxYear: | 2024 |
| basement: | Daylight, Finished |
| photo1Url: | https://www.rmlsweb.com/webphotos/24600000/20000/8000/24628460-1-a.jpg |
| priceType: | List Price |
| appliances: | Built-in Oven, Convection Oven, Cooktop, Dishwasher, Disposal, Free-Standing Refrigerator, Gas Appliances, Island, Microwave, Pantry, Plumbed For Ice Maker, Quartz, Range Hood, Solid Surface Countertop, Stainless Steel Appliance(s), Tile |
| directions: | I-5 N Exit 4-L NE 78th St-R Lakeshore-R NW 115th-LNW 31st-R NW 128th-L NW 30th-NW 130th Cir |
| garageType: | Attached |
| highSchool: | Skyview |
| room4Level: | Upper |
| room5Level: | Upper |
| room6Level: | Lower |
| room7Level: | Main |
| room8Level: | Upper |
| room9Level: | Main |
| disclosures: | Disclosure |
| lotFeatures: | Flag Lot, Gentle Sloping, Level, Sloped |
| room10Level: | Main |
| room11Level: | Main |
| room13Level: | Upper |
| waterSource: | Public Water |
| daysOnMarket: | 264 |
| garageSpaces: | 2 |
| hotSheetDate: | 2025-04-29 |
| listAgentKey: | 46487 |
| listingTerms: | Cash, Conventional, FHA, VA Loan |
| lotSizeRange: | 10, 000 to 14, 999 SqFt |
| mlsAreaMajor: | Vancouver: N Felida |
| onMarketDate: | 2024-08-08T00:00:00+00:00 |
| parcelNumber: | 986060242 |
| parkingTotal: | 2 |
| listOfficeFax: | 866-557-2855 |
| listOfficeKey: | 106145 |
| room9Features: | Sliding Doors |
| associationFee: | 74 |
| listingService: | Full Service |
| room10Features: | Built-in Features, Fireplace, Great Room |
| room11Features: | Built-in Range, Dishwasher, Eat Bar, Gas Appliances, Gourmet Kitchen, Island, Microwave, Pantry |
| room13Features: | Bathroom, Closet Organizer |
| standardStatus: | Active |
| windowFeatures: | Double Pane Windows, Vinyl Frames |
| fireplacesTotal: | 2 |
| fuelDescription: | Electricity, Gas |
| parkingFeatures: | Driveway |
| roadSurfaceType: | Paved |
| sourceSystemKey: | 24628460 |
| taxAnnualAmount: | 10292.32 |
| viewDescription: | Territorial |
| elementarySchool: | Felida |
| exteriorFeatures: | Covered Deck, Covered Patio, Fenced, Porch, Sprinkler, Yard |
| interiorFeatures: | Engineered Hardwood, Garage Door Opener, High Ceilings, Laundry, Quartz, Soaking Tub, Tile Floor, Wall to Wall Carpet, Washer/Dryer |
| room4Description: | 4th Bedroom |
| room5Description: | 5th Bedroom |
| room6Description: | 6th Bedroom |
| room7Description: | 2nd Bedroom |
| room8Description: | 3rd Bedroom |
| room9Description: | Dining Room |
| sourceSystemName: | Regional Multiple Listing Service, Inc. |
| supplementNumber: | 1 |
| fireplaceFeatures: | Gas |
| listAgentLastName: | Sanchez |
| listMainOfficeKey: | 106142 |
| listingKeyNumeric: | 24628460 |
| lotSizeSquareFeet: | 10890 |
| offerInstructions: | Call Seller's Agent |
| originalListPrice: | 1325000 |
| previousListPrice: | 1225000 |
| propertyCondition: | Resale |
| room10Description: | Family Room |
| room11Description: | Kitchen |
| room12Description: | Living Room |
| room13Description: | Primary Bedroom |
| room4FeaturesCont: | Closet, High Ceilings, Wall to Wall Carpet |
| room5FeaturesCont: | Closet, High Ceilings, Wall to Wall Carpet |
| room6FeaturesCont: | Closet, High Ceilings, Wall to Wall Carpet |
| room7FeaturesCont: | Closet, High Ceilings, Wall to Wall Carpet |
| room8FeaturesCont: | High Ceilings, Walk in Closet, Wall to Wall Carpet |
| room9FeaturesCont: | Engineered Hardwood, High Ceilings |
| architecturalStyle: | Custom Style, Tri Level |
| listAgentFirstName: | Frederick |
| mainLevelAreaTotal: | 1367 |
| room10FeaturesCont: | Engineered Hardwood, High Ceilings |
| room11FeaturesCont: | Built-in Oven, Engineered Hardwood, Free-Standing Refrigerator, High Ceilings |
| room13FeaturesCont: | Double Sinks, High Ceilings, Quartz, Shower, Soaking Tub, Suite, Tile Floor, Walk in Closet, Wall to Wall Carpet |
| exteriorDescription: | Cement Siding |
| hotWaterDescription: | Electricity, Tank |
| listingContractDate: | 2024-08-08T00:00:00+00:00 |
| lowerLevelAreaTotal: | 940 |
| streetNumberNumeric: | 2908 |
| taxLegalDescription: | TEAL CREST PLAT ALT LOT 15 312213 FOR ASSESSOR USE ONLY TEAL CRES |
| upperLevelAreaTotal: | 1899 |
| associationAmenities: | Commons |
| listOfficeKeyNumeric: | 106145 |
| middleOrJuniorSchool: | Jefferson |
| originatingSystemKey: | 24628460 |
| bathroomsTotalInteger: | 4 |
| currentPriceForStatus: | 1200000 |
| originatingSystemName: | Regional Multiple Listing Service, Inc. |
| bathroomsFullMainLevel: | 1 |
| buildingAreaCalculated: | 3266 |
| associationFeeFrequency: | Monthly |
| bathroomsFullLowerLevel: | 1 |
| bathroomsFullUpperLevel: | 2 |
| bathroomsTotalMainLevel: | 1.0 |
| buildingAreaDescription: | County GIS |
| bathroomsTotalLowerLevel: | 1.0 |
| bathroomsTotalUpperLevel: | 2.0 |
| contractStatusChangeDate: | 2024-08-08T00:00:00+00:00 |
| listMainOfficeKeyNumeric: | 106142 |


