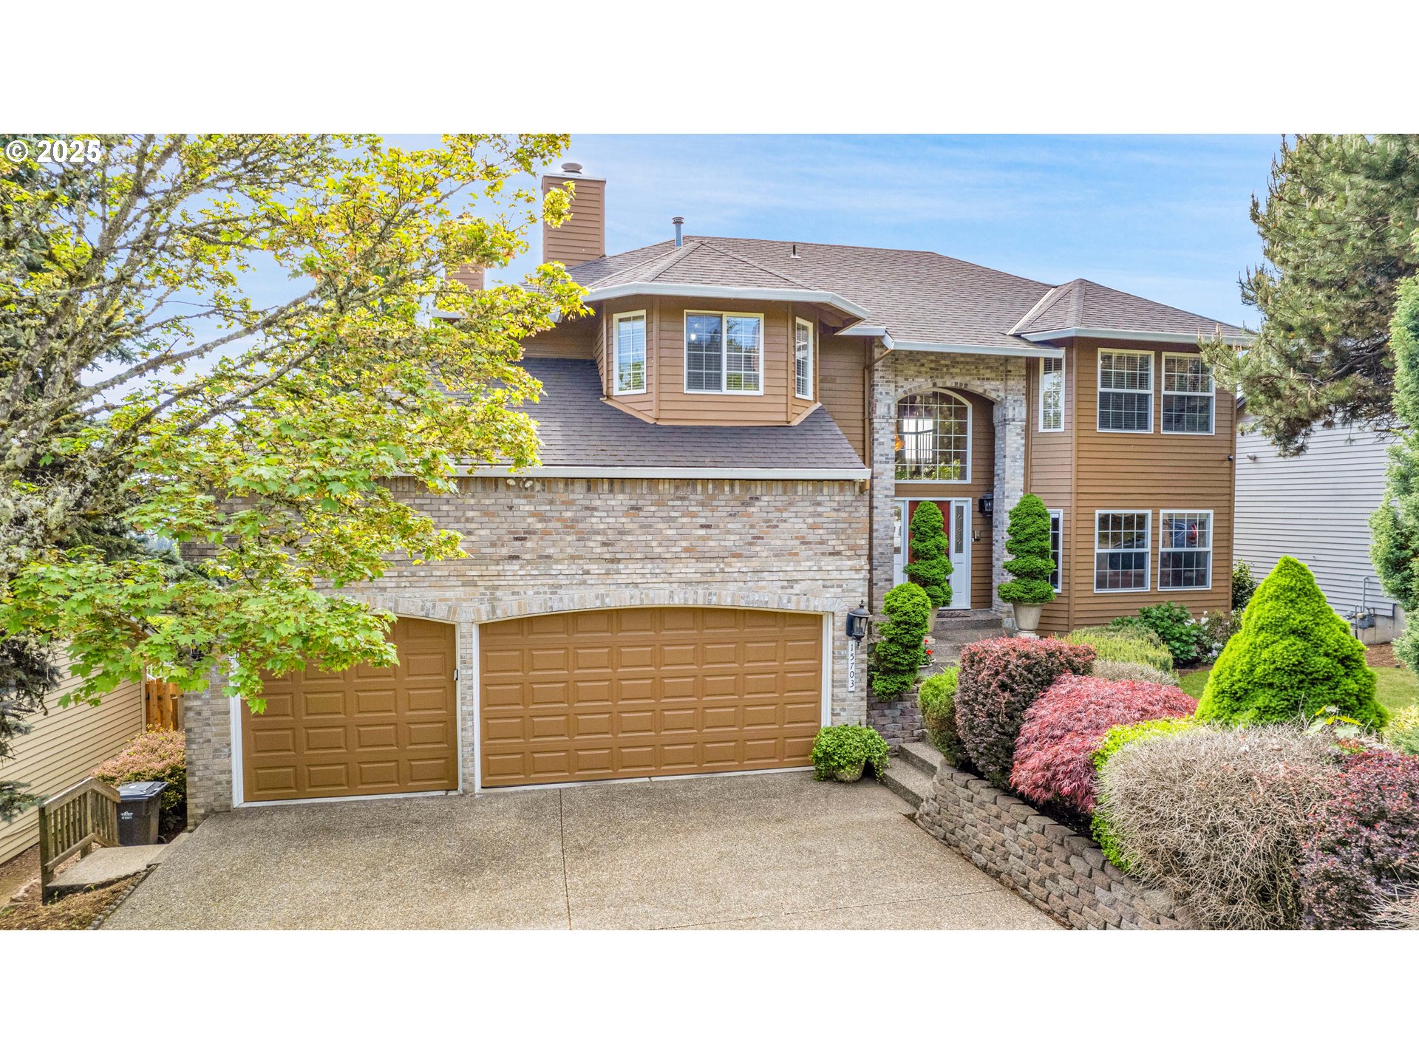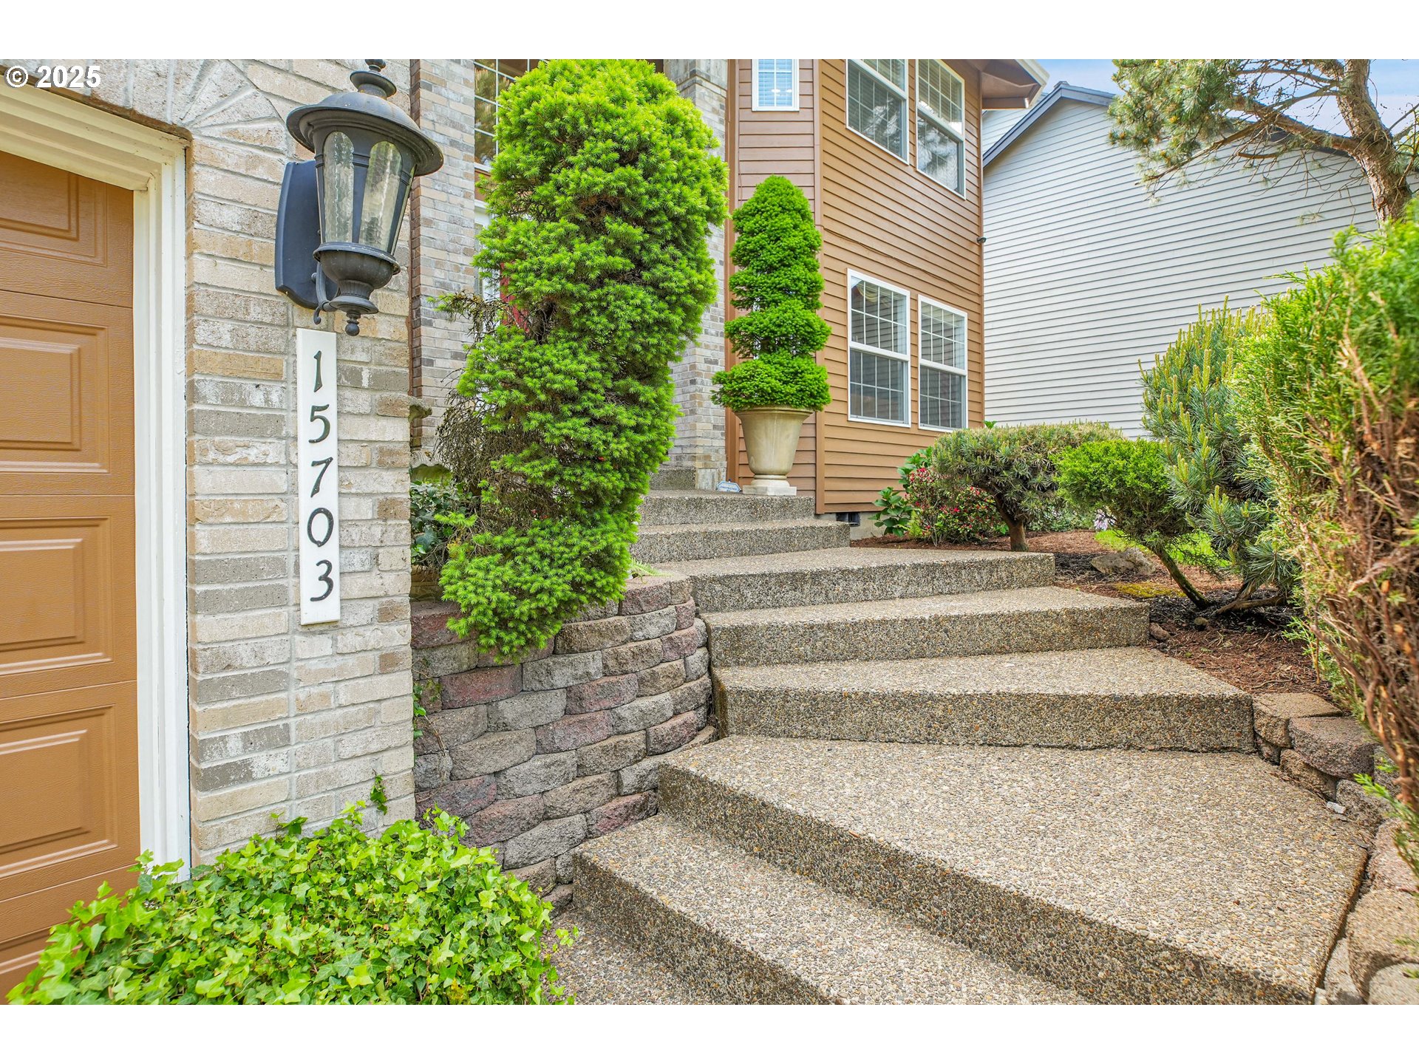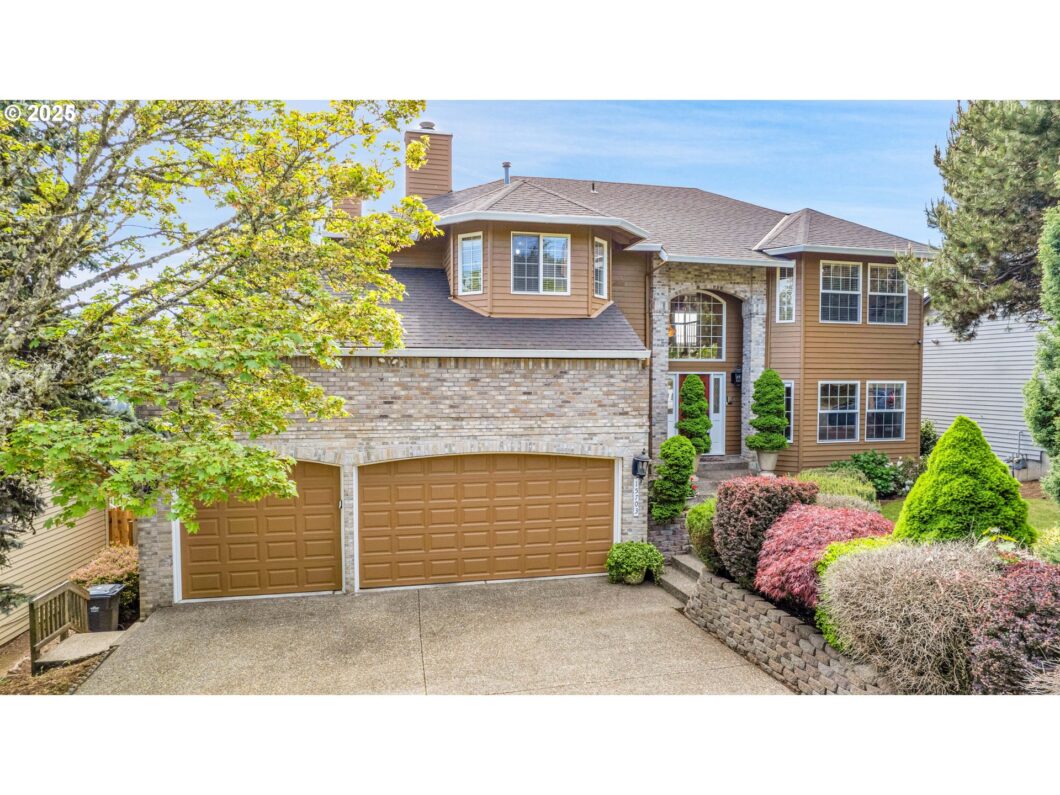
Beautiful traditional home with breathtaking views! Beautiful hardwood floors, newer paint, 5 year old comp roof, new hot water heater & garage door, full kitchen & bathrooms remodeled, 3 car finished garage with storage room! Almost every surface has been touched since the home was purchased, crown moldings, wainscoting, wood floors, granite, marble, tile floors and leaded glass doors. The main floor offers large windows allowing for an abundance of natural light, two large living spaces, an inviting dining room, a new trex deck overlooking the yard, and a stunning kitchen. The upper level features three extra bedrooms, a conveniently situated laundry room and a large primary suite, including a walk in closet, fireplace and updated bathroom including a large jetted tub, dual sinks & separate tiled shower. The lower level has a massive bonus/recreational space including an entertainment bar, an additional bedroom, and flex space great for extra storage or an office. Central AC to keep cool in the summer and central vacuum for ease of maintenance and cleaning. The backyard is fully fenced, beautifully landscaped with outdoor built in sprinklers, plenty of space for any activities. Minutes away from Progress Ridge, nature parks, great schools, highways and more!
View full listing details| Price: | $1,150,000 |
| Address: | 15703 SW Barrington Ter |
| City: | Portland |
| County: | Washington |
| State: | Oregon |
| Zip Code: | 97224 |
| MLS: | 560667517 |
| Year Built: | 1992 |
| Square Feet: | 3,927 |
| Acres: | 0.2 |
| Lot Square Feet: | 0.2 acres |
| Bedrooms: | 5 |
| Bathrooms: | 3.1 |
| Half Bathrooms: | 1 |
| roof: | Composition |
| sewer: | Public Sewer |
| cooling: | Central Air |
| country: | US |
| heating: | Forced Air |
| stories: | 3 |
| taxYear: | 2024 |
| basement: | Daylight, Finished, Storage Space |
| photo1Url: | https://www.rmlsweb.com/webphotos/56000000/60000/6000/560667517-1-a.jpg |
| priceType: | List Price |
| room4Area: | 156 |
| room5Area: | 168 |
| room6Area: | 252 |
| room7Area: | 225 |
| room8Area: | 154 |
| room9Area: | 130 |
| appliances: | Built-in Oven, Cook Island, Cooktop, Dishwasher, Disposal, Gas Appliances, Granite, Microwave, Plumbed For Ice Maker |
| directions: | Beef Bend to Westminster to Barrington Terrace |
| garageType: | Attached |
| highSchool: | Tualatin |
| room10Area: | 240 |
| room11Area: | 247 |
| room12Area: | 224 |
| room13Area: | 255 |
| room4Level: | Upper |
| room4Width: | 13 |
| room5Level: | Lower |
| room5Width: | 14 |
| room6Level: | Lower |
| room6Width: | 18 |
| room7Level: | Upper |
| room7Width: | 15 |
| room8Level: | Upper |
| room8Width: | 14 |
| room9Level: | Main |
| room9Width: | 13 |
| disclosures: | Disclosure |
| lotFeatures: | Level |
| room10Level: | Main |
| room10Width: | 15 |
| room11Level: | Main |
| room11Width: | 13 |
| room12Level: | Main |
| room12Width: | 14 |
| room13Level: | Upper |
| room13Width: | 17 |
| room4Length: | 12 |
| room5Length: | 12 |
| room6Length: | 14 |
| room7Length: | 15 |
| room8Length: | 11 |
| room9Length: | 10 |
| waterSource: | Public Water |
| daysOnMarket: | 14 |
| garageSpaces: | 3 |
| hotSheetDate: | 2025-05-01 |
| listAgentKey: | 98777 |
| listingTerms: | Cash, Conventional |
| lotSizeRange: | 7, 000 to 9, 999 SqFt |
| mlsAreaMajor: | Tigard, Tualatin, Sherwood, Wilsonville |
| onMarketDate: | 2025-05-01T00:00:00+00:00 |
| parcelNumber: | R2012968 |
| parkingTotal: | 3 |
| room10Length: | 16 |
| room11Length: | 19 |
| room12Length: | 16 |
| room13Length: | 15 |
| listOfficeFax: | 503-444-9008 |
| listOfficeKey: | 107969 |
| room4Features: | Bay Window, Ceiling Fan |
| room6Features: | Central Vacuum, Fireplace, French Doors |
| room7Features: | Bay Window, Ceiling Fan |
| room8Features: | Bay Window, Ceiling Fan |
| room9Features: | Formal |
| associationFee: | 250 |
| listingService: | Full Service |
| room10Features: | Ceiling Fan, Fireplace, French Doors |
| room11Features: | Cook Island, Eat Bar, Gas Appliances, Nook |
| room12Features: | Bay Window |
| room13Features: | Fireplace, French Doors |
| standardStatus: | Active |
| windowFeatures: | Double Pane Windows, Vinyl Frames |
| fireplacesTotal: | 3 |
| fuelDescription: | Gas |
| parkingFeatures: | Driveway |
| roadSurfaceType: | Paved |
| sourceSystemKey: | 560667517 |
| taxAnnualAmount: | 10489.41 |
| viewDescription: | Territorial |
| elementarySchool: | Deer Creek |
| exteriorFeatures: | Covered Patio, Deck, Fenced, Public Road, Security Lights, Sprinkler, Yard |
| interiorFeatures: | 3rd Floor, Ceiling Fan, Central Vacuum, Garage Door Opener, Granite, Hardwood Floors, High Ceilings, Jetted Tub, Laundry, Tile Floor, Wainscoting, Wall to Wall Carpet |
| room4Description: | 4th Bedroom |
| room5Description: | 5th Bedroom |
| room6Description: | Bonus Room |
| room7Description: | 2nd Bedroom |
| room8Description: | 3rd Bedroom |
| room9Description: | Dining Room |
| securityFeatures: | Security Lights |
| sourceSystemName: | Regional Multiple Listing Service, Inc. |
| supplementNumber: | 1 |
| fireplaceFeatures: | Electric, Gas |
| foundationDetails: | Concrete Perimeter |
| listAgentLastName: | Robinson |
| listMainOfficeKey: | 107969 |
| listingKeyNumeric: | 560667517 |
| lotSizeSquareFeet: | 8712 |
| offerInstructions: | Call Seller's Agent |
| originalListPrice: | 1150000 |
| propertyCondition: | Resale |
| room10Description: | Family Room |
| room11Description: | Kitchen |
| room12Description: | Living Room |
| room13Description: | Primary Bedroom |
| room4FeaturesCont: | Wall to Wall Carpet |
| room5FeaturesCont: | Wall to Wall Carpet |
| room6FeaturesCont: | Wainscoting, Wall to Wall Carpet |
| room7FeaturesCont: | Wall to Wall Carpet |
| room8FeaturesCont: | Wall to Wall Carpet |
| room9FeaturesCont: | Wall to Wall Carpet |
| architecturalStyle: | Traditional |
| listAgentFirstName: | Jimmy |
| mainLevelAreaTotal: | 1491 |
| room10FeaturesCont: | Sunken, Wall to Wall Carpet |
| room11FeaturesCont: | Built-in Oven, Granite |
| room12FeaturesCont: | Sunken, Wall to Wall Carpet |
| room13FeaturesCont: | Double Sinks, Jetted Tub, Tile Floor, Walk in Closet |
| exteriorDescription: | Brick, Cedar, Wood Siding |
| hotWaterDescription: | Gas |
| internetServiceType: | Cable |
| listingContractDate: | 2025-05-01T00:00:00+00:00 |
| lowerLevelAreaTotal: | 954 |
| streetNumberNumeric: | 15703 |
| taxLegalDescription: | BARRINGTON HEIGHTS NO.4, LOT 148, ACRES 0.20 |
| upperLevelAreaTotal: | 1482 |
| associationAmenities: | Commons |
| listOfficeKeyNumeric: | 107969 |
| middleOrJuniorSchool: | Twality |
| originatingSystemKey: | 560667517 |
| bathroomsTotalInteger: | 4 |
| currentPriceForStatus: | 1150000 |
| originatingSystemName: | Regional Multiple Listing Service, Inc. |
| buildingAreaCalculated: | 2973 |
| associationFeeFrequency: | Annually |
| bathroomsFullLowerLevel: | 1 |
| bathroomsFullUpperLevel: | 2 |
| bathroomsTotalMainLevel: | 0.1 |
| buildingAreaDescription: | Appraiser |
| bathroomsTotalLowerLevel: | 1.0 |
| bathroomsTotalUpperLevel: | 2.0 |
| contractStatusChangeDate: | 2025-05-01T00:00:00+00:00 |
| listMainOfficeKeyNumeric: | 107969 |
| bathroomsPartialMainLevel: | 1 |