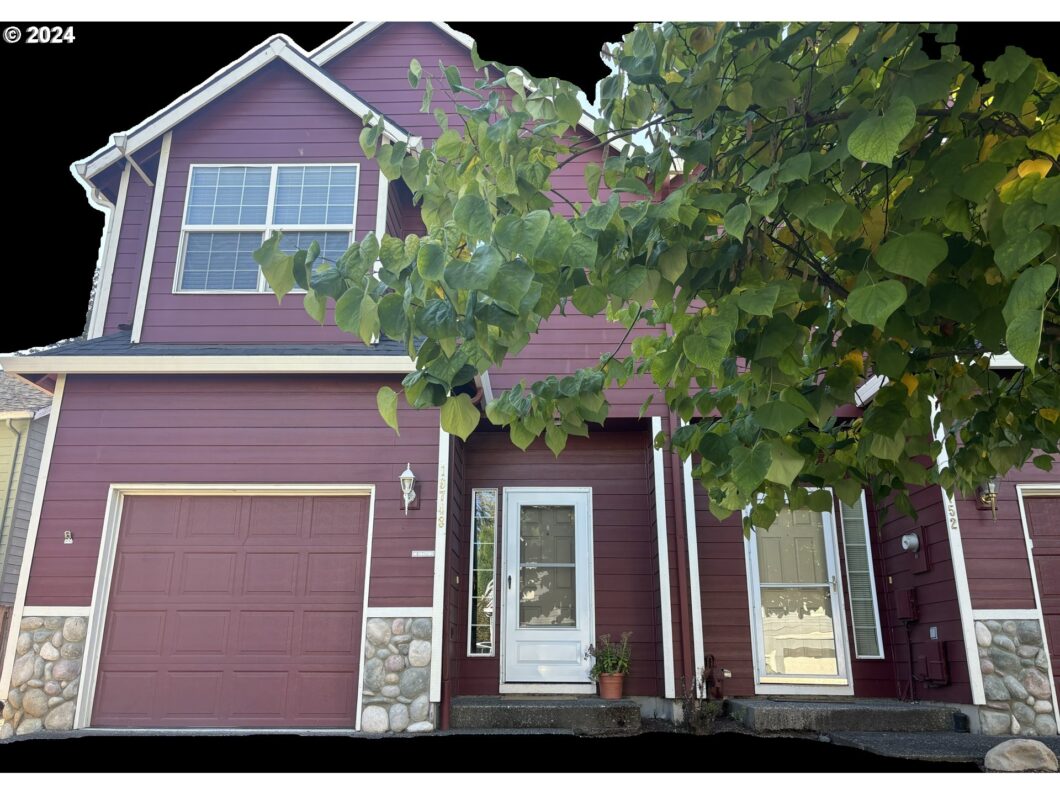
Splendidly updated end unit townhome. Fully fenced back yard. Large vaulted primary suite with walk-in closet. All bedrooms vaulted gives feeling of spaciousness. New LVP flooring, paint, carpet, stainless steel appliances and window coverings. Upstairs laundry with washer & dryer included. Gas fireplace will keep you cozy this fall. Backs to nice fenced grassy common area. Easy commute to Nike, Intel. Very nice and move-in ready!
View full listing details| Price: | $395,000 |
| Address: | 19748 SW Brookfield Ln |
| City: | Beaverton |
| County: | Washington |
| State: | Oregon |
| MLS: | 24256134 |
| Square Feet: | 1,284 |
| Acres: | 0.03 |
| Lot Square Feet: | 0.03 acres |
| Bedrooms: | 3 |
| Bathrooms: | 2.1 |
| Half Bathrooms: | 1 |
| stories: | 2 |
| taxYear: | 2023 |
| room7Area: | 90 |
| room8Area: | 81 |
| room9Area: | 63 |
| directions: | Baseline to 198th 1 block to Brookfield Ln |
| garageType: | Attached |
| highSchool: | Century |
| room10Area: | 150 |
| room11Area: | 100 |
| room13Area: | 180 |
| room4Level: | Upper |
| room7Level: | Upper |
| room7Width: | 10 |
| room8Level: | Upper |
| room8Width: | 9 |
| room9Level: | Main |
| room9Width: | 9 |
| disclosures: | Disclosure |
| room10Level: | Main |
| room10Width: | 15 |
| room11Level: | Main |
| room11Width: | 10 |
| room13Level: | Upper |
| room13Width: | 15 |
| room7Length: | 9 |
| room8Length: | 9 |
| room9Length: | 7 |
| listingTerms: | Cash, Conventional, FHA, VA Loan |
| lotSizeRange: | 0K to 2, 999 SqFt |
| room10Length: | 10 |
| room11Length: | 10 |
| room13Length: | 12 |
| room9Features: | Sliding Doors |
| room10Features: | Fireplace |
| room11Features: | Island, Pantry |
| room13Features: | Bathroom, Ceiling Fan |
| fuelDescription: | Electricity, Gas |
| roadSurfaceType: | Paved |
| taxAnnualAmount: | 2907.89 |
| elementarySchool: | Reedville |
| room4Description: | Laundry |
| room7Description: | 2nd Bedroom |
| room8Description: | 3rd Bedroom |
| room9Description: | Dining Room |
| supplementNumber: | 1 |
| propertyCondition: | Updated/Remodeled |
| room10Description: | Family Room |
| room11Description: | Kitchen |
| room12Description: | Living Room |
| room13Description: | Primary Bedroom |
| room4FeaturesCont: | Closet |
| room7FeaturesCont: | Wall to Wall Carpet |
| room8FeaturesCont: | Wall to Wall Carpet |
| mainLevelAreaTotal: | 560 |
| room13FeaturesCont: | Vaulted Ceiling(s), Walk in Closet, Wall to Wall Carpet |
| exteriorDescription: | Cement Siding |
| hotWaterDescription: | Gas |
| internetServiceType: | Cable |
| upperLevelAreaTotal: | 724 |
| middleOrJuniorSchool: | Brown |
| currentPriceForStatus: | 395000 |
| buildingAreaCalculated: | 1284 |
| associationFeeFrequency: | Monthly |
| bathroomsFullUpperLevel: | 2 |
| bathroomsTotalMainLevel: | 0.1 |
| buildingAreaDescription: | tax |
| bathroomsTotalLowerLevel: | 0.0 |
| bathroomsTotalUpperLevel: | 2.0 |
| bathroomsPartialMainLevel: | 1 |


Please sign up for a Listing Manager account below to inquire about this listing