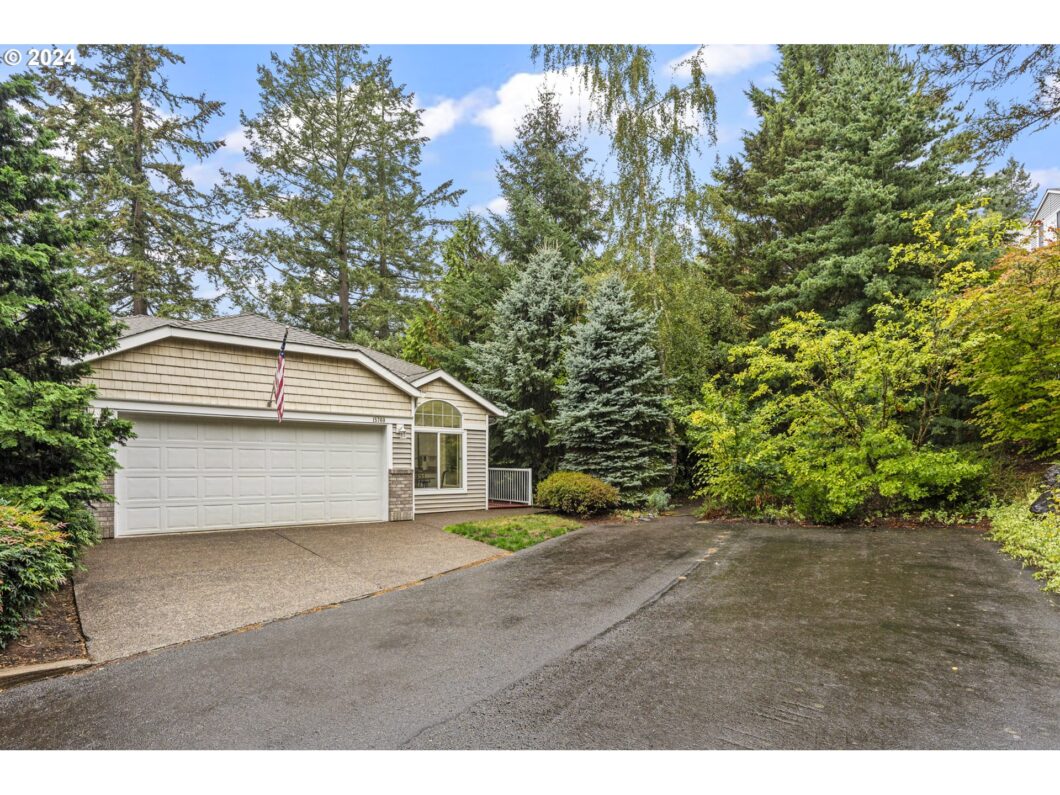
Perfect for ONE LEVEL LIVING the Main Floor features Huge Living/Dining Room, Kitchen, Breakfast Nook, Utility Rm, Guest Powder Bath, Large Primary Bathroom & Attached 5 piece Bathroom Suite and Enormous Entertainers Size Deck. The Lower Level would make the most perfect Roommate/Separate accommodation with Large Family Room, another Primary Bedroom w/attached Bathroom + 3rd Bedroom (Office) and Slider to Covered Deck and Stairs to small Fenced and Gated Backyard This Amazing Extensively Refurbished/Updated Home is the Ultimate in Privacy being situated at the end of a Private Gated Road (Driveway) and backing to Green Space with Tree Views, Walking Trails & More. Every surface of this Home has been touched….Kitchen features: Granite Counter Tops, Thermador High-End SS Gas Range w/Real Vented Hood, New Quiet KitchenAid SS Dishwasher & Matching SS Refrigerator, Pantry and Tile Floor. The Main Level Large Living/Dining has Tile Floor, Gas Fireplace, Large Picture Windows & Slider to Extra Large Patio. The Patio is Entertainers paradise and ultra Private. Large Main Level Primary Bedroom has New Carpet, Loads of Closet Space, Attached Bathroom with New Flooring, New Contemporary Dual Sink Vanity, Mirrors, Lighting, Large Soak Tub, Separate Shower and New Toilet. There is a Guest Powder Room (New Flooring, Toilet & Fixtures), a Nice Utility Laundry with included Washer & Dryer. The WHOLE Interior is freshly painted and shining in a beautiful clean white. All mechanicals such as Furnace, Gas Fireplaces etc have all being recently serviced. Best of ALL this is a LOW Cost HOA of only $122 per month! Highly Desirable & Seldom on the market in Autumn Hill Community of Bull Mountain between Bull Mountain & Beef Bend Roads.
View full listing details| Price: | $585,000 |
| Address: | 15760 SW CHERRYWOOD LN |
| City: | Portland |
| County: | Washington |
| State: | Oregon |
| Subdivision: | AUTUMN HILL / BULL MOUNTAIN |
| MLS: | 24144249 |
| Square Feet: | 2,145 |
| Acres: | 0.07 |
| Lot Square Feet: | 0.07 acres |
| Bedrooms: | 3 |
| Bathrooms: | 2.1 |
| Half Bathrooms: | 1 |
| stories: | 2 |
| taxYear: | 2023 |
| room4Area: | 72 |
| room5Area: | 42 |
| room7Area: | 169 |
| room8Area: | 143 |
| room9Area: | 198 |
| directions: | SW Beef Bend OR SW Bull Mountain to Peachtree to SW Cherrywood Lane (Gated Private Road) |
| garageType: | Attached, Oversized |
| highSchool: | Tualatin |
| room10Area: | 273 |
| room11Area: | 176 |
| room12Area: | 270 |
| room13Area: | 304 |
| room4Level: | Main |
| room4Width: | 8 |
| room5Level: | Main |
| room5Width: | 6 |
| room6Level: | Lower |
| room7Level: | Lower |
| room7Width: | 13 |
| room8Level: | Lower |
| room8Width: | 11 |
| room9Level: | Main |
| room9Width: | 11 |
| disclosures: | Exempt |
| room10Level: | Lower |
| room10Width: | 13 |
| room11Level: | Main |
| room11Width: | 11 |
| room12Level: | Main |
| room12Width: | 15 |
| room13Level: | Main |
| room13Width: | 16 |
| room4Length: | 9 |
| room5Length: | 7 |
| room7Length: | 13 |
| room8Length: | 13 |
| room9Length: | 18 |
| listingTerms: | Cash, Conventional, FHA, USDA Loan |
| lotSizeRange: | 3, 000 to 4, 999 SqFt |
| room10Length: | 21 |
| room11Length: | 16 |
| room12Length: | 18 |
| room13Length: | 19 |
| room7Features: | Bathroom |
| room9Features: | Living Room/Dining Room Combo |
| room10Features: | Deck, Fireplace, Sliding Doors |
| room11Features: | Eating Area, Gas Appliances, Gourmet Kitchen, Pantry |
| room12Features: | Deck, Fireplace, Living Room/Dining Room Combo, Sliding Doors |
| room13Features: | Built-in Features |
| windowFeatures: | Double Pane Windows, Vinyl Frames |
| fuelDescription: | Gas |
| roadSurfaceType: | Paved |
| taxAnnualAmount: | 4867.71 |
| viewDescription: | Park/Greenbelt, Seasonal, Trees/Woods |
| elementarySchool: | Deer Creek |
| room4Description: | Eating Area |
| room5Description: | Laundry |
| room6Description: | Storage |
| room7Description: | 2nd Bedroom |
| room8Description: | 3rd Bedroom |
| room9Description: | Dining Room |
| supplementNumber: | 1 |
| propertyCondition: | Resale |
| room10Description: | Family Room |
| room11Description: | Kitchen |
| room12Description: | Living Room |
| room13Description: | Primary Bedroom |
| room4FeaturesCont: | Tile Floor |
| room5FeaturesCont: | Washer/Dryer |
| room7FeaturesCont: | Shower, Wall to Wall Carpet |
| room8FeaturesCont: | Wall to Wall Carpet |
| room9FeaturesCont: | High Ceilings, Tile Floor |
| mainLevelAreaTotal: | 1276 |
| room10FeaturesCont: | Wall to Wall Carpet |
| room11FeaturesCont: | Free-Standing Range, Free-Standing Refrigerator, Granite, Plumbed For Ice Maker, Tile Floor |
| room12FeaturesCont: | High Ceilings, Tile Floor |
| room13FeaturesCont: | Bathtub, Double Closet, Double Sinks, Ensuite, High Ceilings, Shower, Wall to Wall Carpet |
| exteriorDescription: | Brick, Vinyl Siding |
| hotWaterDescription: | Gas |
| lowerLevelAreaTotal: | 869 |
| middleOrJuniorSchool: | Twality |
| currentPriceForStatus: | 585000 |
| bathroomsFullMainLevel: | 1 |
| buildingAreaCalculated: | 1276 |
| associationFeeFrequency: | Monthly |
| bathroomsFullLowerLevel: | 1 |
| bathroomsTotalMainLevel: | 1.1 |
| buildingAreaDescription: | Appraisal |
| bathroomsTotalLowerLevel: | 1.0 |
| bathroomsTotalUpperLevel: | 0.0 |
| bathroomsPartialMainLevel: | 1 |


