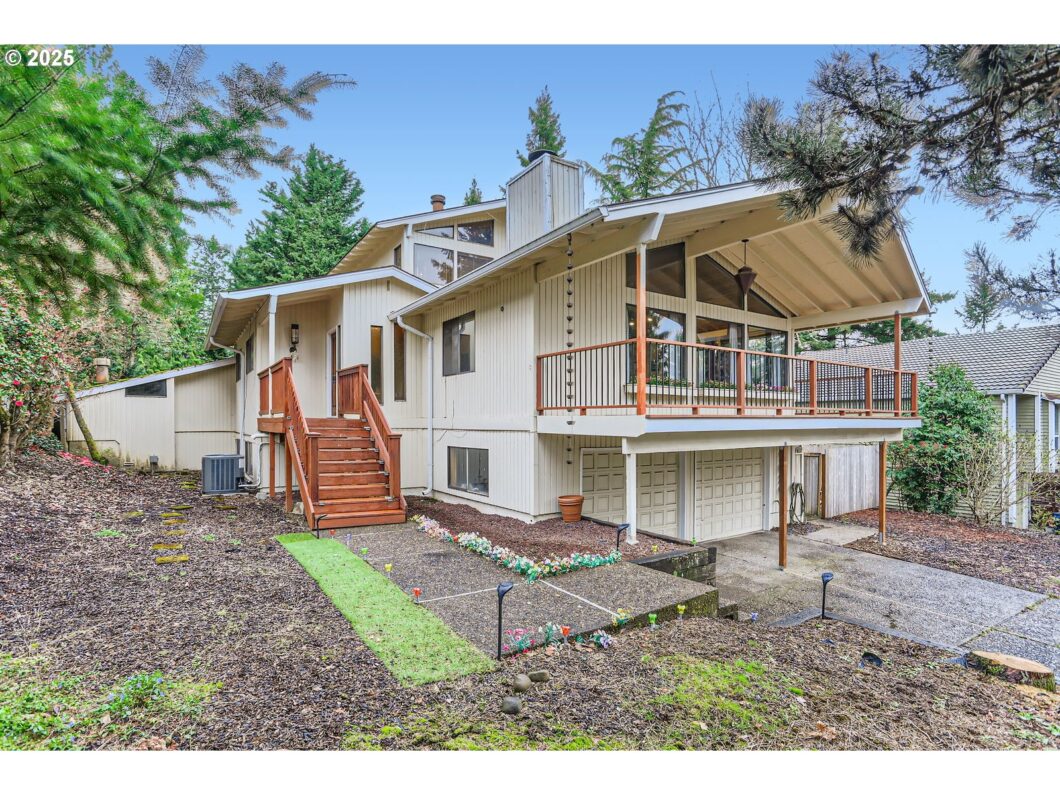
Coolest N’W contemporary. Very 70’s vibe. Level, private, fenced backyard. Vaulted family room and primary bedroom with walls of windows to bring in the sun and wood ceiling for a cozy NW feel. Home has been lovingly maintained with roof less than 10 years, HVAC/heat pump,water heater, front deck, less than 3 years and updated electrical panel. Ready for your cosmetics! Lower level family room and bedroom , bathroom could be a great private suite. Fantastic neighborhood with sidewalks and close to all that West Linn has to offer. Excellent value in this neighborhood.
View full listing details| Price: | $715,000 |
| Address: | 19630 Sun Cir |
| City: | West Linn |
| County: | Clackamas |
| State: | Oregon |
| Zip Code: | 97068 |
| Subdivision: | Sunburst |
| MLS: | 639812711 |
| Year Built: | 1977 |
| Square Feet: | 2,542 |
| Acres: | 0.23 |
| Lot Square Feet: | 0.23 acres |
| Bedrooms: | 4 |
| Bathrooms: | 3 |
| roof: | Composition |
| sewer: | Public Sewer |
| cooling: | Central Air |
| country: | US |
| heating: | Forced Air |
| stories: | 3 |
| taxYear: | 2024 |
| basement: | Daylight, Exterior Entry, Finished |
| photo1Url: | https://www.rmlsweb.com/webphotos/63900000/80000/1000/639812711-1-a.jpg |
| priceType: | List Price |
| room4Area: | 255 |
| room7Area: | 130 |
| room8Area: | 120 |
| room9Area: | 200 |
| appliances: | Disposal, Free-Standing Range, Free-Standing Refrigerator |
| directions: | Carriage way to Sun cir |
| garageType: | Tuck-Under |
| highSchool: | West Linn |
| room10Area: | 260 |
| room12Area: | 300 |
| room13Area: | 300 |
| room4Level: | Lower |
| room4Width: | 15 |
| room7Level: | Main |
| room7Width: | 13 |
| room8Level: | Main |
| room8Width: | 12 |
| room9Level: | Main |
| room9Width: | 10 |
| disclosures: | Disclosure |
| lotFeatures: | Level |
| room10Level: | Lower |
| room10Width: | 13 |
| room11Level: | Main |
| room12Level: | Main |
| room12Width: | 15 |
| room13Level: | Upper |
| room13Width: | 15 |
| room4Length: | 17 |
| room7Length: | 10 |
| room8Length: | 10 |
| room9Length: | 20 |
| waterSource: | Public Water |
| daysOnMarket: | 45 |
| garageSpaces: | 2 |
| hotSheetDate: | 2025-04-20 |
| listAgentKey: | 72846 |
| listingTerms: | Cash, Conventional |
| lotSizeRange: | 10, 000 to 14, 999 SqFt |
| mlsAreaMajor: | Lake Oswego, West Linn |
| onMarketDate: | 2025-03-31T00:00:00+00:00 |
| parcelNumber: | 00365296 |
| parkingTotal: | 2 |
| room10Length: | 20 |
| room12Length: | 20 |
| room13Length: | 20 |
| listOfficeFax: | 503-444-9008 |
| listOfficeKey: | 107969 |
| optionalLevel: | Main |
| listingService: | Full Service |
| room11Features: | Eating Area, Hardwood Floors |
| room12Features: | Fireplace |
| room13Features: | Sauna |
| standardStatus: | Active |
| windowFeatures: | Aluminum Frames |
| fireplacesTotal: | 2 |
| fuelDescription: | Electricity, Gas |
| parkingFeatures: | Driveway, Off Street |
| roadSurfaceType: | Paved |
| sourceSystemKey: | 639812711 |
| taxAnnualAmount: | 8188.45 |
| elementarySchool: | Stafford |
| exteriorFeatures: | Deck, Fenced, Outbuilding, Yard |
| interiorFeatures: | Garage Door Opener, Hardwood Floors, Laminate Flooring, Laundry, Vaulted Ceiling(s), Wall to Wall Carpet, Washer/Dryer |
| room4Description: | 4th Bedroom |
| room7Description: | 2nd Bedroom |
| room8Description: | 3rd Bedroom |
| room9Description: | Dining Room |
| sourceSystemName: | Regional Multiple Listing Service, Inc. |
| fireplaceFeatures: | Stove, Wood Burning |
| foundationDetails: | Concrete Perimeter |
| listAgentLastName: | Lipton |
| listMainOfficeKey: | 107969 |
| listingKeyNumeric: | 639812711 |
| lotSizeSquareFeet: | 10018 |
| offerInstructions: | Seller's Agent Only |
| originalListPrice: | 715000 |
| propertyCondition: | Resale |
| room10Description: | Family Room |
| room11Description: | Kitchen |
| room12Description: | Living Room |
| room13Description: | Primary Bedroom |
| room4FeaturesCont: | Closet, Wall to Wall Carpet |
| room7FeaturesCont: | Closet, Wall to Wall Carpet |
| room8FeaturesCont: | Closet, Wall to Wall Carpet |
| room9FeaturesCont: | Vaulted Ceiling(s), Wall to Wall Carpet |
| architecturalStyle: | NW Contemporary |
| listAgentFirstName: | Diana |
| mainLevelAreaTotal: | 1381 |
| room10FeaturesCont: | Wall to Wall Carpet |
| room12FeaturesCont: | Vaulted Ceiling(s), Wall to Wall Carpet |
| room13FeaturesCont: | Closet, Vaulted Ceiling(s), Wall to Wall Carpet, Wood Stove |
| exteriorDescription: | Cedar |
| hotWaterDescription: | Gas |
| internetServiceType: | Fiber Optics |
| listingContractDate: | 2025-03-31T00:00:00+00:00 |
| lowerLevelAreaTotal: | 568 |
| streetNumberNumeric: | 19630 |
| taxLegalDescription: | 2215 SUNBURST LT 12 BLK 3 |
| upperLevelAreaTotal: | 593 |
| listOfficeKeyNumeric: | 107969 |
| middleOrJuniorSchool: | Athey Creek |
| originatingSystemKey: | 639812711 |
| bathroomsTotalInteger: | 3 |
| currentPriceForStatus: | 715000 |
| originatingSystemName: | Regional Multiple Listing Service, Inc. |
| statusChangeTimestamp: | 2025-04-20T23:55:24+00:00 |
| bathroomsFullMainLevel: | 1 |
| buildingAreaCalculated: | 1974 |
| bathroomsFullLowerLevel: | 1 |
| bathroomsFullUpperLevel: | 1 |
| bathroomsTotalMainLevel: | 1.0 |
| buildingAreaDescription: | tax data |
| bathroomsTotalLowerLevel: | 1.0 |
| bathroomsTotalUpperLevel: | 1.0 |
| contractStatusChangeDate: | 2025-03-31T00:00:00+00:00 |
| listMainOfficeKeyNumeric: | 107969 |


Please sign up for a Listing Manager account below to inquire about this listing