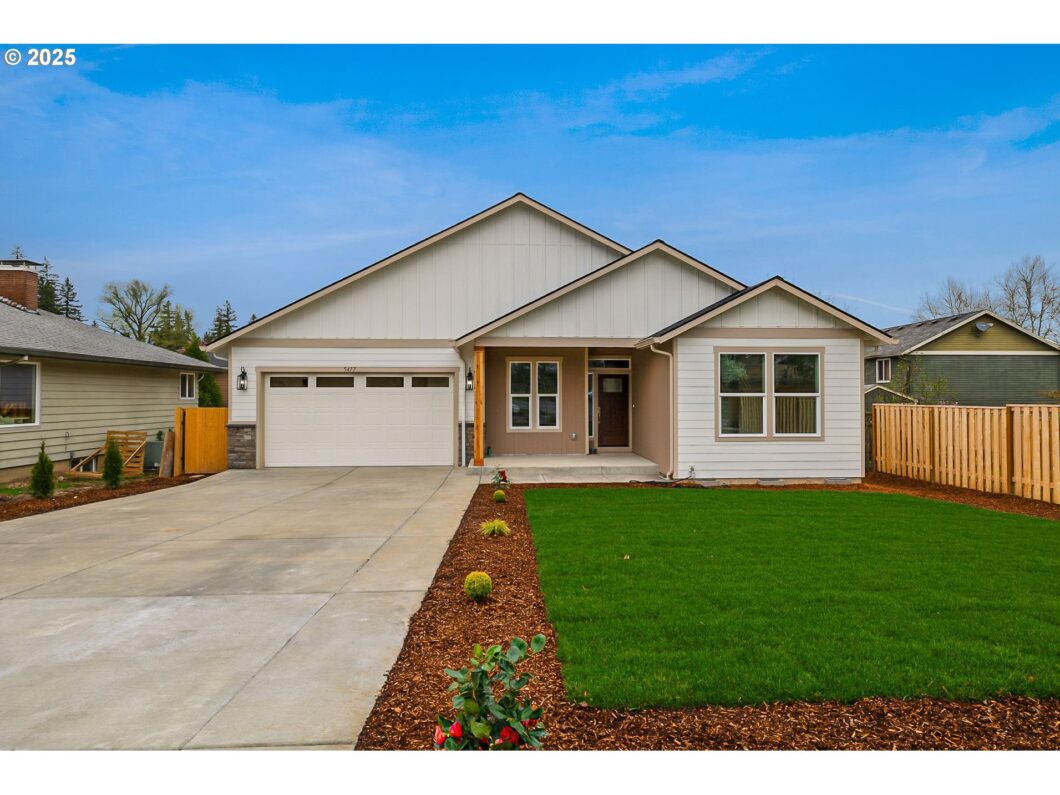
Stunning! New Construction, Located Inside Of An Stablished Hillsboro’s Neighborhood. 2,095 Sqft. One Level, 3Bed/2Bath Plus Office Space. Open Concept Living At Its Finest, With Kitchen Featuring Stainless Steel Appliances, Quartz Counter Top, Tile Back Splash, Crown Molding, Family Room Area Features Vaulted Ceiling, Electric Fireplace, Sliding Door. Spacious Primary Bedroom With Vaulted Ceiling, Tile Wall Walk-In Shower, Free Standing Soaking Tub, Walking Closet. Electric Heat Pump And Water Heater. Attached 519.5 Sqft Garage Comes With Automatic Door Opener. Extra Deep Drive Way. Cozy Covered Patio On Back, Ideal For Gatherings Throughout The Year. Good Size Fully Fenced Backyard, Don’t Miss Out On This Great Home! No HOA’s.
View full listing details| Price: | $709,000 |
| Address: | 5477 SE Golden Rd |
| City: | Hillsboro |
| County: | Washington |
| State: | Oregon |
| Zip Code: | 97123 |
| MLS: | 482096908 |
| Year Built: | 2025 |
| Square Feet: | 2,095 |
| Acres: | 0.2 |
| Lot Square Feet: | 0.2 acres |
| Bedrooms: | 3 |
| Bathrooms: | 2 |
| roof: | Composition |
| sewer: | Public Sewer |
| cooling: | Heat Pump |
| country: | US |
| heating: | Heat Pump |
| stories: | 1 |
| taxYear: | 2024 |
| basement: | Crawl Space |
| warranty: | Builder Warranty |
| photo1Url: | https://www.rmlsweb.com/webphotos/48200000/00000/9000/482096908-1-a.jpg |
| priceType: | List Price |
| room4Area: | 108 |
| room7Area: | 168 |
| room8Area: | 143 |
| appliances: | Dishwasher, Disposal, Free-Standing Range, Free-Standing Refrigerator, Quartz, Range Hood, Stainless Steel Appliance(s), Tile |
| directions: | TV Hwy, N on Brookwood, E on Golden Rd. |
| garageType: | Attached |
| highSchool: | Century |
| room11Area: | 169 |
| room13Area: | 224 |
| room4Level: | Main |
| room4Width: | 9 |
| room7Level: | Main |
| room7Width: | 14 |
| room8Level: | Main |
| room8Width: | 13 |
| room9Level: | Main |
| disclosures: | Exempt |
| lotFeatures: | Level |
| room10Level: | Main |
| room11Level: | Main |
| room11Width: | 13 |
| room13Level: | Main |
| room13Width: | 16 |
| room4Length: | 12 |
| room7Length: | 12 |
| room8Length: | 11 |
| waterSource: | Public Water |
| daysOnMarket: | 45 |
| garageSpaces: | 2 |
| hotSheetDate: | 2025-05-10 |
| listAgentKey: | 57928 |
| listingTerms: | Cash, Conventional, FHA, VA Loan |
| lotSizeRange: | 7, 000 to 9, 999 SqFt |
| mlsAreaMajor: | Hillsboro, Forest Grove |
| onMarketDate: | 2025-03-31T00:00:00+00:00 |
| parcelNumber: | R2214489 |
| parkingTotal: | 2 |
| room11Length: | 13 |
| room13Length: | 14 |
| listOfficeFax: | 503-444-9008 |
| listOfficeKey: | 107969 |
| listingService: | Full Service |
| room10Features: | Fireplace, Sliding Doors |
| room11Features: | Disposal, L Shaped |
| standardStatus: | Active |
| windowFeatures: | Double Pane Windows |
| fireplacesTotal: | 1 |
| fuelDescription: | Electricity |
| parkingFeatures: | Driveway |
| roadSurfaceType: | Paved |
| sourceSystemKey: | 482096908 |
| viewDescription: | City |
| elementarySchool: | Imlay |
| exteriorFeatures: | Fenced, Patio, Porch, Yard |
| interiorFeatures: | Garage Door Opener, High Ceilings, Quartz, Vaulted Ceiling(s) |
| room4Description: | Office |
| room7Description: | 2nd Bedroom |
| room8Description: | 3rd Bedroom |
| room9Description: | Dining Room |
| securityFeatures: | Sidewalk |
| sourceSystemName: | Regional Multiple Listing Service, Inc. |
| supplementNumber: | 1 |
| fireplaceFeatures: | Electric |
| foundationDetails: | Concrete Perimeter |
| listAgentLastName: | Lopez, P.C.. |
| listMainOfficeKey: | 107969 |
| listingKeyNumeric: | 482096908 |
| lotSizeSquareFeet: | 8712 |
| offerInstructions: | Seller's Agent Only |
| originalListPrice: | 719000 |
| previousListPrice: | 719000 |
| propertyCondition: | New Construction |
| room10Description: | Family Room |
| room11Description: | Kitchen |
| room12Description: | Living Room |
| room13Description: | Primary Bedroom |
| room9FeaturesCont: | Vaulted Ceiling(s) |
| architecturalStyle: | 1 Story, Ranch |
| listAgentFirstName: | Jose |
| mainLevelAreaTotal: | 2095 |
| room10FeaturesCont: | Vaulted Ceiling(s) |
| room11FeaturesCont: | Free-Standing Range, Free-Standing Refrigerator, Quartz |
| room13FeaturesCont: | Bathtub, Vaulted Ceiling(s), Walk in Closet, Walk-in Shower |
| exteriorDescription: | Cement Siding |
| hotWaterDescription: | Electricity |
| listingContractDate: | 2025-03-31T00:00:00+00:00 |
| streetNumberNumeric: | 5477 |
| taxLegalDescription: | 2020-011 PARTITION PLAT, LOT 3, ACRES 0.2 |
| listOfficeKeyNumeric: | 107969 |
| middleOrJuniorSchool: | Brown |
| originatingSystemKey: | 482096908 |
| accessibilityFeatures: | One Level |
| bathroomsTotalInteger: | 2 |
| currentPriceForStatus: | 709000 |
| originatingSystemName: | Regional Multiple Listing Service, Inc. |
| bathroomsFullMainLevel: | 2 |
| buildingAreaCalculated: | 2095 |
| newConstructionCcbType: | Residential |
| bathroomsTotalMainLevel: | 2.0 |
| buildingAreaDescription: | Plans |
| bathroomsTotalLowerLevel: | 0.0 |
| bathroomsTotalUpperLevel: | 0.0 |
| contractStatusChangeDate: | 2025-03-31T00:00:00+00:00 |
| listMainOfficeKeyNumeric: | 107969 |
| newConstructionPermitNumber: | CMB24-00515 |
| publicRemarksNewConstruction: | Completed! Waiting on the Certificate of Occupancy. |
| newConstructionEarlyIssueTitleInsurancePaidBy: | Other |
| newConstructionEarlyIssueTitleInsurancePaidByDescription: | No need for Early Issue Title |


Please sign up for a Listing Manager account below to inquire about this listing