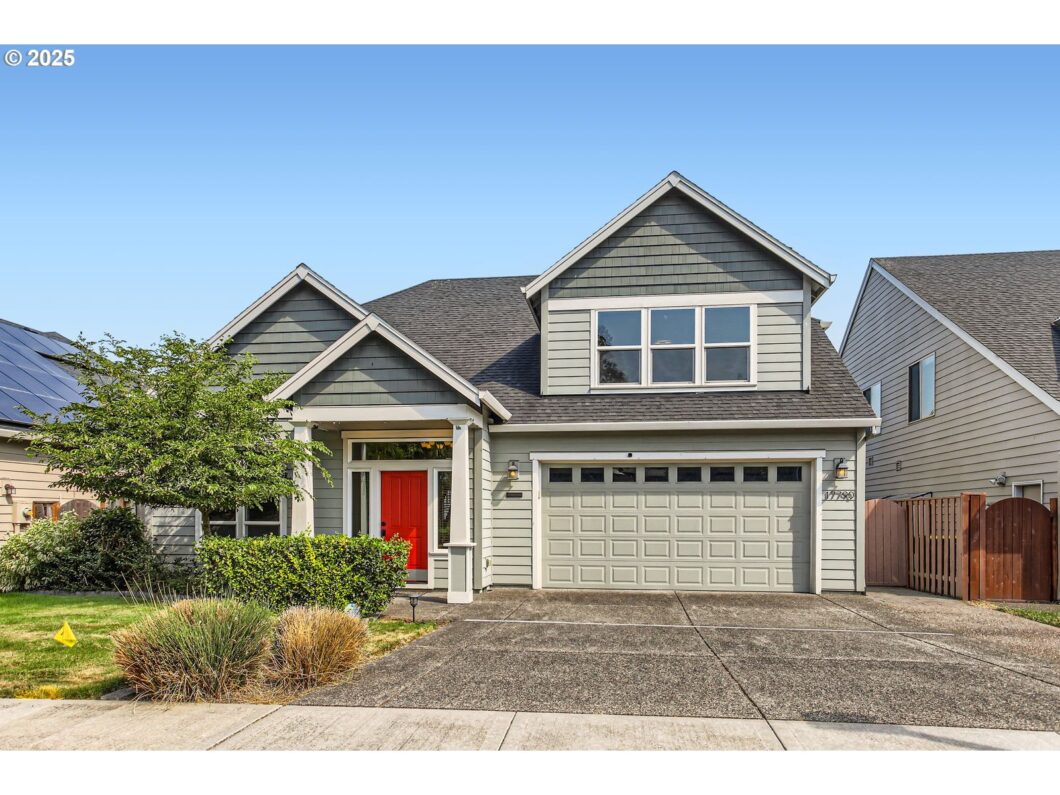
Step inside this gorgeous home nestled in a tranquil neighborhood, offering a perfect blend of luxury and practicality with a 4 bedroom and 2.5 bathroom layout. The Open floor plan paired with engineered hardwood flooring and cozy gas fireplace sets a warm welcoming tone right from the entryway. The home features a spacious master suite on the main floor, complete with a walk-in- closet and easy access to other amenities. Culinary enthusiasts will appreciate the gourmet kitchen equipped with granite countertops and a high-end stainless steel appliances, ideal for both casual dining and elaborate entertaining.Economize on energy costs with the advantage of owned solar panels and a newly installed water heater, adding value and efficiency to the home. Ample storage solutions and 2 car garage further enhance the functional appeal of this property.Conveniently positioned just 1.2 miles from NIKE and 3 miles from Intel, this home is also close to shopping centers, public transit and various dinning options, making it a superb choice for professionals and families looking for quick access to workplaces and urban amenities. Elevate your lifestyle with this exquisite property that combines peaceful living with urban convenience.
View full listing details| Price: | $705,000 |
| Address: | 17790 NW Cambray St |
| City: | Beaverton |
| County: | Washington |
| State: | Oregon |
| Zip Code: | 97006 |
| MLS: | 341506373 |
| Year Built: | 2012 |
| Square Feet: | 2,521 |
| Acres: | 0.12 |
| Lot Square Feet: | 0.12 acres |
| Bedrooms: | 4 |
| Bathrooms: | 2.1 |
| Half Bathrooms: | 1 |
| roof: | Composition |
| sewer: | Public Sewer |
| vtURL: | https://my.matterport.com/show/?m=wi5h2tYoD2f&mls=1 |
| vtURL2: | https://cdn.virtuance.com/v_residential/646132/floorplans/1_17790-nw-cambray-st-beaverton-or-united-states_0-qm6a.jpg?class=small |
| cooling: | Central Air |
| country: | US |
| heating: | Active Solar, Forced Air, Gas Stove |
| stories: | 2 |
| taxYear: | 2024 |
| basement: | Crawl Space |
| photo1Url: | https://www.rmlsweb.com/webphotos/34100000/50000/0000/341506373-1-a.jpg |
| priceType: | List Price |
| appliances: | Built-in Oven, Built-in Range, Convection Oven, Cook Island, Cooktop, Dishwasher, Disposal, Down Draft, Free-Standing Refrigerator, Gas Appliances, Granite, Island, Microwave, Range Hood, Stainless Steel Appliance(s), Tile |
| directions: | Walker RD, south on NW Cambray |
| garageType: | Attached |
| highSchool: | Westview |
| room4Level: | Main |
| room5Level: | Upper |
| room7Level: | Upper |
| room8Level: | Upper |
| room9Level: | Main |
| disclosures: | Disclosure |
| lotFeatures: | Level, Private |
| room10Level: | Main |
| room11Level: | Main |
| room12Level: | Main |
| room13Level: | Main |
| waterSource: | Public Water |
| daysOnMarket: | 21 |
| garageSpaces: | 2 |
| hotSheetDate: | 2025-04-24 |
| listAgentKey: | 90484 |
| listingTerms: | Cash, Conventional, FHA, VA Loan |
| lotSizeRange: | 5, 000 to 6, 999 SqFt |
| mlsAreaMajor: | Beaverton, Aloha |
| onMarketDate: | 2025-04-24T00:00:00+00:00 |
| parcelNumber: | R2153682 |
| parkingTotal: | 2 |
| listOfficeFax: | 503-444-9008 |
| listOfficeKey: | 107969 |
| listingService: | Full Service |
| room11Features: | Cook Island, Dishwasher, Microwave |
| room13Features: | Ceiling Fan |
| standardStatus: | Active |
| windowFeatures: | Double Pane Windows |
| fireplacesTotal: | 1 |
| fuelDescription: | Gas, Solar |
| parkingFeatures: | Driveway, On Street |
| roadSurfaceType: | Concrete, Paved |
| sourceSystemKey: | 341506373 |
| taxAnnualAmount: | 9795.77 |
| elementarySchool: | McKinley |
| exteriorFeatures: | Fenced, Sprinkler, Yard |
| interiorFeatures: | Engineered Hardwood, Garage Door Opener, Granite, Laundry, Sprinkler, Wall to Wall Carpet, Washer/Dryer |
| room4Description: | Den |
| room5Description: | 4th Bedroom |
| room7Description: | 2nd Bedroom |
| room8Description: | 3rd Bedroom |
| room9Description: | Dining Room |
| sourceSystemName: | Regional Multiple Listing Service, Inc. |
| fireplaceFeatures: | Gas |
| foundationDetails: | Concrete Perimeter |
| listAgentLastName: | Rice |
| listMainOfficeKey: | 107969 |
| listingKeyNumeric: | 341506373 |
| lotSizeSquareFeet: | 5227 |
| offerInstructions: | Call Seller's Agent |
| originalListPrice: | 705000 |
| propertyCondition: | Resale |
| room10Description: | Family Room |
| room11Description: | Kitchen |
| room12Description: | Living Room |
| room13Description: | Primary Bedroom |
| room4FeaturesCont: | Wall to Wall Carpet |
| room5FeaturesCont: | Closet, Wall to Wall Carpet |
| room7FeaturesCont: | Closet, Wall to Wall Carpet |
| room8FeaturesCont: | Closet, Wall to Wall Carpet |
| room9FeaturesCont: | Engineered Hardwood |
| architecturalStyle: | 2 Story, Craftsman |
| listAgentFirstName: | Patricia |
| mainLevelAreaTotal: | 1615 |
| room11FeaturesCont: | Built-in Oven, Engineered Hardwood, Free-Standing Refrigerator, Granite |
| room13FeaturesCont: | Walk in Closet, Walk-in Shower, Wall to Wall Carpet |
| exteriorDescription: | Lap Siding |
| hotWaterDescription: | Gas |
| listingContractDate: | 2025-04-24T00:00:00+00:00 |
| streetNumberNumeric: | 17790 |
| taxLegalDescription: | CAMBRAY NO.5, LOT 133, ACRES 0.12 |
| upperLevelAreaTotal: | 906 |
| listOfficeKeyNumeric: | 107969 |
| middleOrJuniorSchool: | Five Oaks |
| originatingSystemKey: | 341506373 |
| bathroomsTotalInteger: | 3 |
| currentPriceForStatus: | 705000 |
| originatingSystemName: | Regional Multiple Listing Service, Inc. |
| statusChangeTimestamp: | 2025-02-09T01:27:16+00:00 |
| bathroomsFullMainLevel: | 1 |
| buildingAreaCalculated: | 2521 |
| bathroomsFullUpperLevel: | 1 |
| bathroomsTotalMainLevel: | 1.1 |
| buildingAreaDescription: | Tax |
| bathroomsTotalLowerLevel: | 0.0 |
| bathroomsTotalUpperLevel: | 1.0 |
| contractStatusChangeDate: | 2025-04-24T00:00:00+00:00 |
| listMainOfficeKeyNumeric: | 107969 |
| bathroomsPartialMainLevel: | 1 |


