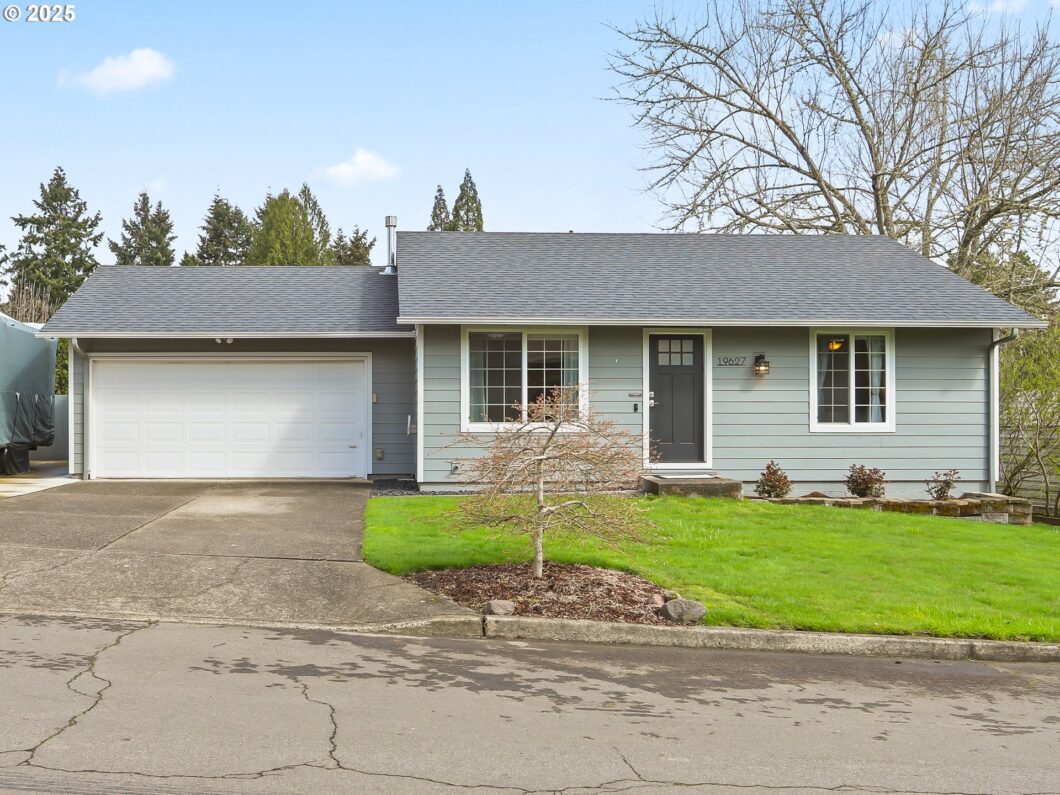
Nestled in a quiet off-street neighborhood with no HOA, this beautifully updated one-level home is a must see. Enjoy easy access to nearby cities, shopping, dining, and essential amenities while retreating to your own private oasis of peace and tranquility.Step inside to discover newer carpeting, fresh interior paint, and brand-new kitchen appliances, new HVAC and water heater making this home move-in ready. Thoughtful upgrades include new windows throughout, a newer roof, and updated insulation and lighting in the garage. The bathroom has been refreshed with a new toilet and shower, while the bedrooms feature new closet doors and shelving for extra storage. Enjoy year-round comfort thanks to all the recent updates.The backyard is a standout feature, offering the perfect space for kids, pets, or a dream retirement retreat. Enjoy new fencing, new gazebo a transparent covered patio ideal for entertaining. There’s also plenty of parking perfect and ready for your next adventure. Additional features include new exterior siding and paint. Refrigerator stays.
View full listing details| Price: | $475,000 |
| Address: | 19627 SW Wright St |
| City: | Beaverton |
| County: | Washington |
| State: | Oregon |
| Zip Code: | 97078 |
| MLS: | 600463642 |
| Year Built: | 1970 |
| Square Feet: | 909 |
| Acres: | 0.23 |
| Lot Square Feet: | 0.23 acres |
| Bedrooms: | 3 |
| Bathrooms: | 1 |
| roof: | Composition |
| sewer: | Public Sewer |
| cooling: | Other |
| country: | US |
| heating: | Forced Air |
| stories: | 1 |
| taxYear: | 2024 |
| basement: | Crawl Space |
| photo1Url: | https://www.rmlsweb.com/webphotos/60000000/40000/6000/600463642-1-a.jpg |
| priceType: | List Price |
| room7Area: | 216 |
| room8Area: | 84 |
| appliances: | Built-in Range, Dishwasher, Free-Standing Range, Induction Cooktop, Island, Microwave, Stainless Steel Appliance(s) |
| directions: | 198th to Oak, left on Wright |
| garageType: | Attached |
| highSchool: | Aloha |
| room11Area: | 187 |
| room12Area: | 140 |
| room13Area: | 120 |
| room7Level: | Main |
| room7Width: | 18 |
| room8Level: | Main |
| room8Width: | 7 |
| disclosures: | Disclosure |
| lotFeatures: | Level, Trees |
| room11Level: | Main |
| room11Width: | 11 |
| room12Level: | Main |
| room12Width: | 10 |
| room13Level: | Main |
| room13Width: | 10 |
| room7Length: | 12 |
| room8Length: | 12 |
| waterSource: | Public Water |
| daysOnMarket: | 10 |
| garageSpaces: | 2 |
| hotSheetDate: | 2025-04-17 |
| listAgentKey: | 100607 |
| listingTerms: | Cash, Conventional, FHA, VA Loan |
| lotSizeRange: | 10, 000 to 14, 999 SqFt |
| mlsAreaMajor: | Beaverton, Aloha |
| onMarketDate: | 2025-04-07T00:00:00+00:00 |
| parcelNumber: | R372705 |
| parkingTotal: | 2 |
| room11Length: | 17 |
| room12Length: | 14 |
| room13Length: | 12 |
| listOfficeFax: | 503-444-9008 |
| listOfficeKey: | 107969 |
| rvDescription: | RV Parking |
| listingService: | Full Service |
| room11Features: | Island, Sliding Doors |
| standardStatus: | Pending |
| windowFeatures: | Double Pane Windows, Vinyl Frames |
| fuelDescription: | Gas |
| parkingFeatures: | Driveway, On Street |
| sourceSystemKey: | 600463642 |
| taxAnnualAmount: | 3043.44 |
| elementarySchool: | Witch Hazel |
| exteriorFeatures: | Deck, Fenced, Garden, Patio, Raised Beds, RV Parking, Tool Shed, Yard |
| interiorFeatures: | Laundry, Vinyl Floor, Wall to Wall Carpet, Washer/Dryer |
| offMarketDateMls: | 2025-04-17T00:00:00+00:00 |
| room7Description: | 2nd Bedroom |
| room8Description: | 3rd Bedroom |
| room9Description: | Dining Room |
| sourceSystemName: | Regional Multiple Listing Service, Inc. |
| listAgentLastName: | Hage |
| listMainOfficeKey: | 107969 |
| listingKeyNumeric: | 600463642 |
| lotSizeSquareFeet: | 10018 |
| offerInstructions: | Call Seller's Agent |
| originalListPrice: | 475000 |
| propertyCondition: | Resale |
| room10Description: | Family Room |
| room11Description: | Kitchen |
| room12Description: | Living Room |
| room13Description: | Primary Bedroom |
| room7FeaturesCont: | Wall to Wall Carpet |
| room8FeaturesCont: | Wall to Wall Carpet |
| architecturalStyle: | 1 Story |
| listAgentFirstName: | Andre |
| mainLevelAreaTotal: | 900 |
| room11FeaturesCont: | Vinyl Floor |
| room12FeaturesCont: | Vinyl Floor |
| room13FeaturesCont: | Wall to Wall Carpet |
| coListAgentLastName: | Chen |
| coListMainOfficeKey: | 107969 |
| exteriorDescription: | Wood Siding |
| hotWaterDescription: | Gas |
| listingContractDate: | 2025-04-07T00:00:00+00:00 |
| lowerLevelAreaTotal: | 9 |
| streetNumberNumeric: | 19627 |
| taxLegalDescription: | DEEPWELL, LOT 48 |
| coListAgentFirstName: | Casey |
| listOfficeKeyNumeric: | 107969 |
| middleOrJuniorSchool: | Mountain View |
| originatingSystemKey: | 600463642 |
| purchaseContractDate: | 2025-04-17T00:00:00+00:00 |
| accessibilityFeatures: | One Level |
| bathroomsTotalInteger: | 1 |
| currentPriceForStatus: | 475000 |
| originatingSystemName: | Regional Multiple Listing Service, Inc. |
| statusChangeTimestamp: | 2025-04-17T23:50:58+00:00 |
| bathroomsFullMainLevel: | 1 |
| buildingAreaCalculated: | 900 |
| cumulativeDaysOnMarket: | 10 |
| bathroomsTotalMainLevel: | 1.0 |
| buildingAreaDescription: | Tax Record |
| bathroomsTotalLowerLevel: | 0.0 |
| bathroomsTotalUpperLevel: | 0.0 |
| contractStatusChangeDate: | 2025-04-17T00:00:00+00:00 |
| listMainOfficeKeyNumeric: | 107969 |
| coListMainOfficeKeyNumeric: | 107969 |


