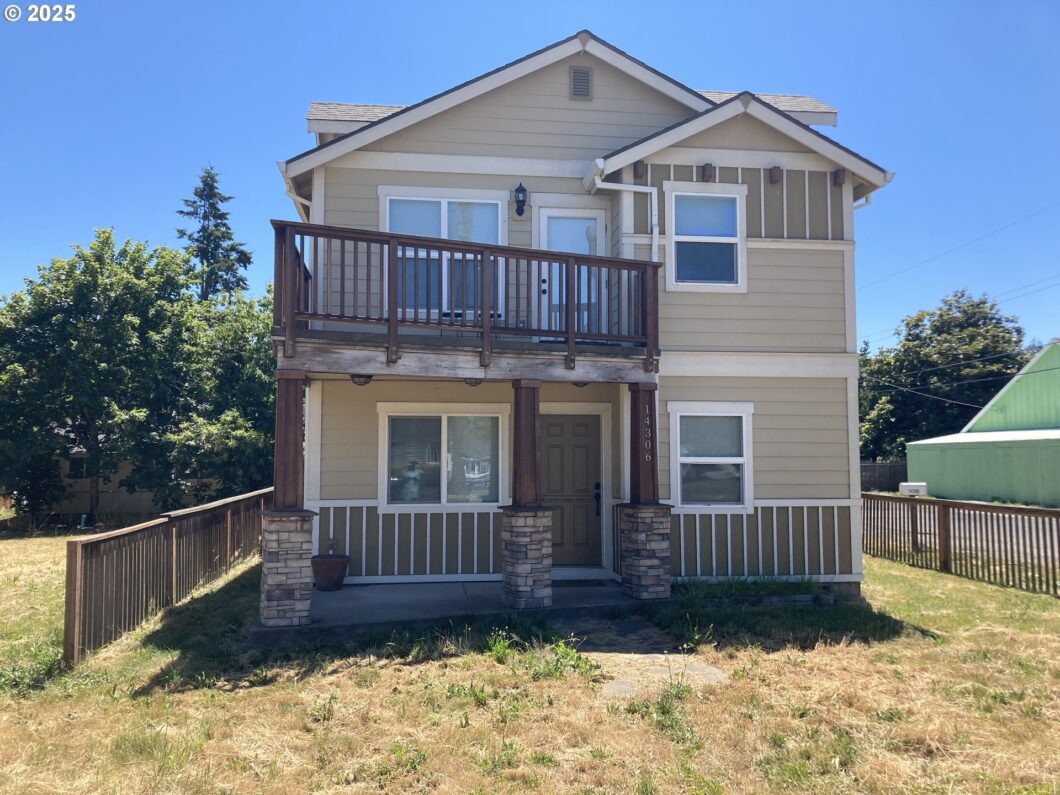
Discover your dream home in this beautifully updated 3-bedroom, 2.5-bathroom gem nestled on a spacious, flat 0.28-acre lot in sought-after Southeast Portland. Built in 2011, this meticulously maintained 1,275 sq ft residence showcases modern luxury with stunning new vinyl flooring, sophisticated granite kitchen countertops, and an inviting open layout perfect for both daily living and entertaining.The impressive master suite captivates with soaring vaulted ceilings and abundant natural light, creating a peaceful retreat to unwind after a long day. Step outside onto the deck and enjoy relaxing evenings, or your morning coffee in tranquility.This home offers unmatched flexibility with an attached two-car garage that easily transforms—one side can serve as a convenient lock-off storage or seamlessly convert back to a spacious two-car area. Investors and builders will appreciate the property’s extraordinary bonus: three additional sewer taps valued at over $50,000, opening doors for significant expansion or future development opportunities.Conveniently located near shopping, dining, parks, and schools, this exceptional property perfectly blends suburban serenity with urban convenience. Don’t miss your chance—schedule a private tour today and experience firsthand the comfort, style, and outstanding potential of this truly special home!
View full listing details| Price: | $449,900 |
| Address: | 14306 SE Powell Blvd |
| City: | Portland |
| County: | Multnomah |
| State: | Oregon |
| Zip Code: | 97236 |
| MLS: | 557702060 |
| Year Built: | 2011 |
| Square Feet: | 1,275 |
| Acres: | 0.26 |
| Lot Square Feet: | 0.26 acres |
| Bedrooms: | 3 |
| Bathrooms: | 2.1 |
| Half Bathrooms: | 1 |
| roof: | Composition |
| sewer: | Public Sewer |
| cooling: | Air Conditioning Ready |
| country: | US |
| heating: | Forced Air |
| stories: | 2 |
| taxYear: | 2024 |
| basement: | Crawl Space |
| photo1Url: | https://www.rmlsweb.com/webphotos/55700000/70000/0000/557702060-1-a.jpg |
| priceType: | List Price |
| room7Area: | 140 |
| room8Area: | 140 |
| appliances: | Dishwasher, Disposal, Free-Standing Refrigerator, Granite, Microwave, Plumbed For Ice Maker, Stainless Steel Appliance(s) |
| directions: | SE 143rd Ave |
| garageType: | Attached |
| highSchool: | Centennial |
| room13Area: | 170 |
| room7Level: | Upper |
| room7Width: | 10 |
| room8Level: | Upper |
| room8Width: | 10 |
| disclosures: | Disclosure |
| lotFeatures: | Corner Lot, Level, On Busline |
| room13Level: | Upper |
| room13Width: | 10 |
| room7Length: | 14 |
| room8Length: | 14 |
| waterSource: | Public Water |
| daysOnMarket: | 30 |
| garageSpaces: | 2 |
| hotSheetDate: | 2025-04-07 |
| listAgentKey: | 96667 |
| listingTerms: | Cash, Conventional, FHA, Owner Will Carry, State GI Loan, VA Loan |
| lotSizeRange: | 10, 000 to 14, 999 SqFt |
| mlsAreaMajor: | Portland Southeast |
| onMarketDate: | 2025-04-07T00:00:00+00:00 |
| parcelNumber: | R334732 |
| parkingTotal: | 2 |
| room13Length: | 17 |
| listOfficeFax: | 503-444-9008 |
| listOfficeKey: | 107969 |
| rvDescription: | RV Parking |
| listingService: | Full Service |
| standardStatus: | Active |
| windowFeatures: | Vinyl Frames |
| fireplacesTotal: | 1 |
| fuelDescription: | Gas |
| parkingFeatures: | Driveway, RV Access/Parking |
| roadSurfaceType: | Gravel, Paved |
| sourceSystemKey: | 557702060 |
| taxAnnualAmount: | 4582.47 |
| viewDescription: | Territorial |
| elementarySchool: | Pleasant Valley |
| exteriorFeatures: | Deck, RV Parking, Yard |
| interiorFeatures: | Garage Door Opener, High Ceilings, High Speed Internet, Laminate Flooring, Laundry, Soaking Tub, Vaulted Ceiling(s), Vinyl Floor, Washer/Dryer |
| room7Description: | 2nd Bedroom |
| room8Description: | 3rd Bedroom |
| room9Description: | Dining Room |
| sourceSystemName: | Regional Multiple Listing Service, Inc. |
| fireplaceFeatures: | Gas |
| foundationDetails: | Concrete Perimeter |
| listAgentLastName: | France |
| listMainOfficeKey: | 107969 |
| listingKeyNumeric: | 557702060 |
| lotSizeSquareFeet: | 11325 |
| offerInstructions: | Call Seller's Agent |
| originalListPrice: | 449900 |
| propertyCondition: | Resale |
| room10Description: | Family Room |
| room11Description: | Kitchen |
| room12Description: | Living Room |
| room13Description: | Primary Bedroom |
| architecturalStyle: | 2 Story, Traditional |
| listAgentFirstName: | Dallas |
| mainLevelAreaTotal: | 400 |
| exteriorDescription: | Lap Siding |
| hotWaterDescription: | Gas |
| internetServiceType: | Cable |
| listingContractDate: | 2025-04-07T00:00:00+00:00 |
| streetNumberNumeric: | 14306 |
| taxLegalDescription: | SECTION 12 1S 2E, TL 5700 0.26 ACRES |
| upperLevelAreaTotal: | 875 |
| listOfficeKeyNumeric: | 107969 |
| middleOrJuniorSchool: | Centennial |
| originatingSystemKey: | 557702060 |
| bathroomsTotalInteger: | 3 |
| currentPriceForStatus: | 449900 |
| originatingSystemName: | Regional Multiple Listing Service, Inc. |
| buildingAreaCalculated: | 1275 |
| bathroomsFullUpperLevel: | 2 |
| bathroomsTotalMainLevel: | 0.1 |
| buildingAreaDescription: | Owner |
| bathroomsTotalLowerLevel: | 0.0 |
| bathroomsTotalUpperLevel: | 2.0 |
| contractStatusChangeDate: | 2025-04-07T00:00:00+00:00 |
| listMainOfficeKeyNumeric: | 107969 |
| bathroomsPartialMainLevel: | 1 |


