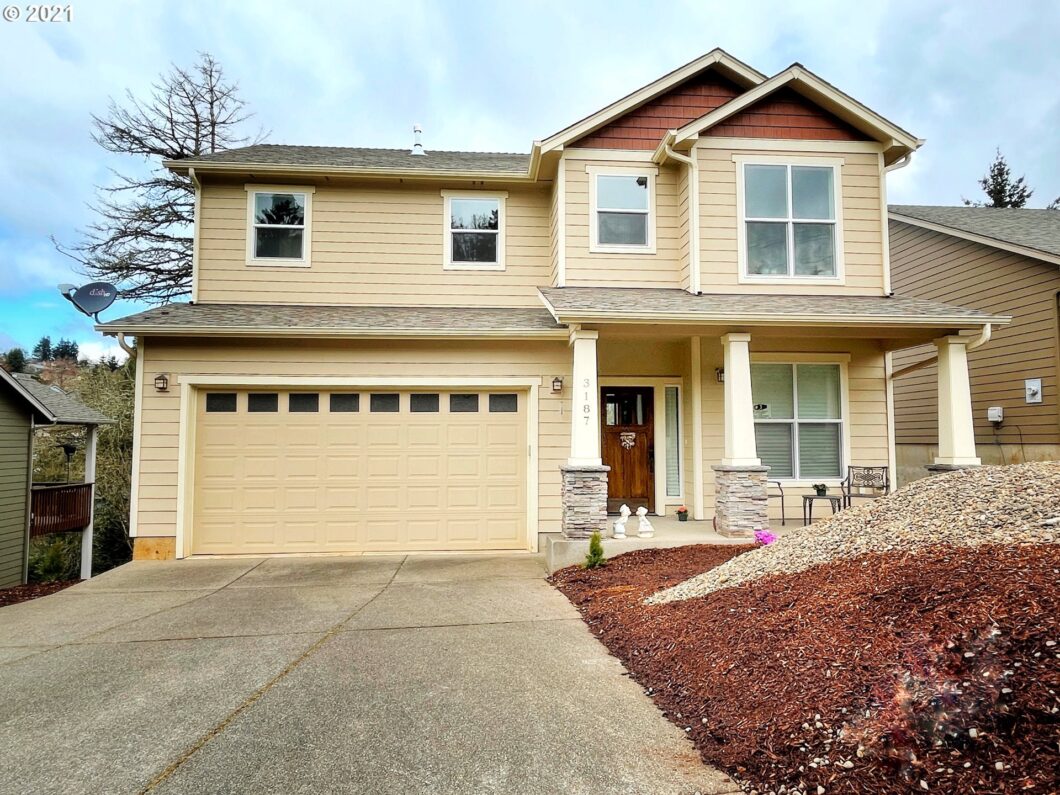
This custom house includes 638 sf unfinished daylight basement. Prewired with 120 v outlets, 240 v outlet for electric range/ oven. Ready to be finished for additional kitchen, bath/ bedrooms.Home features comfortable contemporary finishes. Large island kitchen, walk in pantry, quartz countertops, custom tall cabinets, SS appliances.Open bright living spaces, spacious master suite, walk-in closets, built in window seat in generous bedroom.Garage w/ 240v EV charging. Seller is OR Licensed broker
View full listing details| Price: | $499,900 |
| Address: | 3187 NW HIDDEN VALLEY DR |
| City: | Salem |
| County: | Polk |
| State: | Oregon |
| Zip Code: | 97304 |
| MLS: | 21284035 |
| Year Built: | 2015 |
| Square Feet: | 2,674 |
| Acres: | 0.26 |
| Lot Square Feet: | 0.26 acres |
| Bedrooms: | 3 |
| Bathrooms: | 2.1 |
| Half Bathrooms: | 1 |
| roof: | Composition |
| sewer: | Public Sewer |
| cooling: | Central Air |
| country: | US |
| heating: | Forced Air |
| stories: | 3 |
| taxYear: | 2020 |
| basement: | Daylight, Unfinished |
| photo1Url: | https://www.rmlsweb.com/webphotos/21200000/80000/4000/21284035-1-a.jpg |
| priceType: | List Price |
| room4Area: | 576 |
| room5Area: | 108 |
| room7Area: | 210 |
| room8Area: | 90 |
| room9Area: | 210 |
| appliances: | Convection Oven, Dishwasher, Disposal, Free-Standing Gas Range, Free-Standing Refrigerator, Island, Microwave, Pantry, Quartz, Stainless Steel Appliance(s) |
| directions: | Doaks Ferry Rd. NW |
| garageType: | Attached |
| highSchool: | West Salem |
| room10Area: | 210 |
| room11Area: | 84 |
| room13Area: | 255 |
| room4Level: | Lower |
| room4Width: | 36 |
| room5Level: | Main |
| room5Width: | 12 |
| room7Level: | Upper |
| room7Width: | 15 |
| room8Level: | Upper |
| room8Width: | 10 |
| room9Level: | Main |
| room9Width: | 15 |
| disclosures: | Disclosure |
| lotFeatures: | Gentle Sloping, Terraced, Trees |
| room10Level: | Main |
| room10Width: | 14 |
| room11Level: | Main |
| room11Width: | 7 |
| room13Level: | Upper |
| room13Width: | 17 |
| room4Length: | 16 |
| room5Length: | 9 |
| room7Length: | 14 |
| room8Length: | 9 |
| room9Length: | 14 |
| waterSource: | Public Water |
| daysOnMarket: | 6 |
| garageSpaces: | 2 |
| hotSheetDate: | 2021-04-07 |
| listAgentKey: | 91242 |
| listingTerms: | Cash, Conventional |
| lotSizeRange: | 10, 000 to 14, 999 SqFt |
| mlsAreaMajor: | Polk Co: West Salem N |
| onMarketDate: | 2021-04-01T00:00:00+00:00 |
| parcelNumber: | 573407 |
| parkingTotal: | 2 |
| room10Length: | 15 |
| room11Length: | 12 |
| room13Length: | 15 |
| listOfficeFax: | 503-444-9008 |
| listOfficeKey: | 107969 |
| room4Features: | Daylight, Patio, Sliding Doors |
| room7Features: | Bathroom, Built-in Features |
| room9Features: | Deck, Sliding Doors |
| listingService: | Full Service |
| room10Features: | Fireplace |
| room11Features: | Dishwasher, Disposal, Gas Appliances, Island, Pantry |
| room13Features: | Bathroom |
| standardStatus: | Pending |
| windowFeatures: | Double Pane Windows, Vinyl Frames |
| fireplacesTotal: | 1 |
| fuelDescription: | Electricity, Gas |
| parkingFeatures: | Driveway, Parking Pad |
| roadSurfaceType: | Paved |
| sourceSystemKey: | 21284035 |
| taxAnnualAmount: | 5796.78 |
| viewDescription: | Trees/Woods |
| elementarySchool: | Brush College |
| exteriorFeatures: | Deck, Patio, Yard |
| interiorFeatures: | 3rd Floor, Garage Door Opener, High Ceilings, Laundry, Tile Floor, Washer/Dryer, Wood Floors |
| offMarketDateMls: | 2021-04-07T00:00:00+00:00 |
| room4Description: | Storage |
| room5Description: | Den |
| room7Description: | 2nd Bedroom |
| room8Description: | 3rd Bedroom |
| room9Description: | Dining Room |
| sourceSystemName: | Regional Multiple Listing Service, Inc. |
| supplementNumber: | 1 |
| fireplaceFeatures: | Gas |
| foundationDetails: | Concrete Perimeter |
| listAgentLastName: | Liu |
| listMainOfficeKey: | 107969 |
| listingKeyNumeric: | 21284035 |
| lotSizeSquareFeet: | 11325 |
| offerInstructions: | Seller's Agent Only |
| originalListPrice: | 499900 |
| propertyCondition: | Resale |
| room10Description: | Family Room |
| room11Description: | Kitchen |
| room12Description: | Living Room |
| room13Description: | Primary Bedroom |
| room7FeaturesCont: | Bathtub With Shower, High Ceilings, Walk in Closet |
| room8FeaturesCont: | Closet, High Ceilings |
| room9FeaturesCont: | High Ceilings |
| architecturalStyle: | Contemporary, Craftsman |
| listAgentFirstName: | Michael |
| mainLevelAreaTotal: | 910 |
| room10FeaturesCont: | High Ceilings |
| room11FeaturesCont: | Convection Oven |
| room13FeaturesCont: | High Ceilings, Shower, Walk in Closet |
| exteriorDescription: | Lap Siding |
| hotWaterDescription: | Gas, Tank |
| internetServiceType: | Cable |
| listingContractDate: | 2021-04-01T00:00:00+00:00 |
| lowerLevelAreaTotal: | 638 |
| streetNumberNumeric: | 3187 |
| taxLegalDescription: | SUMMER HILL LOT 7 |
| upperLevelAreaTotal: | 1126 |
| listOfficeKeyNumeric: | 107969 |
| middleOrJuniorSchool: | Straub |
| neighborhoodFeatures: | Quiet neighborhood. Low traffic street. |
| originatingSystemKey: | 21284035 |
| purchaseContractDate: | 2021-04-07T00:00:00+00:00 |
| bathroomsTotalInteger: | 3 |
| currentPriceForStatus: | 499900 |
| originatingSystemName: | Regional Multiple Listing Service, Inc. |
| buildingAreaCalculated: | 2036 |
| cumulativeDaysOnMarket: | 6 |
| bathroomsFullUpperLevel: | 2 |
| bathroomsTotalMainLevel: | 0.1 |
| buildingAreaDescription: | House plan |
| bathroomsTotalLowerLevel: | 0.0 |
| bathroomsTotalUpperLevel: | 2.0 |
| contractStatusChangeDate: | 2021-04-07T00:00:00+00:00 |
| listMainOfficeKeyNumeric: | 107969 |
| bathroomsPartialMainLevel: | 1 |


Please sign up for a Listing Manager account below to inquire about this listing