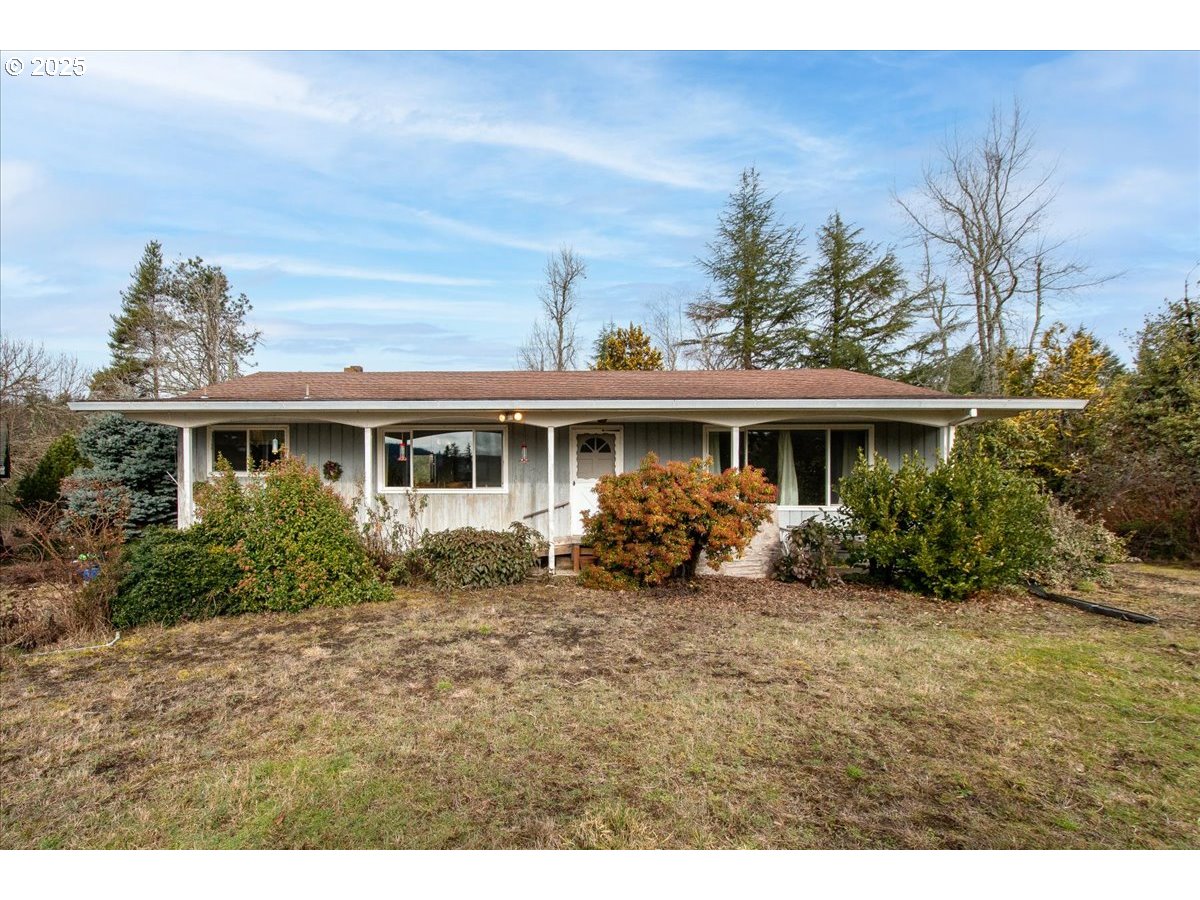
Million dollar view on 27.98 acres overlooking sprawling hills and valleys. Beaming with possibilities, this property is ready for your vision with a 1969 home and a multitude of large outbuildings. Potential homestead opportunity, with established hay field, cow feeder barn, additional covered space for your RV or oversized equipment. Carport available with attached workshop space. This property comes with 10 acres of Pine trees, a year around creek, wild Holly and established Apple trees. Spacious 2,784 SqFt of living space, 4 – large bedrooms, and 2.5 bathrooms, awaiting your updates. Master Bedroom and 1.5 Baths located on the main floor. Downstairs, a full walkout basement with a slider that leads into the perfect fenced area for your dog. In addition, a cozy family room, 2 – bedrooms and 1 – Full bathroom that has unlimited potential to make your own. The home site is accessed by a private driveway and backs up to BLM land. Located in the Redland area of Oregon City. Properties like this one do not come available often! You truly won’t find another like it. OPEN HOUSE Saturday the 15TH, 1pm to 3pm.
View full listing details| Price: | $980,000 |
| Address: | 19362 S Henrici Rd |
| City: | Oregon City |
| County: | Clackamas |
| State: | Oregon |
| Zip Code: | 97045 |
| MLS: | 531171076 |
| Year Built: | 1969 |
| Square Feet: | 2,784 |
| Acres: | 27.98 |
| Lot Square Feet: | 27.98 acres |
| Bedrooms: | 4 |
| Bathrooms: | 2.1 |
| Half Bathrooms: | 1 |
| roof: | Composition |
| sewer: | Septic Tank |
| country: | US |
| heating: | Forced Air, Other |
| stories: | 2 |
| taxYear: | 2024 |
| basement: | Daylight, Full Basement |
| photo1Url: | https://www.rmlsweb.com/webphotos/53100000/10000/7000/531171076-1-a.jpg |
| priceType: | List Price |
| room4Area: | 156 |
| room5Area: | 192 |
| room7Area: | 90 |
| room8Area: | 192 |
| room9Area: | 140 |
| appliances: | Built-in Oven |
| directions: | I-205 to 213, R to Redland Rd, R Henrici, about 1 & 1/4 mile to home |
| garageType: | Carport, Detached |
| highSchool: | Oregon City |
| room10Area: | 143 |
| room11Area: | 117 |
| room12Area: | 234 |
| room13Area: | 156 |
| room4Level: | Lower |
| room4Width: | 12 |
| room5Level: | Lower |
| room5Width: | 12 |
| room7Level: | Main |
| room7Width: | 9 |
| room8Level: | Lower |
| room8Width: | 12 |
| room9Level: | Main |
| room9Width: | 10 |
| disclosures: | Disclosure |
| lotFeatures: | Private, Sloped, Trees |
| room10Level: | Main |
| room10Width: | 11 |
| room11Level: | Main |
| room11Width: | 9 |
| room12Level: | Main |
| room12Width: | 13 |
| room13Level: | Main |
| room13Width: | 12 |
| room4Length: | 13 |
| room5Length: | 16 |
| room7Length: | 10 |
| room8Length: | 16 |
| room9Length: | 14 |
| waterSource: | Public Water |
| daysOnMarket: | 21 |
| hotSheetDate: | 2025-03-29 |
| listAgentKey: | 100537 |
| listingTerms: | Cash, Conventional |
| lotSizeRange: | 20 to 49.99 Acres |
| mlsAreaMajor: | Oregon City, Beavercreek, Canby, Molalla, Mulino |
| onMarketDate: | 2025-02-11T00:00:00+00:00 |
| parcelNumber: | 00872737 |
| room10Length: | 13 |
| room11Length: | 13 |
| room12Length: | 18 |
| room13Length: | 13 |
| listOfficeFax: | 503-444-9008 |
| listOfficeKey: | 107969 |
| rvDescription: | RV Parking, RV/Boat Storage |
| buyerFinancing: | Conventional |
| listingService: | Full Service |
| standardStatus: | Closed |
| fireplacesTotal: | 2 |
| fuelDescription: | Oil |
| parkingFeatures: | Carport, Driveway |
| sourceSystemKey: | 531171076 |
| taxAnnualAmount: | 4135 |
| viewDescription: | Territorial, Trees/Woods |
| elementarySchool: | Redland |
| exteriorFeatures: | Barn(s), Deck, Garden, Outbuilding, Patio, RV Parking, RV/Boat Storage, Workshop, Yard |
| offMarketDateMls: | 2025-03-04T00:00:00+00:00 |
| room4Description: | 4th Bedroom |
| room5Description: | Utility Room |
| room7Description: | 2nd Bedroom |
| room8Description: | 3rd Bedroom |
| room9Description: | Dining Room |
| sourceSystemName: | Regional Multiple Listing Service, Inc. |
| fireplaceFeatures: | Wood Burning |
| listAgentLastName: | Coppage |
| listMainOfficeKey: | 107969 |
| listingKeyNumeric: | 531171076 |
| lotSizeSquareFeet: | 1218808 |
| offerInstructions: | Call Seller's Agent |
| originalListPrice: | 980000 |
| propertyCondition: | Approximately |
| room10Description: | Family Room |
| room11Description: | Kitchen |
| room12Description: | Living Room |
| room13Description: | Primary Bedroom |
| architecturalStyle: | Daylight Ranch |
| buyerAgentLastName: | Shannon |
| buyerMainOfficeKey: | 102956 |
| listAgentFirstName: | Helen |
| mainLevelAreaTotal: | 1392 |
| buyerAgentFirstName: | Tim |
| exteriorDescription: | Cedar |
| hotWaterDescription: | Electricity |
| internetServiceType: | Other |
| listingContractDate: | 2025-02-11T00:00:00+00:00 |
| lowerLevelAreaTotal: | 1392 |
| streetNumberNumeric: | 19362 |
| taxLegalDescription: | SECTION 12 TOWNSHIP 3S RANGE 2E QUARTER A TAX LOT 01000 |
| listOfficeKeyNumeric: | 107969 |
| middleOrJuniorSchool: | Other |
| originatingSystemKey: | 531171076 |
| purchaseContractDate: | 2025-03-04T00:00:00+00:00 |
| accessibilityFeatures: | Accessible Approach with Ramp, Main Floor Bedroom w/Bath, Walk-in Shower |
| bathroomsTotalInteger: | 3 |
| currentPriceForStatus: | 960000 |
| originatingSystemName: | Regional Multiple Listing Service, Inc. |
| statusChangeTimestamp: | 2025-03-29T19:07:28+00:00 |
| bathroomsFullMainLevel: | 1 |
| buildingAreaCalculated: | 1392 |
| cumulativeDaysOnMarket: | 21 |
| soldPricePerSquareFeet: | 344.83 |
| bathroomsFullLowerLevel: | 1 |
| bathroomsTotalMainLevel: | 1.1 |
| buildingAreaDescription: | tax record |
| bathroomsTotalLowerLevel: | 1.0 |
| bathroomsTotalUpperLevel: | 0.0 |
| contractStatusChangeDate: | 2025-03-28T00:00:00+00:00 |
| listMainOfficeKeyNumeric: | 107969 |
| bathroomsPartialMainLevel: | 1 |
| buyerMainOfficeKeyNumeric: | 102956 |