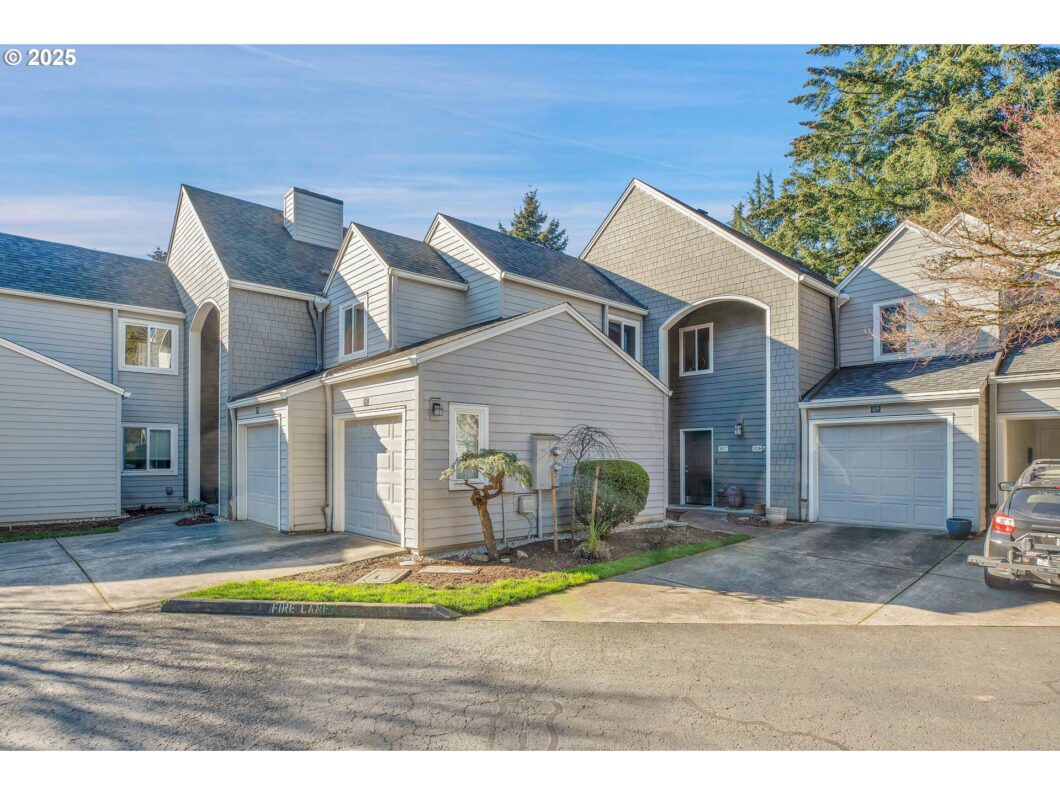
Welcome to the unicorn! This stunning true one-level home in the heart of Lake Oswego offers easy living with no stairs—just effortless access to your attached garage and a beautifully updated master bath. With two spacious bedrooms, two full baths, and insanely large closets, you’ll have all the space you need to live and relax. Enjoy the convenience of ample parking and a low HOA fee that includes access to a pool and recreation center. Nestled in a quiet, peaceful area, this home is the perfect blend of comfort and tranquility. Don’t miss out on this rare opportunity to own a gem in Lake Oswego!
View full listing details| Price: | $440,000 |
| Address: | 5225 Jean Rd |
| City: | Lake Oswego |
| County: | Clackamas |
| State: | Oregon |
| Zip Code: | 97035 |
| Subdivision: | 307 |
| MLS: | 210815844 |
| Year Built: | 1993 |
| Square Feet: | 1,100 |
| Bedrooms: | 2 |
| Bathrooms: | 2 |
| sewer: | Public Sewer |
| country: | US |
| heating: | Baseboard, Wall Furnace |
| stories: | 1 |
| taxYear: | 2024 |
| photo1Url: | https://www.rmlsweb.com/webphotos/21000000/80000/1000/210815844-1-a.jpg |
| priceType: | List Price |
| appliances: | Dishwasher, Disposal, Granite, Microwave, Pantry, Plumbed For Ice Maker, Stainless Steel Appliance(s) |
| directions: | Pilkington and Jean |
| garageType: | Attached |
| highSchool: | Lakeridge |
| room7Level: | Main |
| room9Level: | Main |
| disclosures: | Disclosure |
| room10Level: | Main |
| room11Level: | Main |
| room12Level: | Main |
| room13Level: | Main |
| waterSource: | Public Water |
| daysOnMarket: | 85 |
| garageSpaces: | 1 |
| hotSheetDate: | 2025-05-02 |
| listAgentKey: | 96392 |
| listingTerms: | Cash, Conventional |
| mlsAreaMajor: | Lake Oswego, West Linn |
| onMarketDate: | 2025-02-11T00:00:00+00:00 |
| parcelNumber: | 01813265 |
| parkingTotal: | 1 |
| storiesTotal: | 2 |
| unitLocation: | Ground Floor |
| listOfficeFax: | 503-444-9008 |
| listOfficeKey: | 107969 |
| associationFee: | 392 |
| listingService: | Full Service |
| standardStatus: | Active |
| windowFeatures: | Double Pane Windows |
| fuelDescription: | Electricity |
| parkingFeatures: | Driveway |
| sourceSystemKey: | 210815844 |
| taxAnnualAmount: | 3500.47 |
| elementarySchool: | River Grove |
| exteriorFeatures: | Patio |
| interiorFeatures: | Garage Door Opener, Laminate Flooring |
| room7Description: | 2nd Bedroom |
| room9Description: | Dining Room |
| sourceSystemName: | Regional Multiple Listing Service, Inc. |
| supplementNumber: | 1 |
| listAgentLastName: | Hazelett |
| listMainOfficeKey: | 107969 |
| listingKeyNumeric: | 210815844 |
| offerInstructions: | Call Seller's Agent |
| originalListPrice: | 440000 |
| previousListPrice: | 445000 |
| propertyCondition: | Resale |
| room10Description: | Family Room |
| room11Description: | Kitchen |
| room12Description: | Living Room |
| room13Description: | Primary Bedroom |
| architecturalStyle: | 1 Story |
| listAgentFirstName: | Lauren |
| mainLevelAreaTotal: | 1100 |
| coListAgentLastName: | Godfrey |
| coListMainOfficeKey: | 107969 |
| condominiumDeckArea: | 96 |
| exteriorDescription: | Cement Siding |
| hotWaterDescription: | Electricity |
| listingContractDate: | 2025-02-11T00:00:00+00:00 |
| streetNumberNumeric: | 5225 |
| taxLegalDescription: | 3409 OSWEGO BAY CONDOS UNIT 307 |
| associationAmenities: | All Landscaping, Commons, Exterior Maintenance, Meeting Room, Pool, Trash, Water |
| coListAgentFirstName: | Lisa |
| condominiumFloorPlan: | One Level |
| listOfficeKeyNumeric: | 107969 |
| middleOrJuniorSchool: | Lakeridge |
| originatingSystemKey: | 210815844 |
| accessibilityFeatures: | Garage on Main, Ground Level, One Level, Walk-in Shower |
| bathroomsTotalInteger: | 2 |
| condominiumGarageType: | Attached |
| currentPriceForStatus: | 440000 |
| originatingSystemName: | Regional Multiple Listing Service, Inc. |
| statusChangeTimestamp: | 2025-05-02T20:40:13+00:00 |
| bathroomsFullMainLevel: | 2 |
| buildingAreaCalculated: | 1100 |
| condominiumWasherDryer: | Included In Unit |
| associationFeeFrequency: | Monthly |
| bathroomsTotalMainLevel: | 2.0 |
| buildingAreaDescription: | trio |
| bathroomsTotalLowerLevel: | 0.0 |
| bathroomsTotalUpperLevel: | 0.0 |
| contractStatusChangeDate: | 2025-02-11T00:00:00+00:00 |
| listMainOfficeKeyNumeric: | 107969 |
| condominiumDeckDimensions: | 8X12 aprox |
| condominiumUnitsInComplex: | 55 |
| coListMainOfficeKeyNumeric: | 107969 |

Please sign up for a Listing Manager account below to inquire about this listing