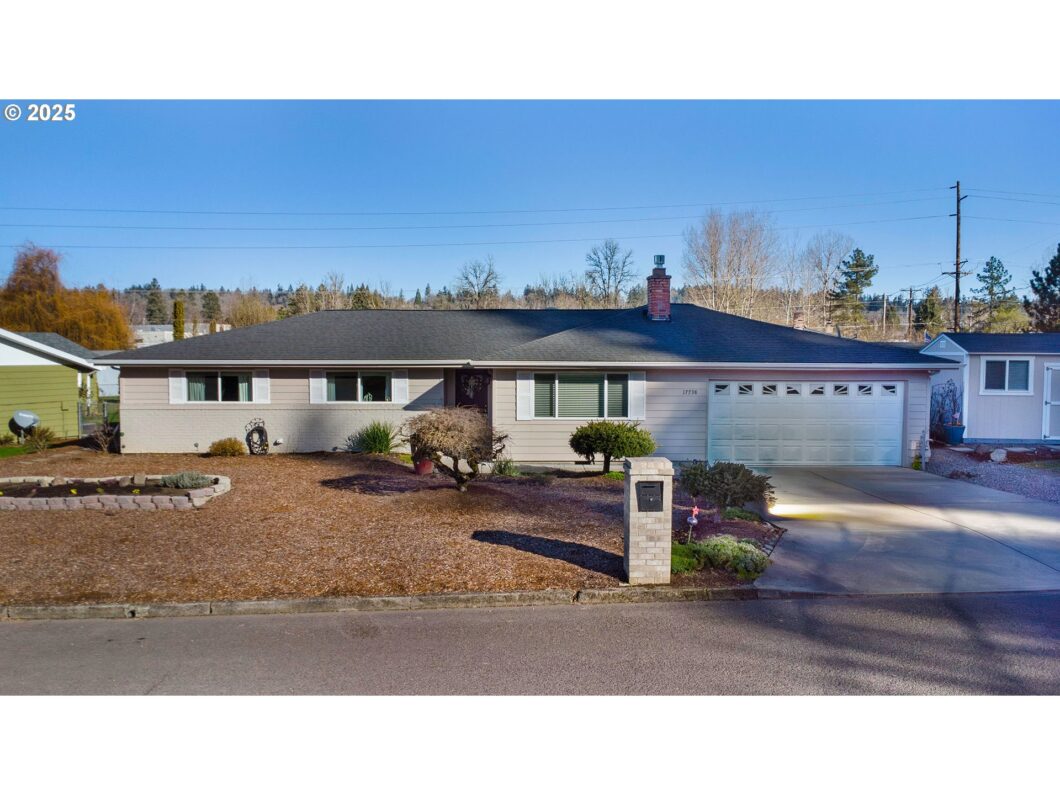
Updated one-level ranch offers easy living with a low-maintenance, fenced backyard. Enjoy sun-filled raised garden beds, two sheds for extra storage, and plenty of space for your RV in the dedicated parking area. The home features a newer furnace, water heater, and AC for added comfort. Relax outdoors on the covered deck, complete with a patio and fire pit. Spanning 2,000 sq. ft., This home boasts a spacious dining room, living room, and a family room / sun room. Conveniently located near the Trolley Trail walking/bike path, public transit, and shopping.
View full listing details| Price: | $575,000 |
| Address: | 17798 SE Paradise Dr |
| City: | Milwaukie |
| County: | Clackamas |
| State: | Oregon |
| Zip Code: | 97267 |
| MLS: | 24334479 |
| Year Built: | 1969 |
| Square Feet: | 2,000 |
| Acres: | 0.2 |
| Lot Square Feet: | 0.2 acres |
| Bedrooms: | 4 |
| Bathrooms: | 2 |
| roof: | Composition |
| sewer: | Public Sewer |
| vtURL: | https://youtu.be/lRvta_H5BrU |
| cooling: | Central Air |
| country: | US |
| heating: | Baseboard, ENERGY STAR Qualified Equipment, Forced Air - 90% |
| stories: | 1 |
| taxYear: | 2024 |
| basement: | Crawl Space |
| photo1Url: | https://www.rmlsweb.com/webphotos/24300000/30000/4000/24334479-1-a.jpg |
| priceType: | List Price |
| room4Area: | 110 |
| room5Area: | 28 |
| room7Area: | 120 |
| room8Area: | 110 |
| room9Area: | 120 |
| appliances: | Dishwasher, Quartz, Stainless Steel Appliance(s) |
| directions: | McLoughlin or River Rd to Boardman. North on Paradise DR. |
| garageType: | Attached |
| highSchool: | Oregon City |
| room10Area: | 253 |
| room11Area: | 100 |
| room12Area: | 260 |
| room13Area: | 156 |
| room4Level: | Main |
| room4Width: | 11 |
| room5Level: | Main |
| room5Width: | 7 |
| room7Level: | Main |
| room7Width: | 12 |
| room8Level: | Main |
| room8Width: | 11 |
| room9Level: | Main |
| room9Width: | 12 |
| disclosures: | Disclosure |
| lotFeatures: | Level |
| room10Level: | Main |
| room10Width: | 23 |
| room11Level: | Main |
| room11Width: | 10 |
| room12Level: | Main |
| room12Width: | 20 |
| room13Level: | Main |
| room13Width: | 13 |
| room4Length: | 10 |
| room5Length: | 4 |
| room7Length: | 10 |
| room8Length: | 10 |
| room9Length: | 10 |
| waterSource: | Public Water |
| daysOnMarket: | 5 |
| garageSpaces: | 2 |
| hotSheetDate: | 2025-02-11 |
| listAgentKey: | 59071 |
| listingTerms: | Cash, Conventional, FHA, VA Loan |
| lotSizeRange: | 7, 000 to 9, 999 SqFt |
| mlsAreaMajor: | Milwaukie, Gladstone, Happy Valley, Clckmas, Dmscus, Estacada |
| onMarketDate: | 2025-02-05T00:00:00+00:00 |
| parcelNumber: | 00515035 |
| parkingTotal: | 2 |
| room10Length: | 11 |
| room11Length: | 10 |
| room12Length: | 13 |
| room13Length: | 12 |
| listOfficeFax: | 503-444-9008 |
| listOfficeKey: | 107969 |
| listingService: | Full Service |
| standardStatus: | Pending |
| windowFeatures: | Vinyl Frames |
| fireplacesTotal: | 1 |
| fuelDescription: | Electricity, Gas |
| parkingFeatures: | Driveway |
| roadSurfaceType: | Paved |
| sourceSystemKey: | 24334479 |
| taxAnnualAmount: | 4509.11 |
| elementarySchool: | Holcomb |
| exteriorFeatures: | Deck, Fenced, Garden, Outbuilding, RV/Boat Storage, Tool Shed, Yard |
| interiorFeatures: | Garage Door Opener, Laundry, Wood Floors |
| offMarketDateMls: | 2025-02-10T00:00:00+00:00 |
| room4Description: | 4th Bedroom |
| room5Description: | Entry |
| room7Description: | 2nd Bedroom |
| room8Description: | 3rd Bedroom |
| room9Description: | Dining Room |
| sourceSystemName: | Regional Multiple Listing Service, Inc. |
| fireplaceFeatures: | Gas |
| foundationDetails: | Concrete Perimeter |
| listAgentLastName: | Roberts |
| listMainOfficeKey: | 107969 |
| listingKeyNumeric: | 24334479 |
| lotSizeSquareFeet: | 8712 |
| offerInstructions: | Call Seller's Agent |
| originalListPrice: | 575000 |
| propertyCondition: | Updated/Remodeled |
| room10Description: | Family Room |
| room11Description: | Kitchen |
| room12Description: | Living Room |
| room13Description: | Primary Bedroom |
| architecturalStyle: | Ranch |
| listAgentFirstName: | Ken |
| mainLevelAreaTotal: | 2000 |
| room13FeaturesCont: | Ensuite |
| exteriorDescription: | Brick, Wood Siding |
| hotWaterDescription: | Electricity, ENERGY STAR Qualified Equipment |
| listingContractDate: | 2025-02-05T00:00:00+00:00 |
| streetNumberNumeric: | 17798 |
| taxLegalDescription: | 1105 REPLAT OF A PORTION OF HILLSIDE TRACTS LT 3 |
| listOfficeKeyNumeric: | 107969 |
| middleOrJuniorSchool: | Tumwata |
| originatingSystemKey: | 24334479 |
| purchaseContractDate: | 2025-02-10T00:00:00+00:00 |
| accessibilityFeatures: | One Level |
| bathroomsTotalInteger: | 2 |
| currentPriceForStatus: | 575000 |
| originatingSystemName: | Regional Multiple Listing Service, Inc. |
| statusChangeTimestamp: | 2025-02-11T17:30:18+00:00 |
| bathroomsFullMainLevel: | 2 |
| buildingAreaCalculated: | 2000 |
| cumulativeDaysOnMarket: | 5 |
| bathroomsTotalMainLevel: | 2.0 |
| buildingAreaDescription: | County |
| bathroomsTotalLowerLevel: | 0.0 |
| bathroomsTotalUpperLevel: | 0.0 |
| contractStatusChangeDate: | 2025-02-10T00:00:00+00:00 |
| listMainOfficeKeyNumeric: | 107969 |


Please sign up for a Listing Manager account below to inquire about this listing