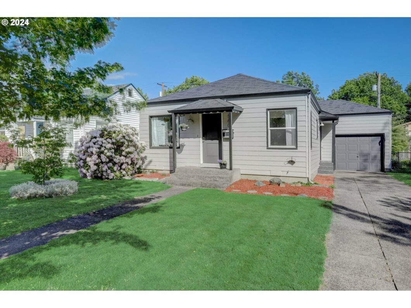
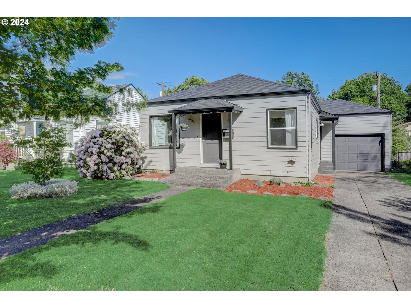
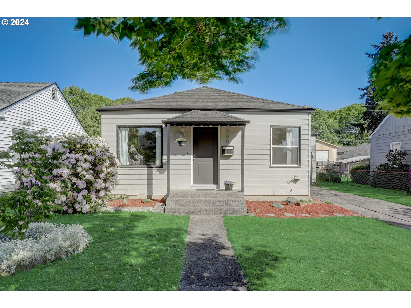
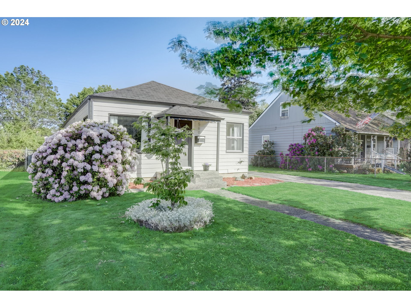
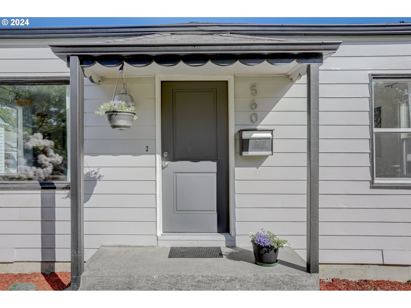
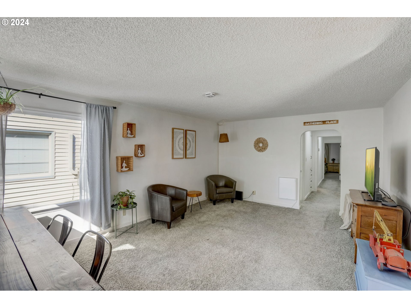
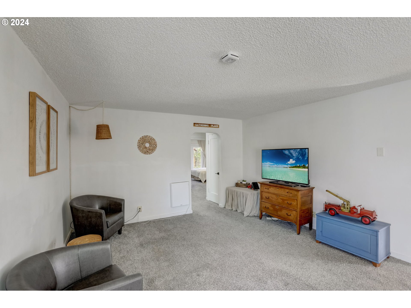
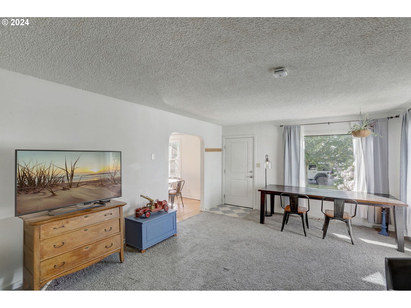
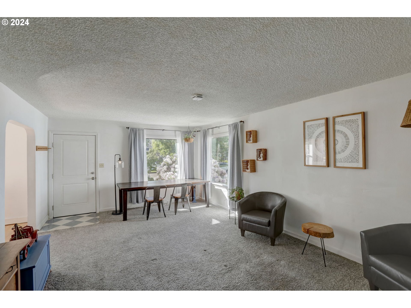
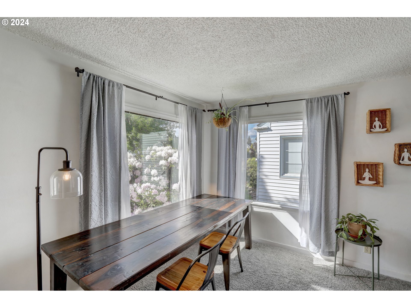
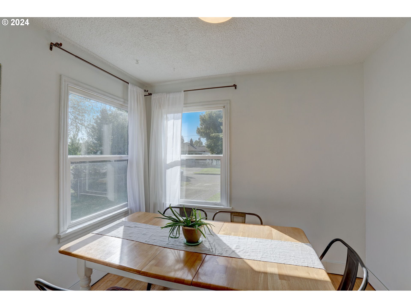
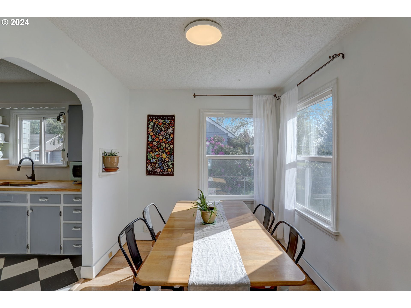
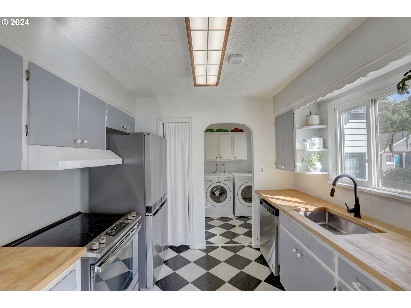
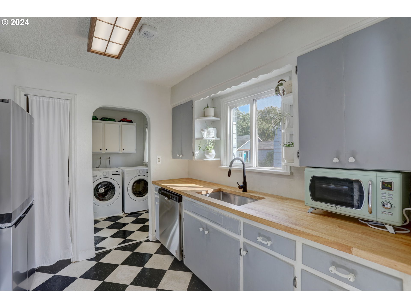
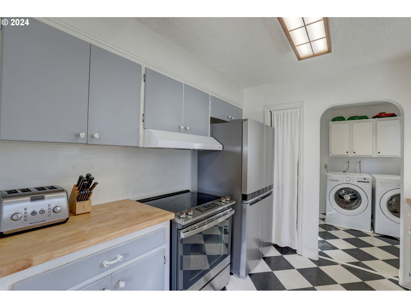
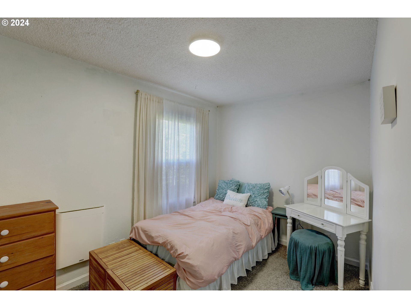
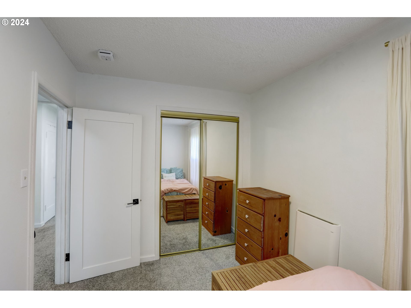
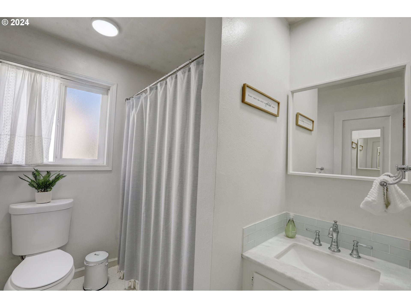
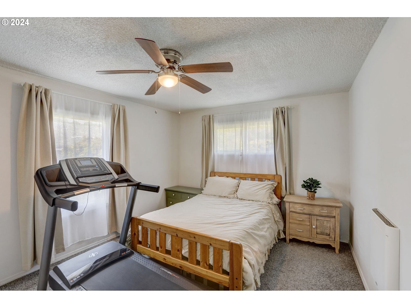
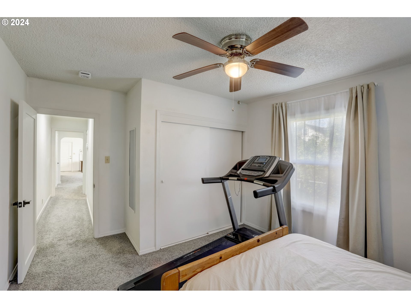
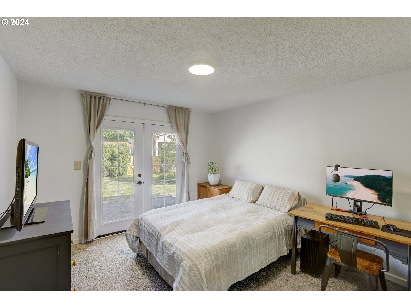
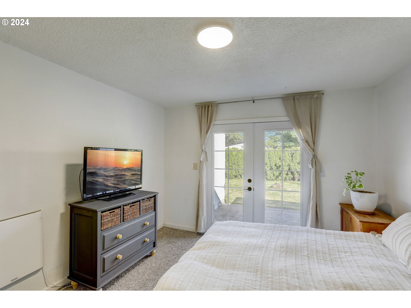
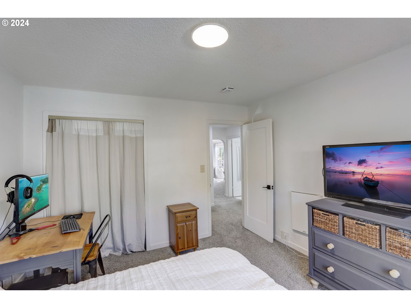
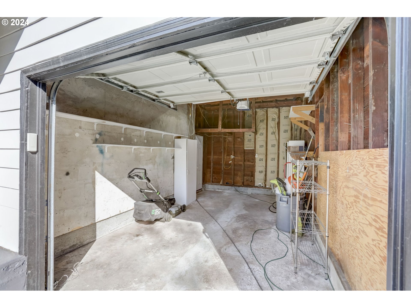
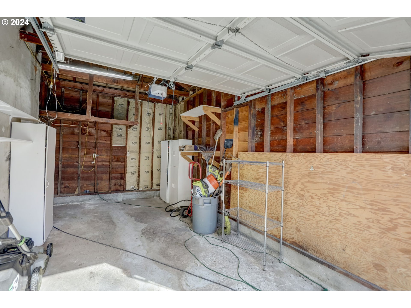
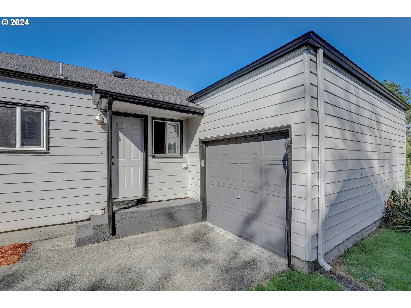
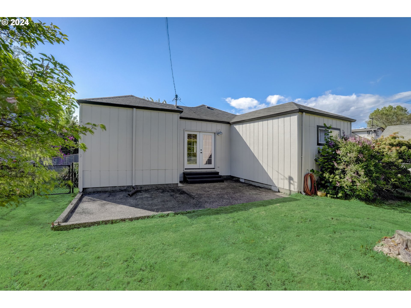
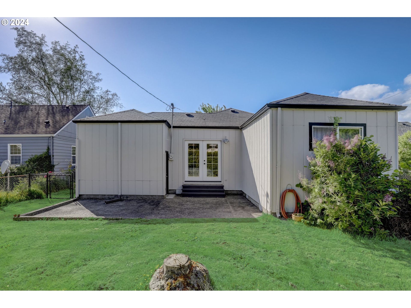
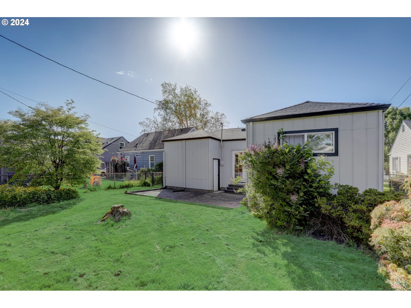
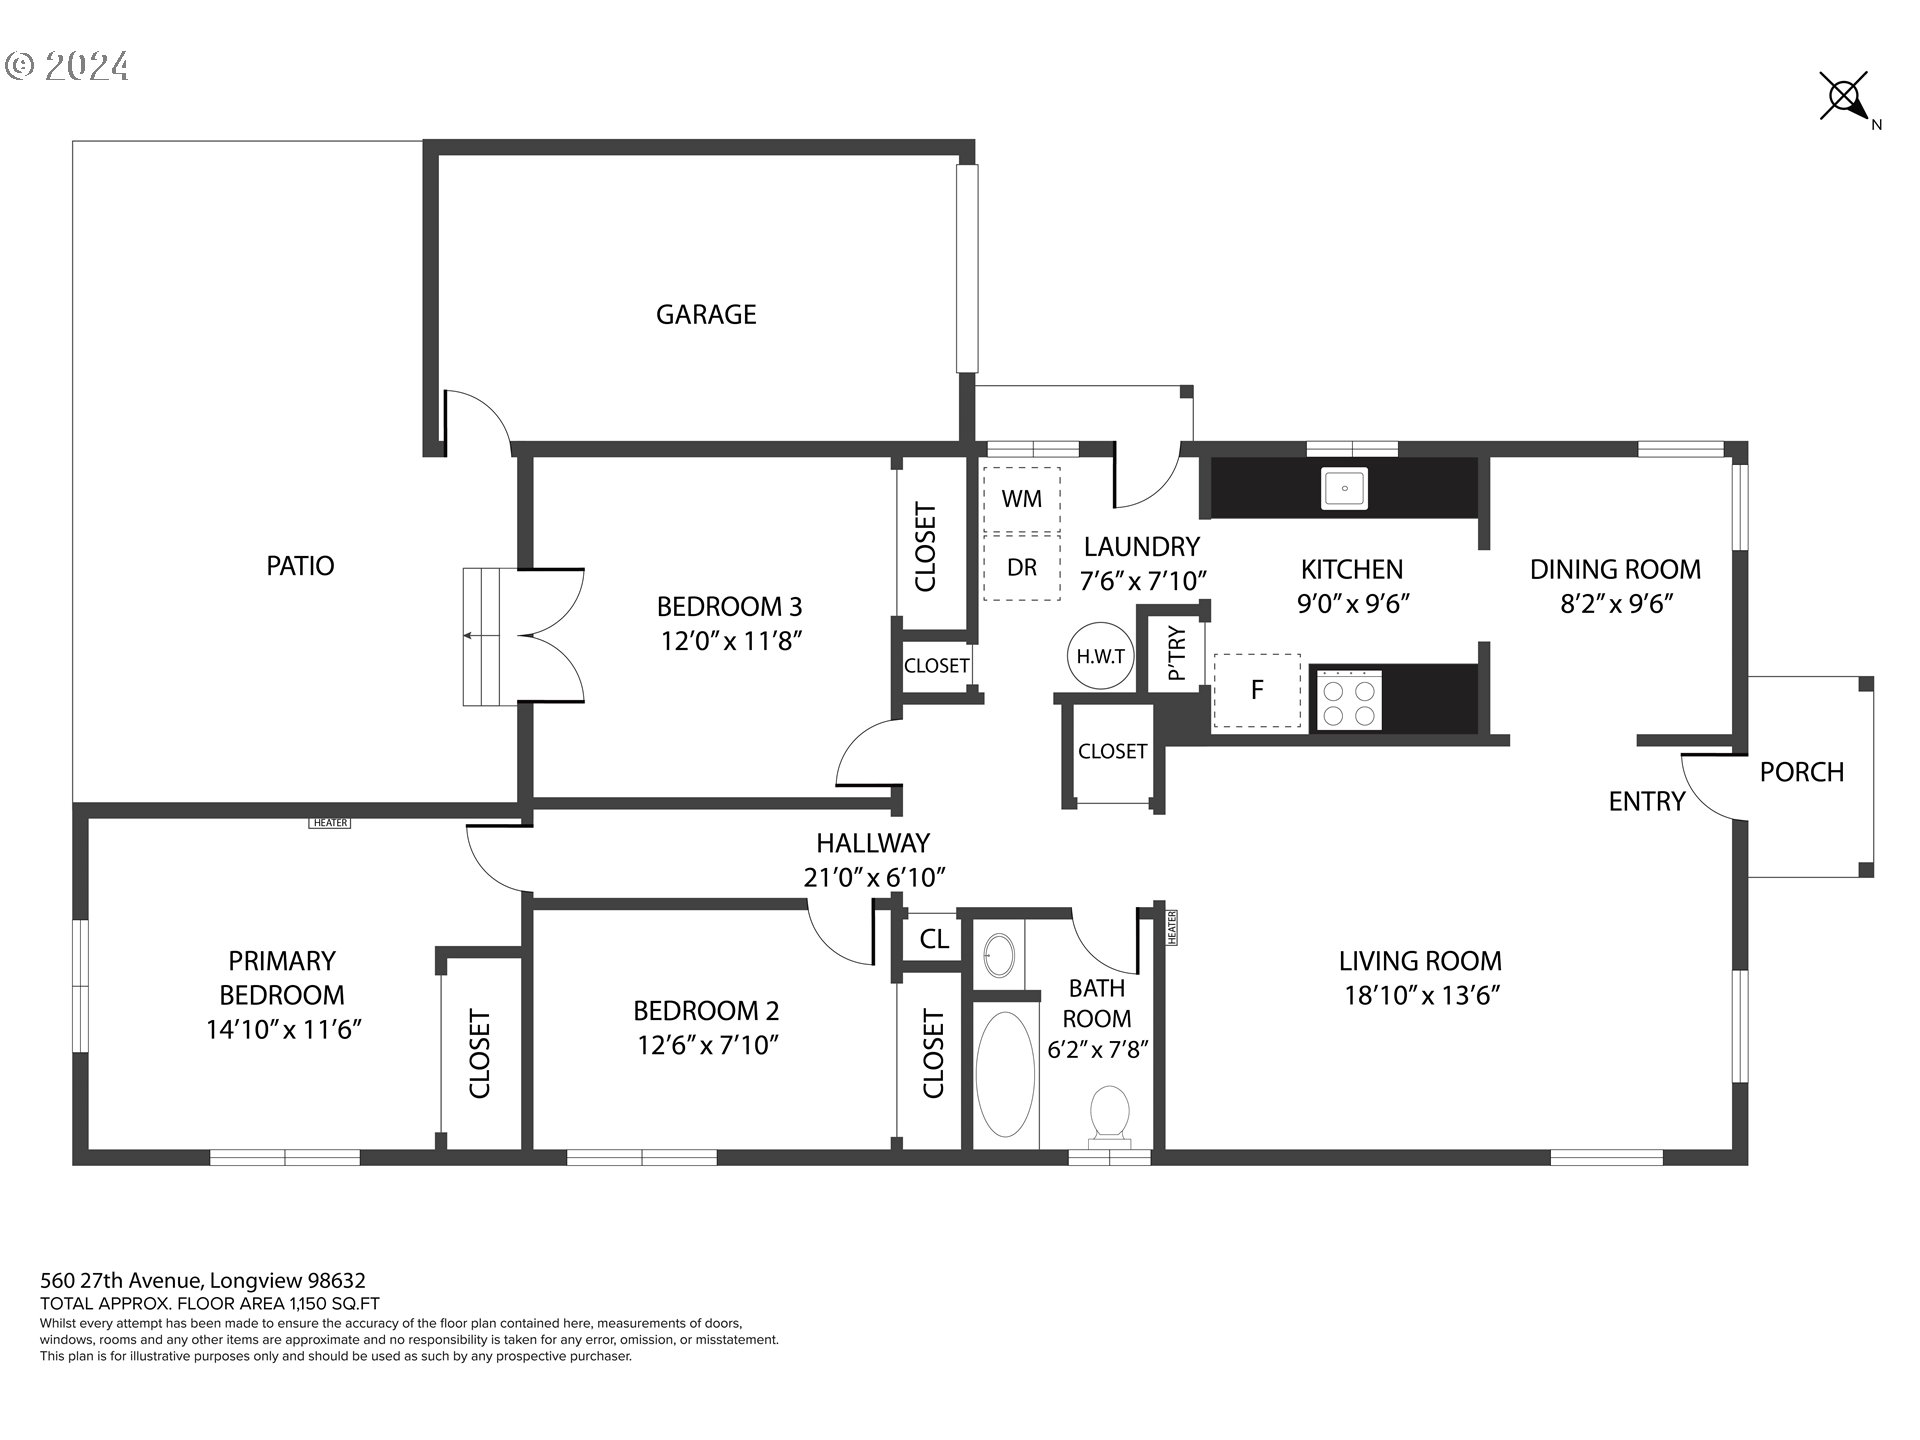
Charm abounds! This adorable bungalow in great location close to Lake Sacajawea has so much to offer. Enjoy a spacious living room with newer carpet and tons of natural light from the large windows. Dining room features hardwood floors and opens to the updated kitchen with newer stainless steel appliances and butcher block countertops. One level living with 3 bedrooms & one nicely updated bathroom with new marble countertops, tile backsplash, toilet and vent fan. Secondary bedroom has French door access to the backyard. Tons of built in cabinets throughout. Newer wall heaters, carpet and exterior paint. Attached garage is equipped with 220 for EV charging! Fully fenced yard w/ established landscaping. Make this one your home sweet home!
View full listing details| Price: | $340,000 |
| Address: | 560 27TH AVE |
| City: | Longview |
| County: | Cowlitz |
| State: | Washington |
| Zip Code: | 98632 |
| Subdivision: | ST HELENS |
| MLS: | 24081009 |
| Year Built: | 1948 |
| Square Feet: | 1,164 |
| Acres: | 0.140 |
| Lot Square Feet: | 0.140 acres |
| Bedrooms: | 3 |
| Bathrooms: | 1 |
| stories: | 1 |
| taxYear: | 2023 |
| directions: | on WA-432 W. Take Tennant Way to 27th Ave in Longview |
| garageType: | Attached |
| highSchool: | RA Long |
| room4Level: | Main |
| room5Level: | Main |
| room7Level: | Main |
| room8Level: | Main |
| room9Level: | Main |
| disclosures: | Disclosure |
| lotFeatures: | Level |
| room11Level: | Main |
| room12Level: | Main |
| room13Level: | Main |
| waterSource: | Public Water |
| daysOnMarket: | 24 |
| listingTerms: | Cash, Conventional, FHA, VA Loan |
| lotSizeRange: | 5, 000 to 6, 999 SqFt |
| mlsAreaMajor: | Cowlitz County not in Woodland City Limits or Scho |
| room8Features: | French Doors |
| room9Features: | Hardwood Floors |
| rvDescription: | RV Parking |
| room13Features: | Ceiling Fan |
| windowFeatures: | Double Pane Windows, Vinyl Frames |
| fuelDescription: | Electricity |
| roadSurfaceType: | Paved |
| taxAnnualAmount: | 2439 |
| elementarySchool: | St Helens |
| room4Description: | Entry |
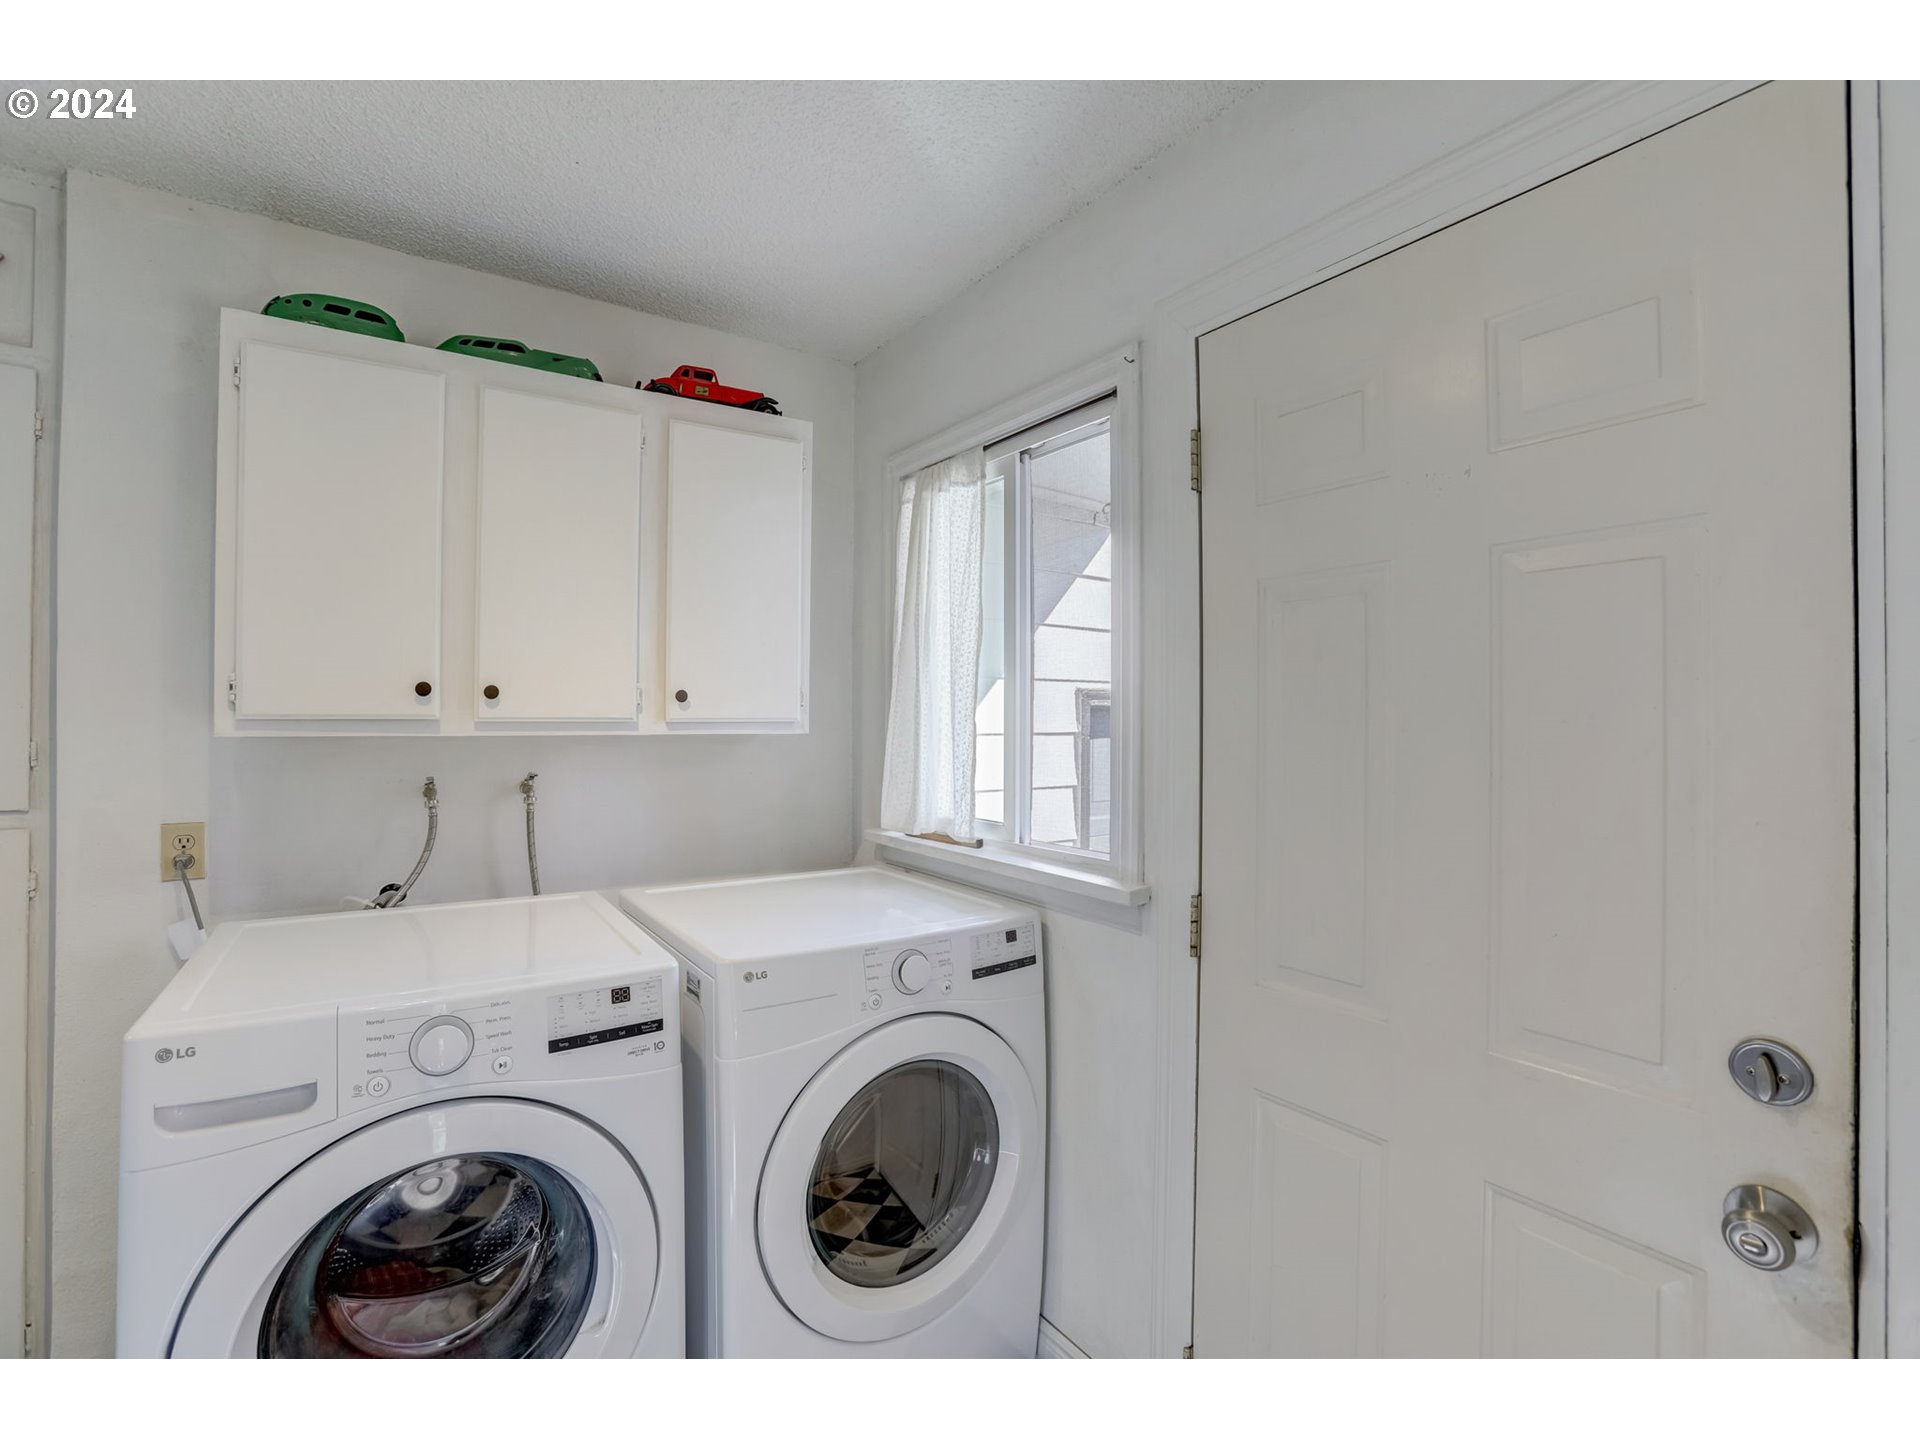
| room5Description: | Utility Room |
| room7Description: | 2nd Bedroom |
| room8Description: | 3rd Bedroom |
| room9Description: | Dining Room |
| lotSizeDimensions: | 50 x 120 |
| propertyCondition: | Resale |
| room10Description: | Family Room |
| room11Description: | Kitchen |
| room12Description: | Living Room |
| room13Description: | Primary Bedroom |
| room5FeaturesCont: | Vinyl Floor |
| room7FeaturesCont: | Closet, Wall to Wall Carpet |
| room8FeaturesCont: | Closet, Wall to Wall Carpet |
| architecturalStyle: | 1 Story, Bungalow |
| mainLevelAreaTotal: | 1164 |
| room12FeaturesCont: | Wall to Wall Carpet |
| room13FeaturesCont: | Closet, Wall to Wall Carpet |
| exteriorDescription: | Wood Siding |
| hotWaterDescription: | Electricity |
| internetServiceType: | Cable |
| middleOrJuniorSchool: | Monticello |
| currentPriceForStatus: | 340000 |
| bathroomsFullMainLevel: | 1 |
| buildingAreaCalculated: | 1164 |
| bathroomsTotalMainLevel: | 1.0 |
| buildingAreaDescription: | GIS |
| bathroomsTotalLowerLevel: | 0.0 |
| bathroomsTotalUpperLevel: | 0.0 |
Please sign up for a Listing Manager account below to inquire about this listing