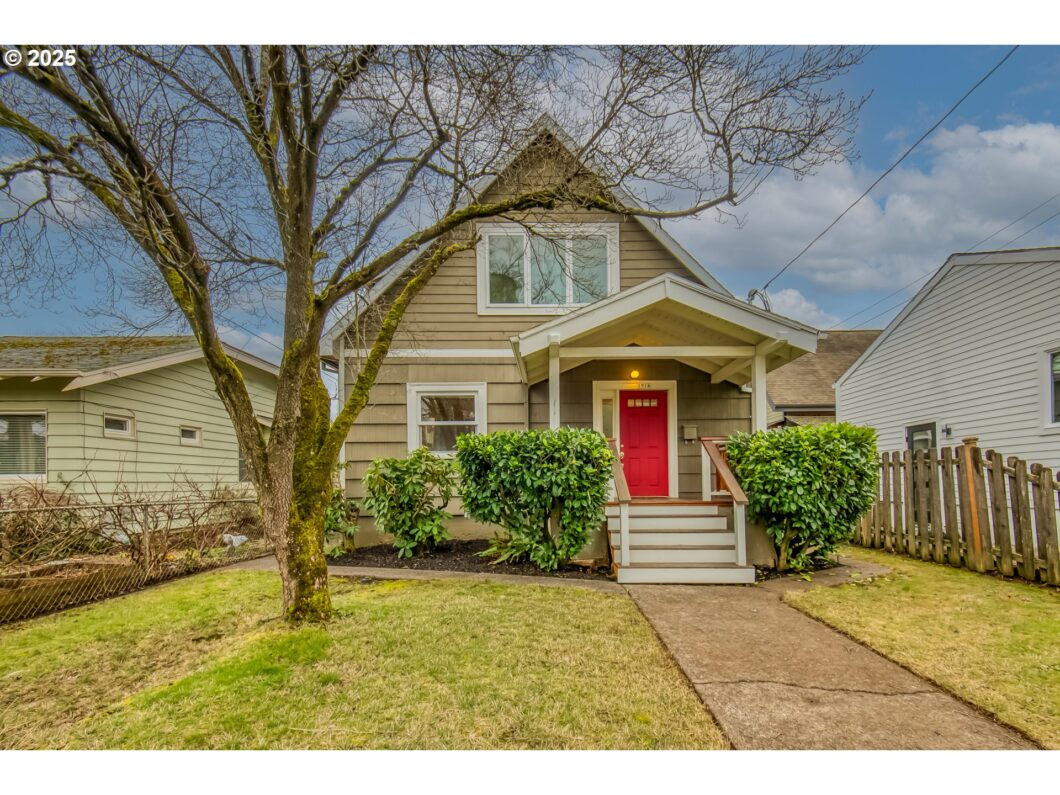
Nestled in the heart of the sought-after Sabin neighborhood, this charming vintage home blends classic character with modern updates. A newly designed Neil Kelly bathroom adds a touch of luxury, while newer Milgard Tuscany windows and doors—including two sliding glass doors—and four skylights fill the home with gorgeous natural light, beautiful seasonal West Hills views, and the stunning Portland cityscape. The refinished fir wood floors bring warmth and character, complemented by plush newer carpeting upstairs for added comfort. Plus, the interior has been fully repainted. The open-flow kitchen, dining, and family room create an inviting space with incredible potential for gathering and entertaining, and the kitchen is outfitted with all newer appliances. Step outside to the spacious back deck, ideal for summer BBQs and gatherings, with a fully fenced yard ready for your dream garden or private outdoor retreat. The covered front porch is the perfect spot for morning coffee while overlooking the Sabin community garden and neighborhood park. Thoughtful upgrades include new Hunter Douglas window coverings, stylish light fixtures, an updated electrical panel, and modernized plumbing. This move-in-ready home offers the perfect balance of charm and convenience. With a WalkScore.com rating of 80 and a Bike Score of 82, this prime location provides easy access to local cafés, food carts, grocery stores, parks, Sabin Elementary School and boutique shopping. Don’t miss this rare opportunity to own a timeless home in one of Portland’s most desirable neighborhoods! [Home Energy Score = 1. HES Report at https://rpt.greenbuildingregistry.com/hes/OR10236095]
View full listing details| Price: | $695,000 |
| Address: | 1916 NE Skidmore St |
| City: | Portland |
| County: | Multnomah |
| State: | Oregon |
| Zip Code: | 97211 |
| Subdivision: | SABIN/ALAMEDA |
| MLS: | 602598476 |
| Year Built: | 1923 |
| Square Feet: | 1,797 |
| Acres: | 0.08 |
| Lot Square Feet: | 0.08 acres |
| Bedrooms: | 3 |
| Bathrooms: | 2 |
| roof: | Composition |
| sewer: | Public Sewer |
| vtURL: | https://youtu.be/DgLSHPaKJ7g |
| cooling: | Central Air |
| country: | US |
| heating: | Forced Air |
| stories: | 3 |
| taxYear: | 2024 |
| basement: | Crawl Space, Storage Space, Unfinished |
| photo1Url: | https://www.rmlsweb.com/webphotos/60200000/50000/9000/602598476-1-a.jpg |
| priceType: | List Price |
| appliances: | Dishwasher, Free-Standing Range, Free-Standing Refrigerator, Pantry, Range Hood, Tile |
| directions: | 15th east on Skidmore St or take Prescott south on 19th to Skidmore |
| highSchool: | Grant |
| room4Level: | Upper |
| room5Level: | Lower |
| room7Level: | Upper |
| room8Level: | Main |
| room9Level: | Main |
| disclosures: | Disclosure |
| lotFeatures: | Level, Trees |
| room10Level: | Main |
| room11Level: | Main |
| room12Level: | Main |
| room13Level: | Upper |
| waterSource: | Public Water |
| daysOnMarket: | 5 |
| hotSheetDate: | 2025-02-25 |
| listAgentKey: | 43370 |
| listingTerms: | Cash, Conventional, FHA |
| lotSizeRange: | 3, 000 to 4, 999 SqFt |
| mlsAreaMajor: | Portland Northeast |
| onMarketDate: | 2025-02-20T00:00:00+00:00 |
| parcelNumber: | R295883 |
| listOfficeFax: | 503-444-9008 |
| listOfficeKey: | 107969 |
| room4Features: | Skylight(s) |
| room7Features: | Skylight(s) |
| room8Features: | Bathroom |
| room9Features: | Deck, Sliding Doors |
| listingService: | Full Service |
| room10Features: | Family Room/Kitchen Combo, Kitchen/Dining Room Combo |
| room11Features: | Built-in Features, Dishwasher, Kitchen/Dining Room Combo |
| room13Features: | Deck, Skylight(s), Sliding Doors |
| standardStatus: | Pending |
| windowFeatures: | Double Pane Windows |
| fuelDescription: | Electricity, Gas |
| parkingFeatures: | On Street |
| roadSurfaceType: | Paved |
| sourceSystemKey: | 602598476 |
| taxAnnualAmount: | 3996.22 |
| viewDescription: | City, Park/Greenbelt, Territorial |
| elementarySchool: | Sabin |
| exteriorFeatures: | Deck, Fenced, Garden, Porch, Tool Shed, Yard |
| interiorFeatures: | High Speed Internet, Laminate Flooring, Laundry, Skylight(s), Soaking Tub, Vaulted Ceiling(s), Washer/Dryer, Wood Floors |
| offMarketDateMls: | 2025-02-25T00:00:00+00:00 |
| room4Description: | Loft |
| room5Description: | Utility Room |
| room7Description: | 2nd Bedroom |
| room8Description: | 3rd Bedroom |
| room9Description: | Dining Room |
| securityFeatures: | Sidewalk |
| sourceSystemName: | Regional Multiple Listing Service, Inc. |
| supplementNumber: | 1 |
| foundationDetails: | Concrete Perimeter |
| listAgentLastName: | Hood |
| listMainOfficeKey: | 107969 |
| listingKeyNumeric: | 602598476 |
| lotSizeSquareFeet: | 3484 |
| offerInstructions: | Call Seller's Agent |
| originalListPrice: | 695000 |
| propertyCondition: | Updated/Remodeled |
| room10Description: | Family Room |
| room11Description: | Kitchen |
| room12Description: | Living Room |
| room13Description: | Primary Bedroom |
| room5FeaturesCont: | Washer/Dryer |
| room7FeaturesCont: | Closet, Vaulted Ceiling(s) |
| room8FeaturesCont: | Walk-in Shower, Wood Floors |
| room9FeaturesCont: | Laminate Flooring |
| architecturalStyle: | Bungalow |
| listAgentFirstName: | Melinda |
| mainLevelAreaTotal: | 816 |
| room10FeaturesCont: | Laminate Flooring |
| room11FeaturesCont: | Free-Standing Range, Free-Standing Refrigerator, Laminate Flooring |
| room12FeaturesCont: | High Ceilings, Wood Floors |
| room13FeaturesCont: | Double Closet, Vaulted Ceiling(s) |
| exteriorDescription: | Cedar |
| hotWaterDescription: | Electricity |
| internetServiceType: | Cable, DSL |
| listingContractDate: | 2025-02-20T00:00:00+00:00 |
| lowerLevelAreaTotal: | 384 |
| streetNumberNumeric: | 1916 |
| taxLegalDescription: | VERNON, BLOCK 76, E 36' OF LOT 1&2 |
| upperLevelAreaTotal: | 597 |
| listOfficeKeyNumeric: | 107969 |
| middleOrJuniorSchool: | Harriet Tubman |
| originatingSystemKey: | 602598476 |
| purchaseContractDate: | 2025-02-25T00:00:00+00:00 |
| bathroomsTotalInteger: | 2 |
| currentPriceForStatus: | 695000 |
| originatingSystemName: | Regional Multiple Listing Service, Inc. |
| statusChangeTimestamp: | 2025-02-26T05:55:21+00:00 |
| bathroomsFullMainLevel: | 1 |
| buildingAreaCalculated: | 1413 |
| cumulativeDaysOnMarket: | 5 |
| bathroomsFullUpperLevel: | 1 |
| bathroomsTotalMainLevel: | 1.0 |
| buildingAreaDescription: | RMLS |
| bathroomsTotalLowerLevel: | 0.0 |
| bathroomsTotalUpperLevel: | 1.0 |
| contractStatusChangeDate: | 2025-02-25T00:00:00+00:00 |
| energyEfficiencyFeatures: | Double Pane Windows, Partial Ceiling Insulation |
| listMainOfficeKeyNumeric: | 107969 |


