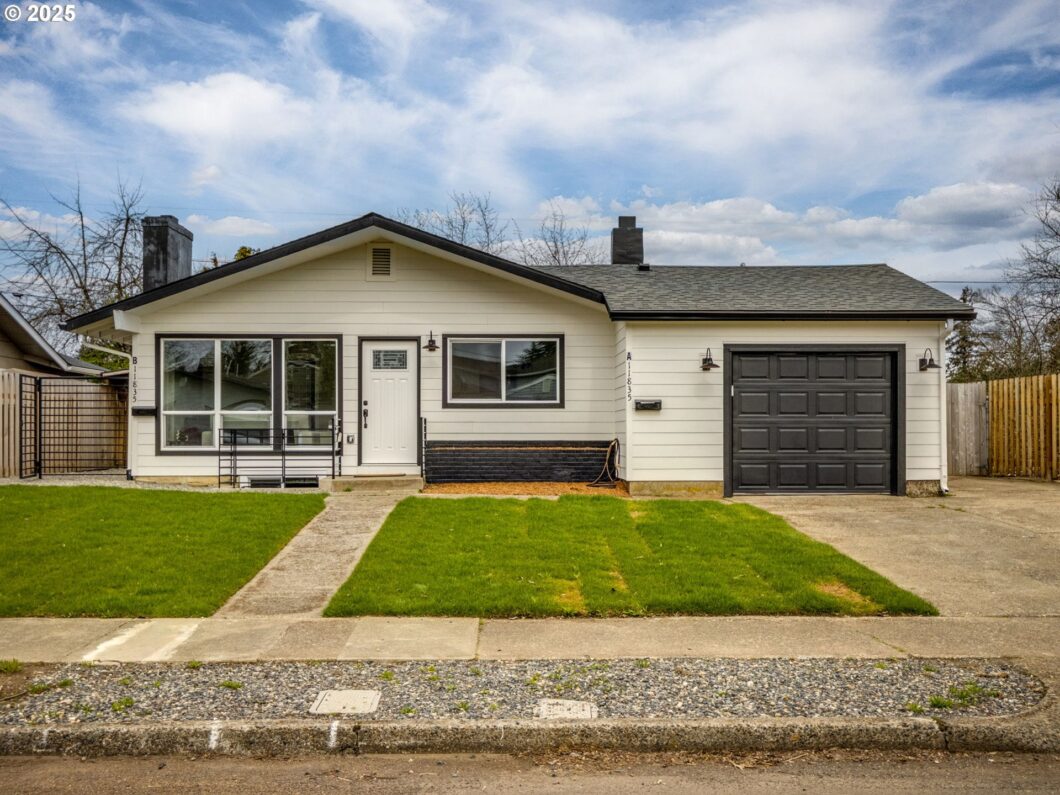
ADU! First time home buyer or a seasoned investor? This two residence property is perfect for you! Fantastic and Versatile property suitable for full rent, live/work, live/rent, extended family or short term rental! Buy this property now and upgrade later and keep it as an income producing asset! Live in the main residence (Unit A) and rent out the lower residence(Unit B) to supplement your mortgage payment! This property features spacious bedrooms, luxurious bathrooms with stunning kitchens, open dining rooms, comfortable living rooms, a garage and spacious separate yards! Completely updated with the best upgrades such as Marble & Quartz, Heated tile floors, Luxury VF, Sound Proof Insulation, Massive Walk In Marble Showers, and much more. Own this property worry free knowing that it was FULLY remodeled with brand new materials including Roof, Hvac, Insulation, Windows and nearly everything else is BRAND NEW!
View full listing details| Price: | $609,500 |
| Address: | 11835 NE Stanton St |
| City: | Portland |
| County: | Multnomah |
| State: | Oregon |
| Zip Code: | 97220 |
| MLS: | 394722527 |
| Year Built: | 1956 |
| Square Feet: | 2,080 |
| Acres: | 0.16 |
| Lot Square Feet: | 0.16 acres |
| Bedrooms: | 4 |
| Bathrooms: | 4 |
| roof: | Shingle |
| sewer: | Public Sewer |
| cooling: | Heat Pump |
| country: | US |
| heating: | ENERGY STAR Qualified Equipment, Forced Air, Mini Split |
| stories: | 2 |
| taxYear: | 2024 |
| basement: | Finished, Full Basement |
| photo1Url: | https://www.rmlsweb.com/webphotos/39400000/70000/2000/394722527-1-a.jpg |
| priceType: | List Price |
| appliances: | Dishwasher, Free-Standing Range, Free-Standing Refrigerator, Microwave, Quartz, Stainless Steel Appliance(s), Tile |
| directions: | 122nd > Stanton St |
| garageType: | Attached |
| highSchool: | Parkrose |
| room4Level: | Lower |
| room5Level: | Lower |
| room6Level: | Lower |
| room7Level: | Main |
| room8Level: | Lower |
| room9Level: | Main |
| disclosures: | Disclosure |
| lotFeatures: | Level |
| room10Level: | Lower |
| room11Level: | Main |
| room12Level: | Main |
| room13Level: | Main |
| waterSource: | Public Water |
| daysOnMarket: | 31 |
| garageSpaces: | 1 |
| hotSheetDate: | 2025-03-25 |
| listAgentKey: | 68754 |
| listingTerms: | Conventional, FHA, VA Loan |
| lotSizeRange: | 7, 000 to 9, 999 SqFt |
| mlsAreaMajor: | Portland Southeast |
| onMarketDate: | 2025-02-21T00:00:00+00:00 |
| parcelNumber: | R135288 |
| parkingTotal: | 1 |
| listOfficeFax: | 503-444-9008 |
| listOfficeKey: | 107969 |
| listingService: | Full Service |
| standardStatus: | Pending |
| windowFeatures: | Double Pane Windows, Vinyl Frames |
| fuelDescription: | Electricity |
| parkingFeatures: | Driveway, Parking Pad |
| roadSurfaceType: | Paved |
| sourceSystemKey: | 394722527 |
| taxAnnualAmount: | 4089.92 |
| elementarySchool: | Sacramento |
| exteriorFeatures: | Fenced, RV Parking, Yard |
| interiorFeatures: | Marble, Separate Living Quarters/Apartment/Aux Living Unit, Washer/Dryer |
| offMarketDateMls: | 2025-03-24T00:00:00+00:00 |
| room4Description: | Laundry |
| room5Description: | 2nd Kitchen |
| room6Description: | 2nd Primary Bedroom |
| room7Description: | 2nd Bedroom |
| room8Description: | 3rd Bedroom |
| room9Description: | Dining Room |
| sourceSystemName: | Regional Multiple Listing Service, Inc. |
| foundationDetails: | Concrete Perimeter |
| listAgentLastName: | Kravets |
| listMainOfficeKey: | 107969 |
| listingKeyNumeric: | 394722527 |
| lotSizeSquareFeet: | 6969 |
| offerInstructions: | Seller's Agent Only |
| originalListPrice: | 649997 |
| previousListPrice: | 649997 |
| propertyCondition: | Updated/Remodeled |
| room10Description: | Family Room |
| room11Description: | Kitchen |
| room12Description: | Living Room |
| room13Description: | Primary Bedroom |
| room6FeaturesCont: | Suite, Walk in Closet |
| room7FeaturesCont: | Walk in Closet |
| room8FeaturesCont: | Walk in Closet |
| architecturalStyle: | 1 Story, Ranch |
| listAgentFirstName: | Eoseph |
| mainLevelAreaTotal: | 1040 |
| room13FeaturesCont: | Suite, Walk in Closet |
| exteriorDescription: | Brick, Cement Siding |
| hotWaterDescription: | Electricity |
| listingContractDate: | 2025-02-21T00:00:00+00:00 |
| lowerLevelAreaTotal: | 1040 |
| streetNumberNumeric: | 11835 |
| taxLegalDescription: | CLEARVIEW, BLOCK 2, LOT 22 |
| listOfficeKeyNumeric: | 107969 |
| middleOrJuniorSchool: | Parkrose |
| originatingSystemKey: | 394722527 |
| purchaseContractDate: | 2025-03-24T00:00:00+00:00 |
| accessibilityFeatures: | Accessible Entrance, Garage on Main, Main Floor Bedroom w/Bath |
| bathroomsTotalInteger: | 4 |
| currentPriceForStatus: | 609500 |
| originatingSystemName: | Regional Multiple Listing Service, Inc. |
| statusChangeTimestamp: | 2025-03-26T05:40:56+00:00 |
| bathroomsFullMainLevel: | 2 |
| buildingAreaCalculated: | 1040 |
| cumulativeDaysOnMarket: | 31 |
| bathroomsFullLowerLevel: | 2 |
| bathroomsTotalMainLevel: | 2.0 |
| buildingAreaDescription: | Permits |
| bathroomsTotalLowerLevel: | 2.0 |
| bathroomsTotalUpperLevel: | 0.0 |
| contractStatusChangeDate: | 2025-03-24T00:00:00+00:00 |
| listMainOfficeKeyNumeric: | 107969 |


