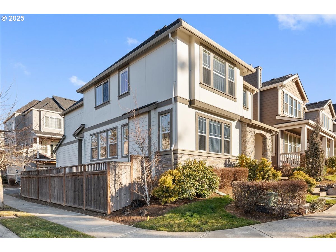
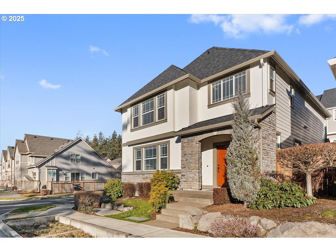
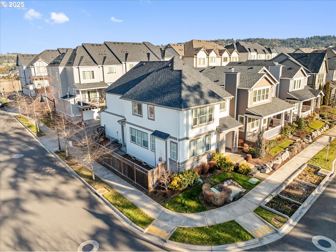
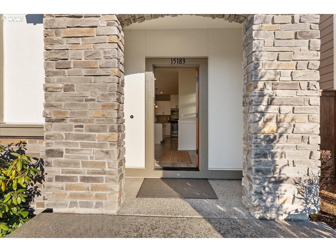
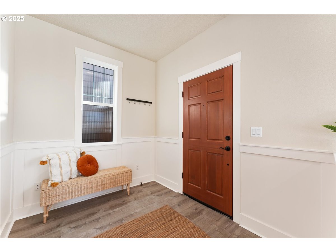
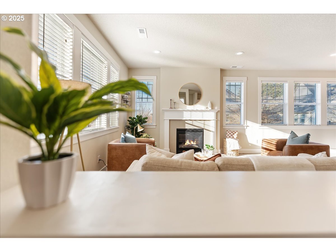
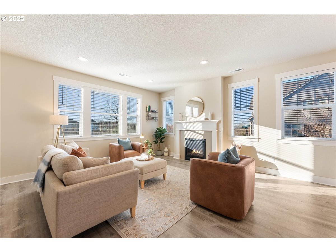
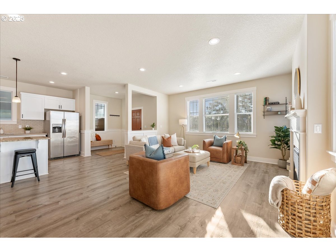
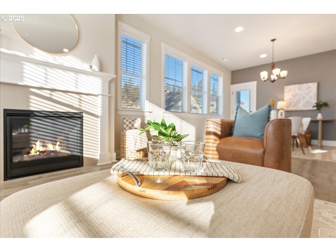
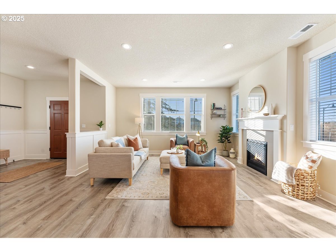
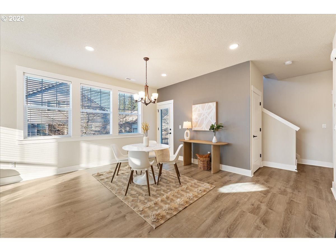
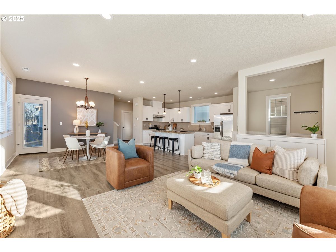
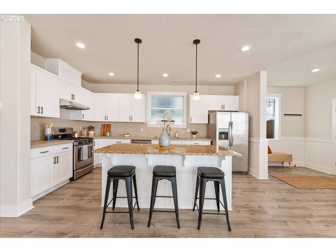
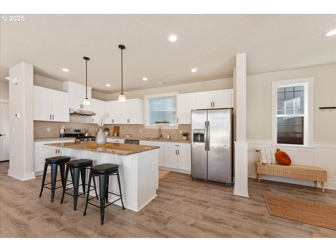
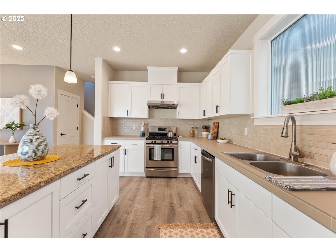
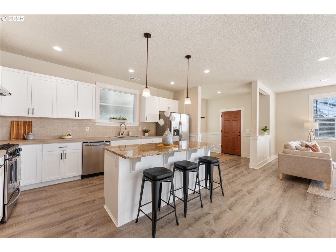
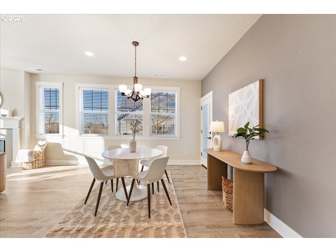
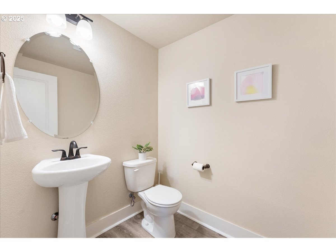
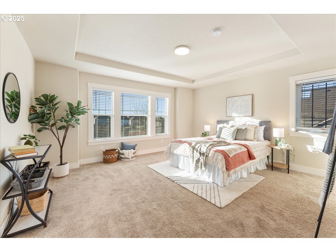
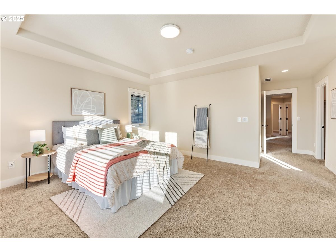
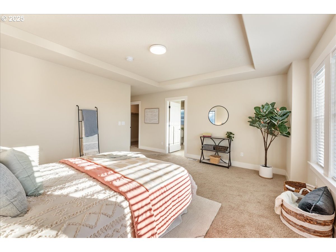
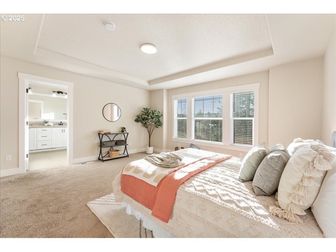
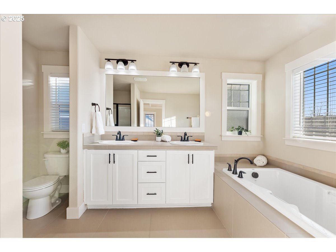
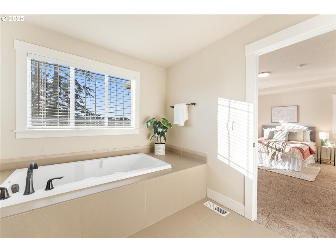
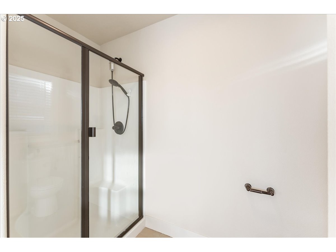
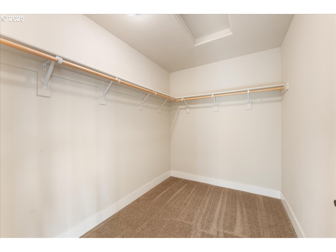
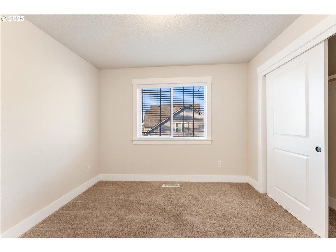
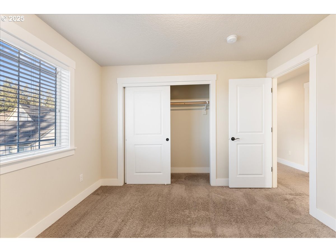
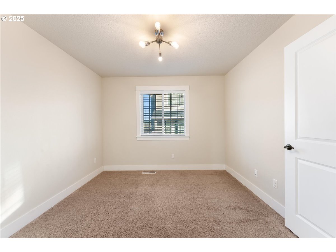
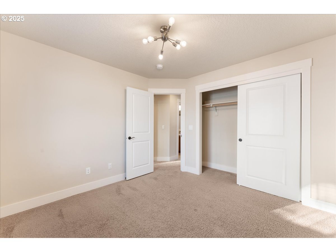
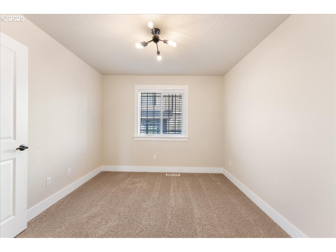
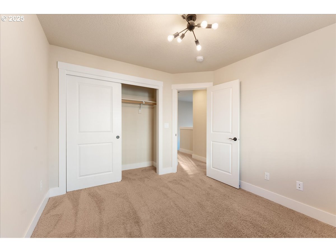
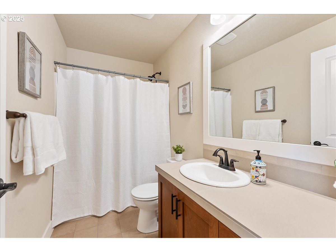
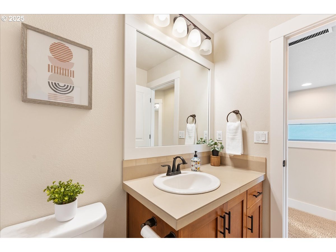
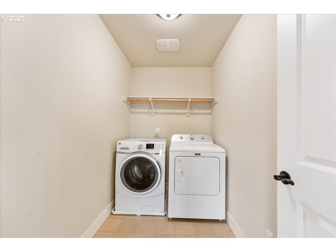
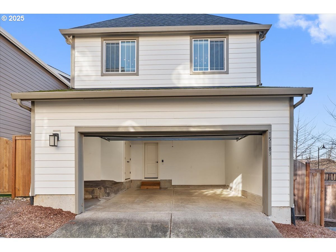
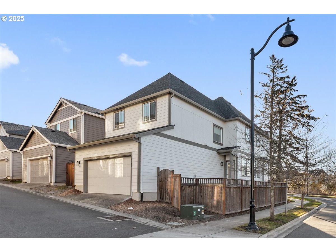
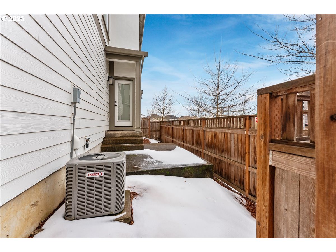
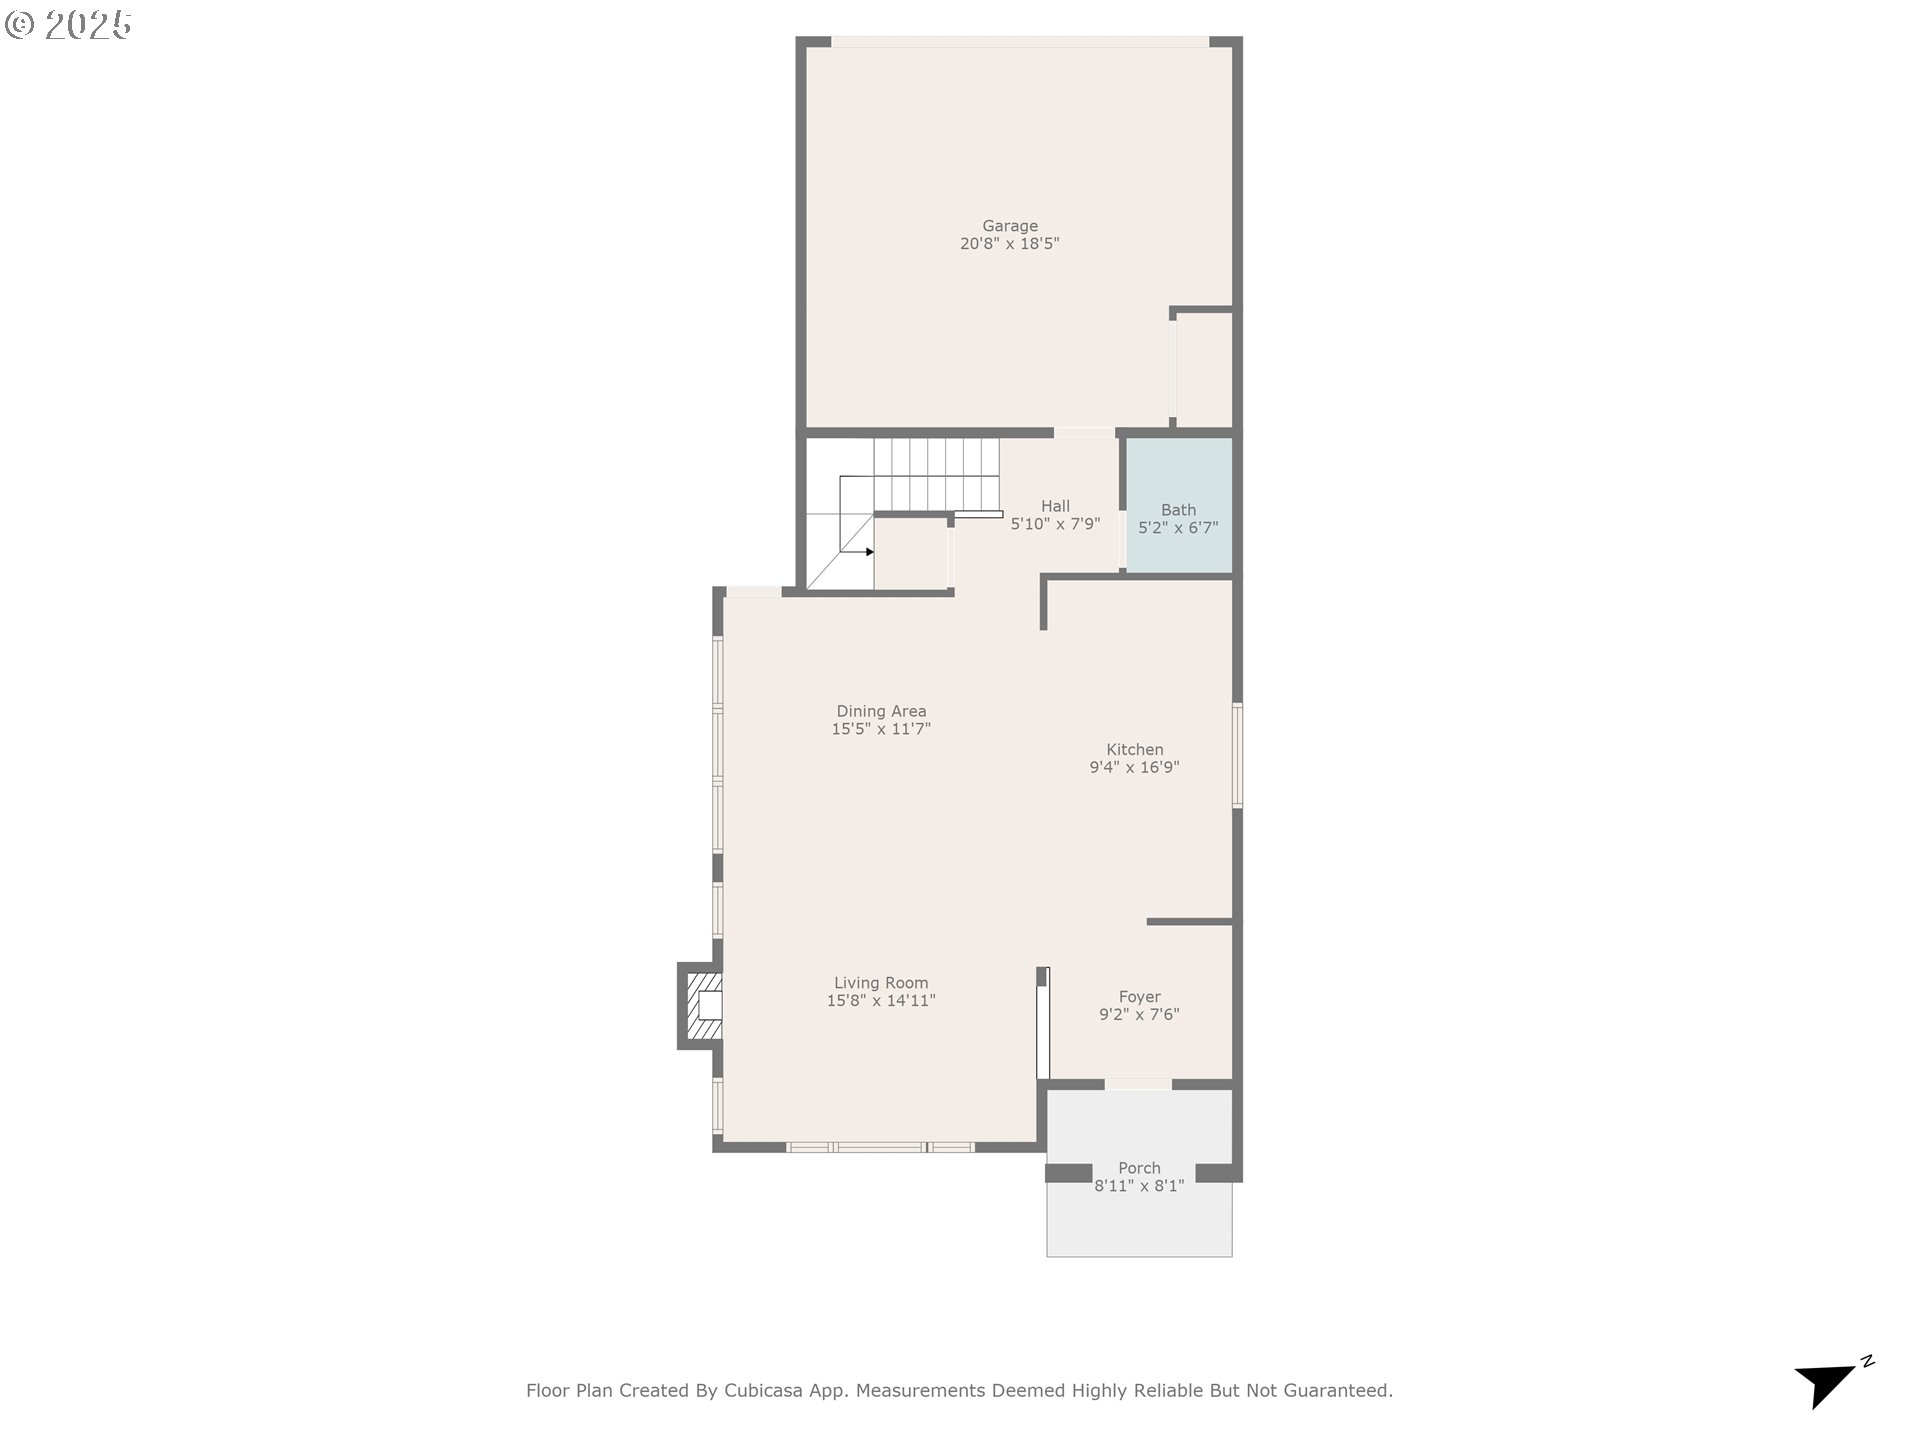
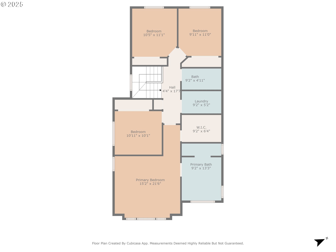
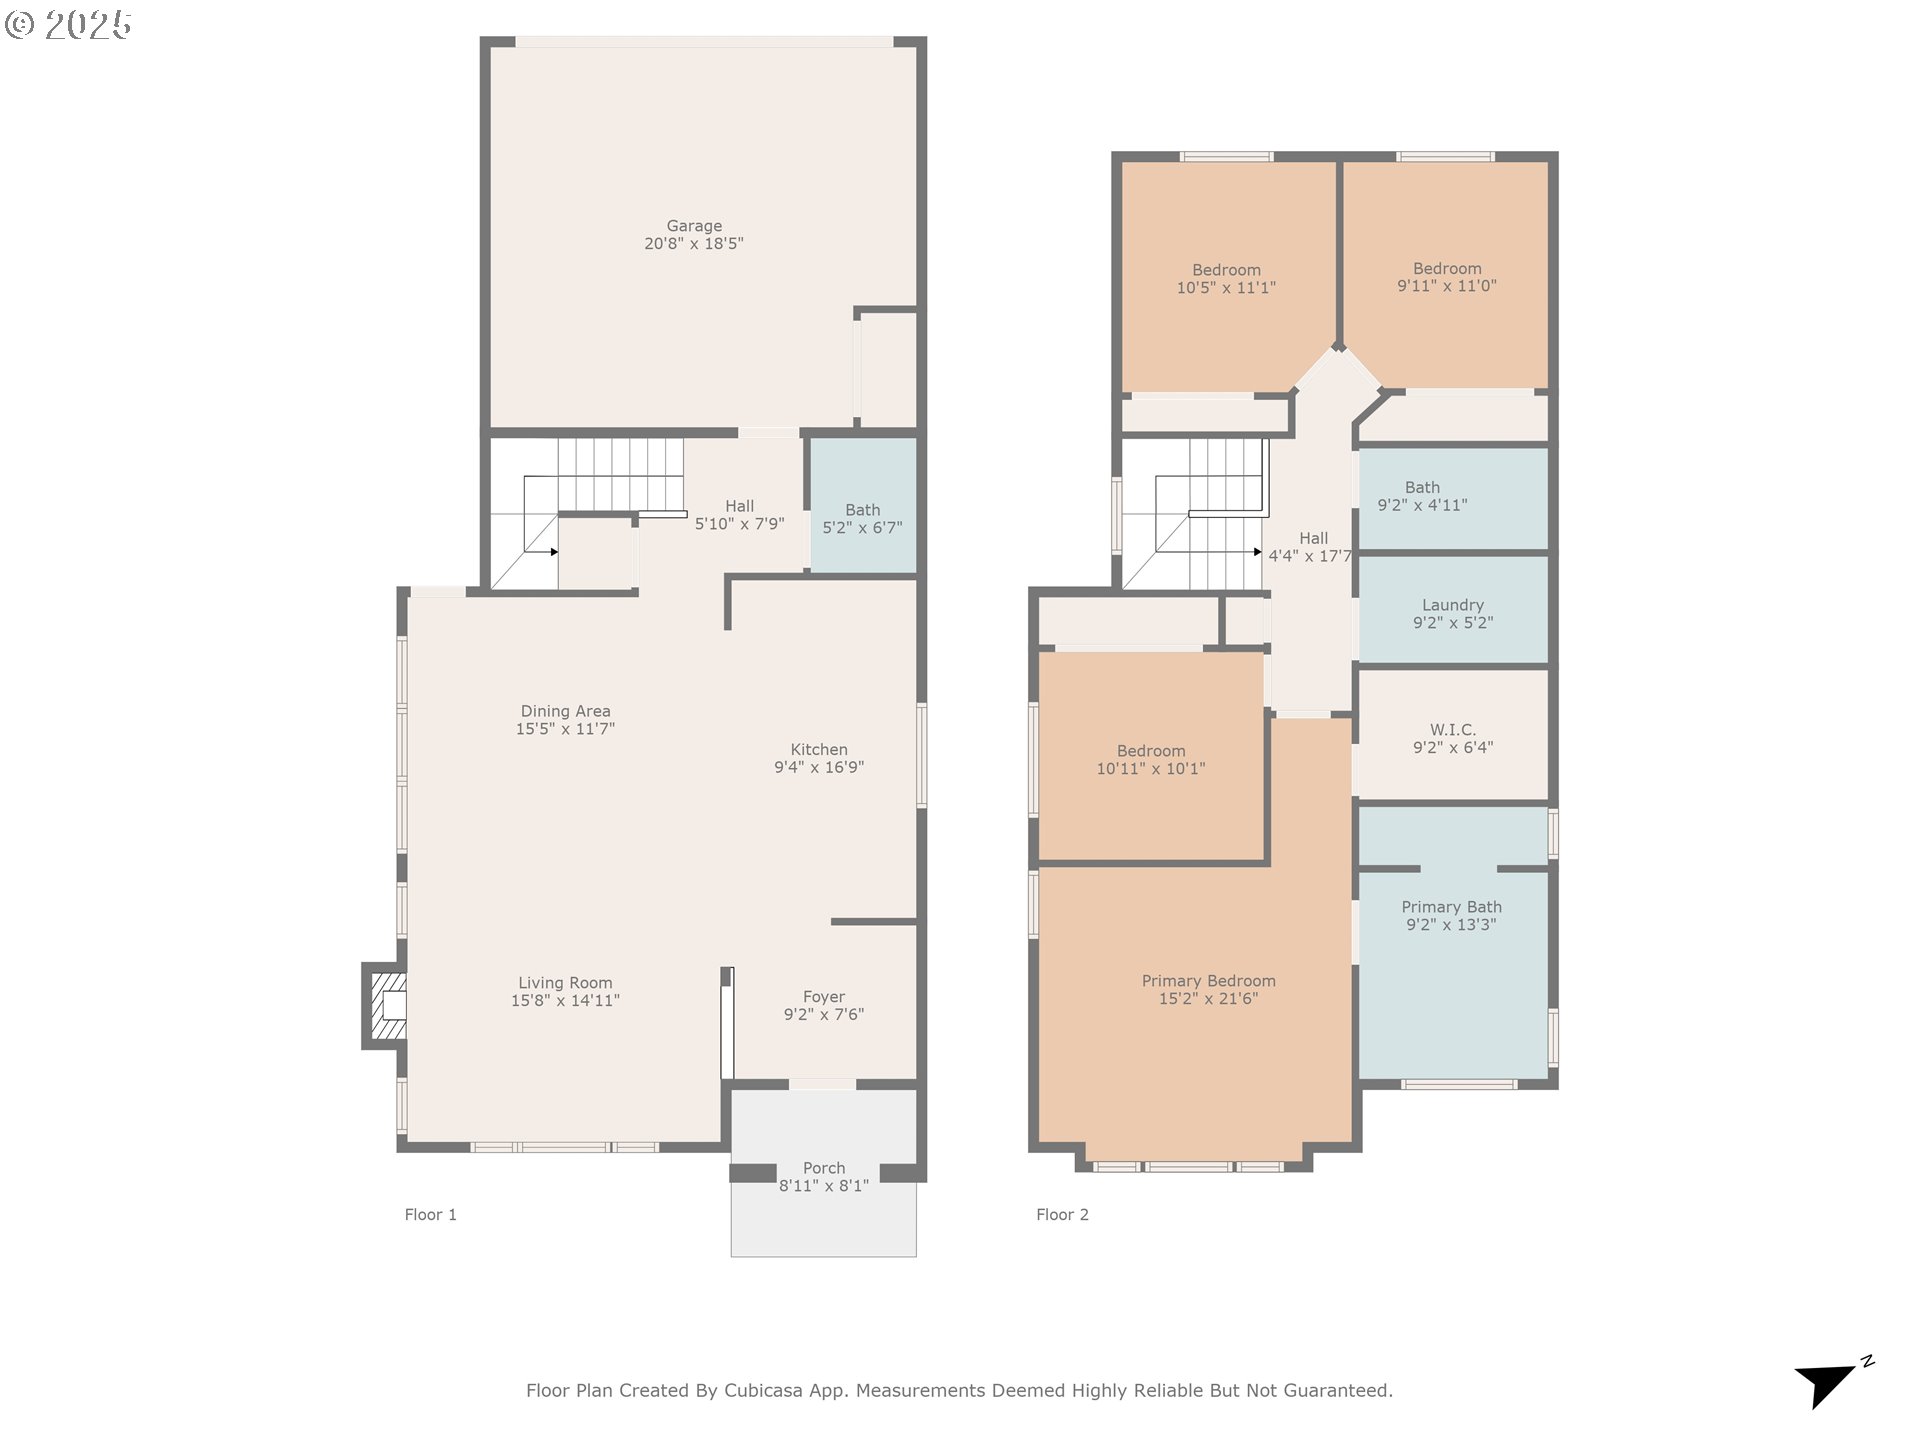
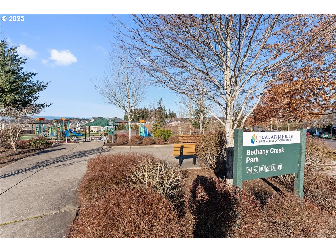
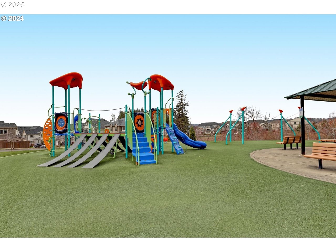
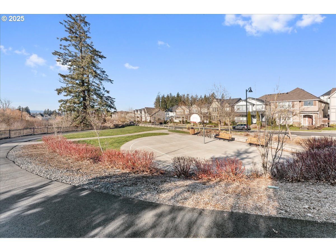
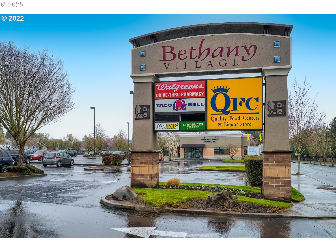
Your dream life in Bethany Creek is here ! This meticulously well-maintained 4 bedroom, 2.5 bathroom home is located in the corner of NW Rossetta St and NW Magdalena St, south facing the community park and trails. There are NO HOUSES in front of this property. A phenomenal view of the community park and trails is presented to you everyday as you walk out of the front door. This home receives abundant sunlight from all directions. You will enjoy the exquisite park and trail views from the living room and primary bedroom, which provide you with comfortable and relaxing living experiences. Entering into the welcoming open living space, with upgraded LVP flooring, upgraded pendant lighting and upgraded kitchen ventilation hood, the home features stainless gas appliance, large kitchen island and gas fireplace. All bedrooms and garage have been upgraded to LED lighting. Excellent top rated schools and a desirable neighborhood. Close to Bethany Village and highway 26. Starting your life here at 15183 NW Rossetta St, the best single family home in the community.
View full listing details| Price: | $728,000 |
| Address: | 15183 NW Rossetta St |
| City: | Portland |
| County: | Washington |
| State: | Oregon |
| Zip Code: | 97229 |
| Subdivision: | CPO 7 SUNSET WEST/ROCK CREEK/B |
| MLS: | 24662832 |
| Year Built: | 2018 |
| Square Feet: | 2,015 |
| Acres: | 0.06 |
| Lot Square Feet: | 0.06 acres |
| Bedrooms: | 4 |
| Bathrooms: | 2.1 |
| Half Bathrooms: | 1 |
| roof: | Composition |
| sewer: | Public Sewer |
| vtURL: | https://my.matterport.com/show/?m=UtY2Qt5Sj5i |
| vtURL2: | https://iframe.videodelivery.net/08546fb998f87f62a2619c318ad4e9f8 |
| cooling: | Central Air |
| country: | US |
| heating: | Forced Air - 90% |
| stories: | 2 |
| taxYear: | 2024 |
| basement: | Crawl Space |
| photo1Url: | https://www.rmlsweb.com/webphotos/24600000/60000/2000/24662832-1-a.jpg |
| priceType: | List Price |
| appliances: | Dishwasher, Disposal, Free-Standing Gas Range, Free-Standing Refrigerator, Gas Appliances, Granite, Island, Range Hood, Stainless Steel Appliance(s), Tile |
| directions: | NW Springville turn N to NW Eleanor, then W to NW Rossetta |
| garageType: | Attached |
| highSchool: | Westview |
| room4Level: | Upper |
| room7Level: | Upper |
| room8Level: | Upper |
| room9Level: | Main |
| disclosures: | Disclosure |
| lotFeatures: | Corner Lot, Level |
| room11Level: | Main |
| room12Level: | Main |
| room13Level: | Upper |
| waterSource: | Public Water |
| daysOnMarket: | 19 |
| garageSpaces: | 2 |
| hotSheetDate: | 2025-02-13 |
| listAgentKey: | 95926 |
| listingTerms: | Cash, Conventional, FHA |
| lotSizeRange: | 0K to 2, 999 SqFt |
| mlsAreaMajor: | NW Washington Co or Sauvie Island |
| onMarketDate: | 2025-02-13T00:00:00+00:00 |
| parcelNumber: | R2202092 |
| parkingTotal: | 2 |
| listOfficeFax: | 503-444-9008 |
| listOfficeKey: | 107969 |
| associationFee: | 110 |
| listingService: | Full Service |
| standardStatus: | Active |
| windowFeatures: | Double Pane Windows |
| fireplacesTotal: | 1 |
| fuelDescription: | Electricity, Gas |
| roadSurfaceType: | Concrete, Paved |
| sourceSystemKey: | 24662832 |
| taxAnnualAmount: | 7208.92 |
| viewDescription: | Park/Greenbelt |
| elementarySchool: | Sato |
| exteriorFeatures: | Fenced, Patio, Sprinkler, Yard |
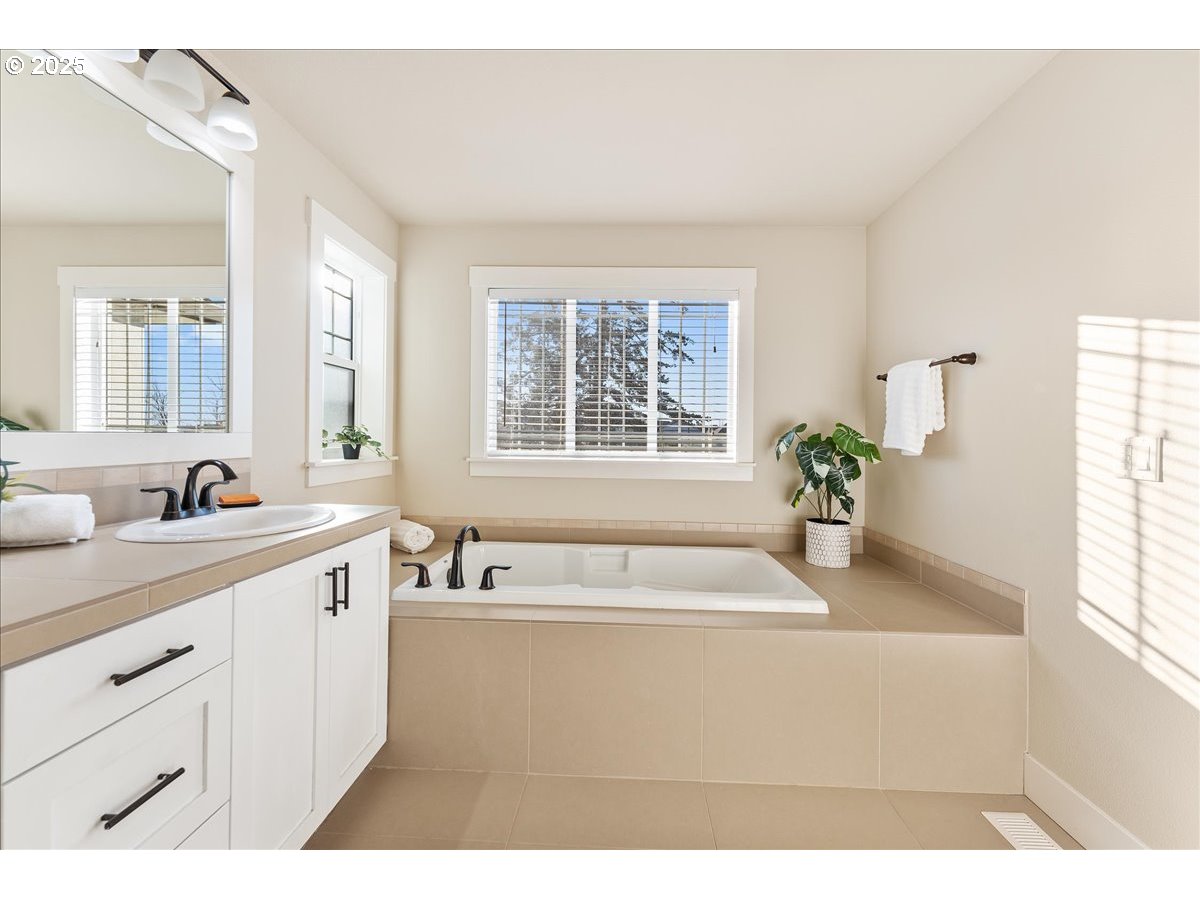
| interiorFeatures: | Garage Door Opener, Granite, Laundry, Luxury Vinyl Plank, Soaking Tub, Washer/Dryer |
| room4Description: | 4th Bedroom |
| room7Description: | 2nd Bedroom |
| room8Description: | 3rd Bedroom |
| room9Description: | Dining Room |
| sourceSystemName: | Regional Multiple Listing Service, Inc. |
| supplementNumber: | 1 |
| fireplaceFeatures: | Gas |
| listAgentLastName: | Lee |
| listMainOfficeKey: | 107969 |
| listingKeyNumeric: | 24662832 |
| lotSizeSquareFeet: | 2613 |
| offerInstructions: | Call Seller's Agent |
| originalListPrice: | 728000 |
| propertyCondition: | Resale |
| room10Description: | Family Room |
| room11Description: | Kitchen |
| room12Description: | Living Room |
| room13Description: | Primary Bedroom |
| architecturalStyle: | 2 Story, Contemporary |
| listAgentFirstName: | Lichun |
| mainLevelAreaTotal: | 855 |
| exteriorDescription: | Cement Siding |
| hotWaterDescription: | Electricity |
| listingContractDate: | 2025-02-13T00:00:00+00:00 |
| streetNumberNumeric: | 15183 |
| taxLegalDescription: | BETHANY CREEK PARK, LOT 29, ACRES 0.06 |
| upperLevelAreaTotal: | 1160 |
| associationAmenities: | Basketball Court, Commons, Recreation Facilities |
| listOfficeKeyNumeric: | 107969 |
| middleOrJuniorSchool: | Stoller |
| originatingSystemKey: | 24662832 |
| accessibilityFeatures: | Garage on Main |
| bathroomsTotalInteger: | 3 |
| currentPriceForStatus: | 728000 |
| originatingSystemName: | Regional Multiple Listing Service, Inc. |
| buildingAreaCalculated: | 2015 |
| associationFeeFrequency: | Monthly |
| bathroomsFullUpperLevel: | 2 |
| bathroomsTotalMainLevel: | 0.1 |
| buildingAreaDescription: | Trio |
| bathroomsTotalLowerLevel: | 0.0 |
| bathroomsTotalUpperLevel: | 2.0 |
| contractStatusChangeDate: | 2025-02-13T00:00:00+00:00 |
| listMainOfficeKeyNumeric: | 107969 |
| bathroomsPartialMainLevel: | 1 |