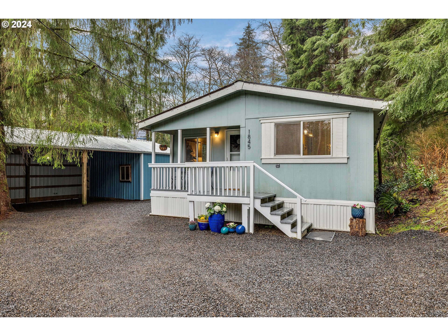
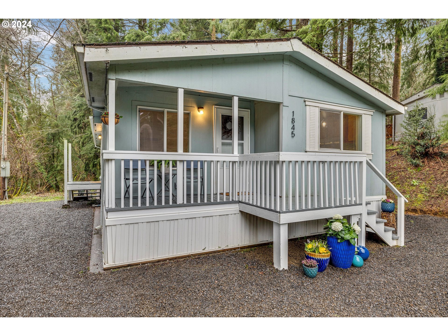
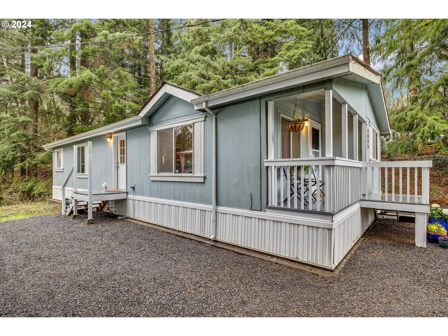
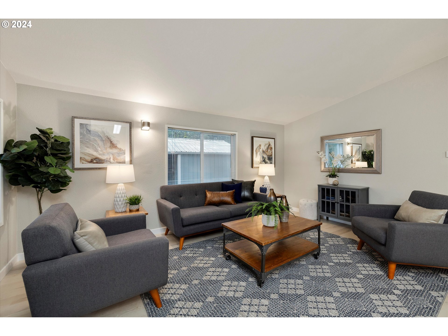
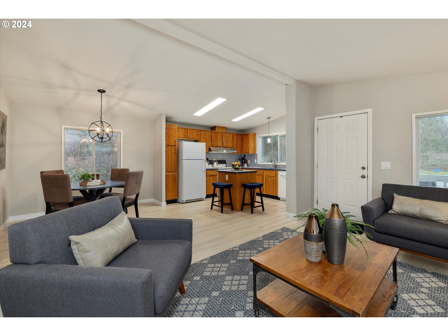
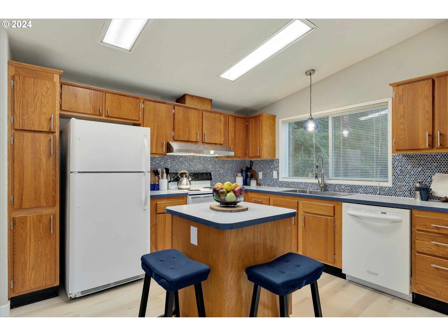
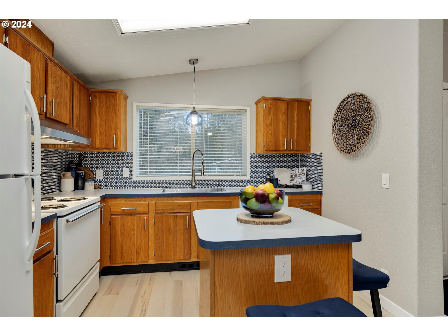
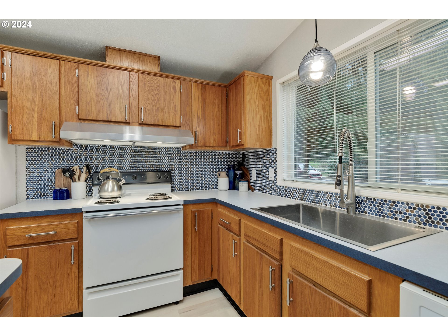
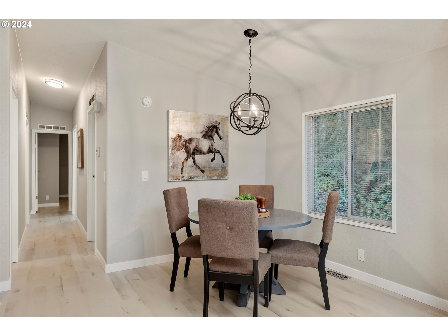
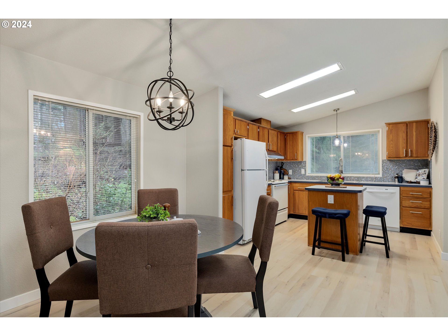
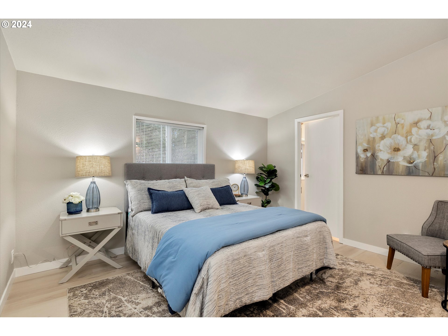
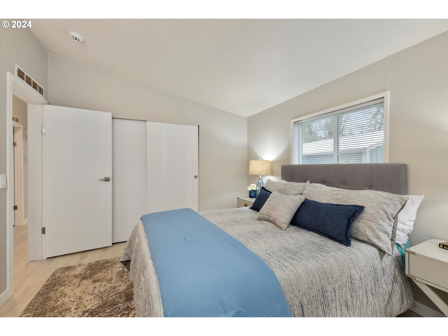
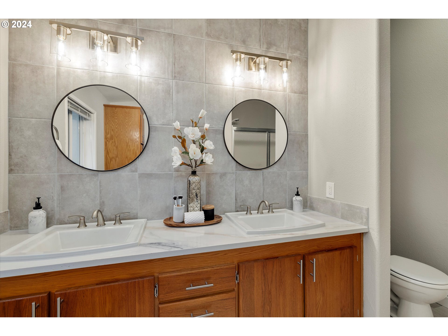
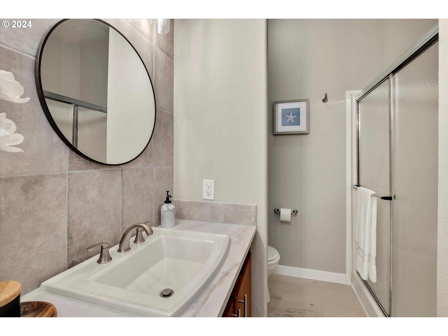
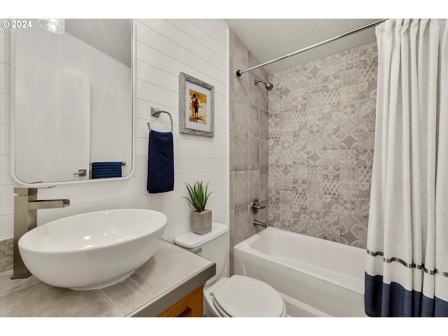
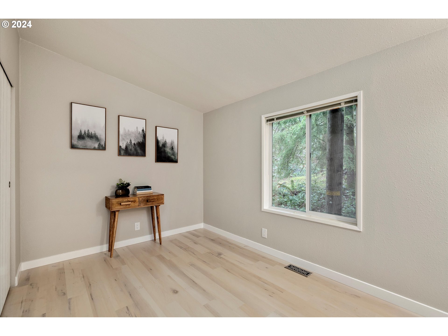
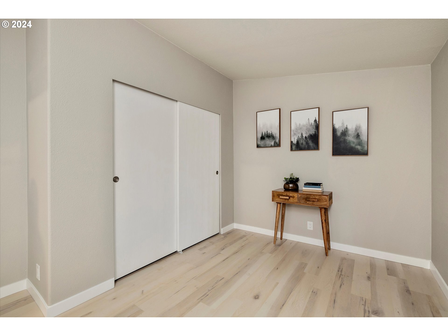
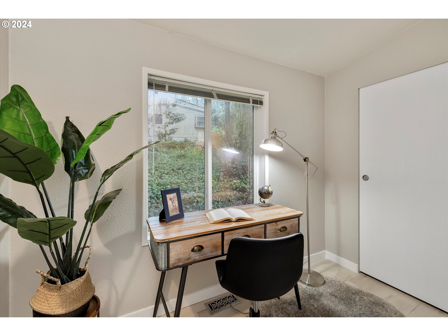
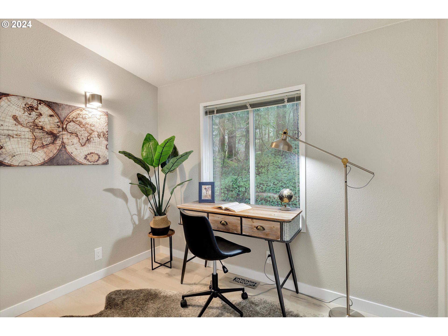
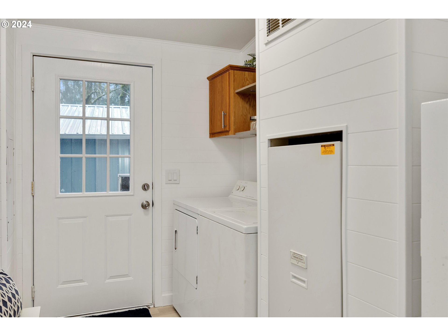
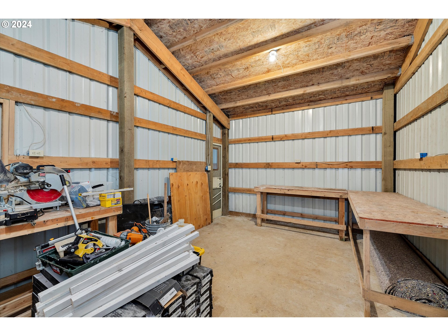
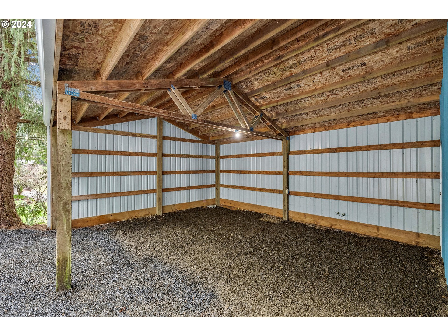
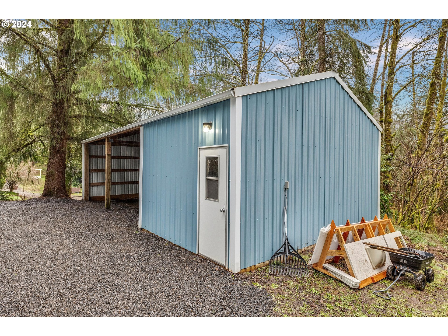
Lovely, well maintained home nestled in the woods on a quiet loop. Located just out of town to the west of Tillamook, home is convenient to all services and attractions in town as well as only minutes from Netarts Bay and beautiful Oceanside beaches. A double detached carport is tall enough to store your RV or boat with a large enclosed workshop attached. Home has been completely refreshed with all new LVP flooring throughout, all new lighting and fresh neutral interior paint. Open kitchen has an island, wood cabinets with new hardware, range hood, sink and faucet, and beautifully tiled backsplash. Hall bathroom has been remodeled with a tile shower, new counter and vessel sink. Owner’s suite bathroom has new quartz counter, large double sinks and tiled feature wall. All kitchen appliances, washer, dryer and freezer are included in the sale. This property is move-in ready! Listing agent has an ownership interest in selling corporation.
View full listing details| Price: | $339,000 |
| Address: | 1845 BUCK CIR |
| City: | Tillamook |
| County: | Tillamook |
| State: | Oregon |
| Subdivision: | Deer Ridge 4th |
| MLS: | 24251987 |
| Square Feet: | 1,196 |
| Acres: | 0.500 |
| Lot Square Feet: | 0.500 acres |
| Bedrooms: | 3 |
| Bathrooms: | 2 |
| stories: | 1 |
| taxYear: | 2023 |
| room4Area: | 66 |
| room7Area: | 143 |
| room8Area: | 88 |
| room9Area: | 99 |
| directions: | From Hwy 131 head West toward Netarts from Tillamook. Rt on Deer Rd, Rt on Buck Cir. Property on R |
| garageType: | Carport, Detached, Oversized |
| highSchool: | Tillamook |
| room11Area: | 121 |
| room12Area: | 176 |
| room13Area: | 165 |
| room4Level: | Main |
| room4Width: | 6 |
| room7Level: | Main |
| room7Width: | 13 |
| room8Level: | Main |
| room8Width: | 11 |
| room9Level: | Main |
| room9Width: | 9 |
| disclosures: | Disclosure |
| room11Level: | Main |
| room11Width: | 11 |
| room12Level: | Main |
| room12Width: | 16 |
| room13Level: | Main |
| room13Width: | 15 |
| room4Length: | 11 |
| room7Length: | 11 |
| room8Length: | 8 |
| room9Length: | 11 |
| listingTerms: | Cash, Conventional, FHA, USDA Loan, VA Loan |
| lotSizeRange: | 20, 000 SqFt to .99 Acres |
| room11Length: | 11 |
| room12Length: | 11 |
| room13Length: | 11 |
| room4Features: | Updated/Remodeled |
| rvDescription: | RV/Boat Storage |
| room11Features: | Family Room/Kitchen Combo, Island, Pantry |
| room13Features: | Bathroom |
| windowFeatures: | Vinyl Frames |
| fuelDescription: | Electricity |
| roadSurfaceType: | Gravel |
| taxAnnualAmount: | 1588.35 |
| viewDescription: | Trees/Woods |
| elementarySchool: | Liberty |
| room4Description: | Laundry |
| room7Description: | 2nd Bedroom |
| room8Description: | 3rd Bedroom |
| room9Description: | Dining Room |
| supplementNumber: | 1 |
| propertyCondition: | Updated/Remodeled |
| room10Description: | Family Room |
| room11Description: | Kitchen |
| room12Description: | Living Room |
| room13Description: | Primary Bedroom |
| room4FeaturesCont: | Washer/Dryer |
| room7FeaturesCont: | Closet, Vaulted Ceiling(s) |
| room8FeaturesCont: | Closet, Vaulted Ceiling(s) |
| mainLevelAreaTotal: | 1196 |
| room11FeaturesCont: | Free-Standing Range, Free-Standing Refrigerator |
| room12FeaturesCont: | Vaulted Ceiling(s) |
| room13FeaturesCont: | Closet, Double Sinks, Ensuite, Vaulted Ceiling(s), Walk-in Shower |
| exteriorDescription: | T-111 Siding |
| hotWaterDescription: | Electricity |
| internetServiceType: | DSL |
| middleOrJuniorSchool: | Tillamook |
| otherStructuresArea1: | 240 |
| otherStructuresArea2: | 480 |
| otherStructuresType1: | Workshop |
| otherStructuresType2: | Garage(s) |
| currentPriceForStatus: | 339000 |
| otherStructuresBaths1: | 0.0 |
| bathroomsFullMainLevel: | 2 |
| buildingAreaCalculated: | 1196 |
| bathroomsTotalMainLevel: | 2.0 |
| buildingAreaDescription: | County |
| bathroomsTotalLowerLevel: | 0.0 |
| bathroomsTotalUpperLevel: | 0.0 |
| otherStructuresFeatures1: | Concrete Floor, Electricity Connected, Indoor, Storage, Vinyl Window-Double Paned, Workshop |
| otherStructuresBathsTotal: | 0.00 |
| otherStructuresGarageSqft: | 720 |
| otherStructuresDimensions1: | 12 x 20 |
| otherStructuresDimensions2: | 24 x 20 |
| otherStructuresGarageLevel: | Main |
| otherStructuresConstruction1: | Metal Siding, Wood Frame |
| otherStructuresConstruction2: | Metal Siding, Wood Frame |
| otherStructuresGarageDimensions: | 36 x 20 |
| otherStructuresGarageNoDetached: | 1 |