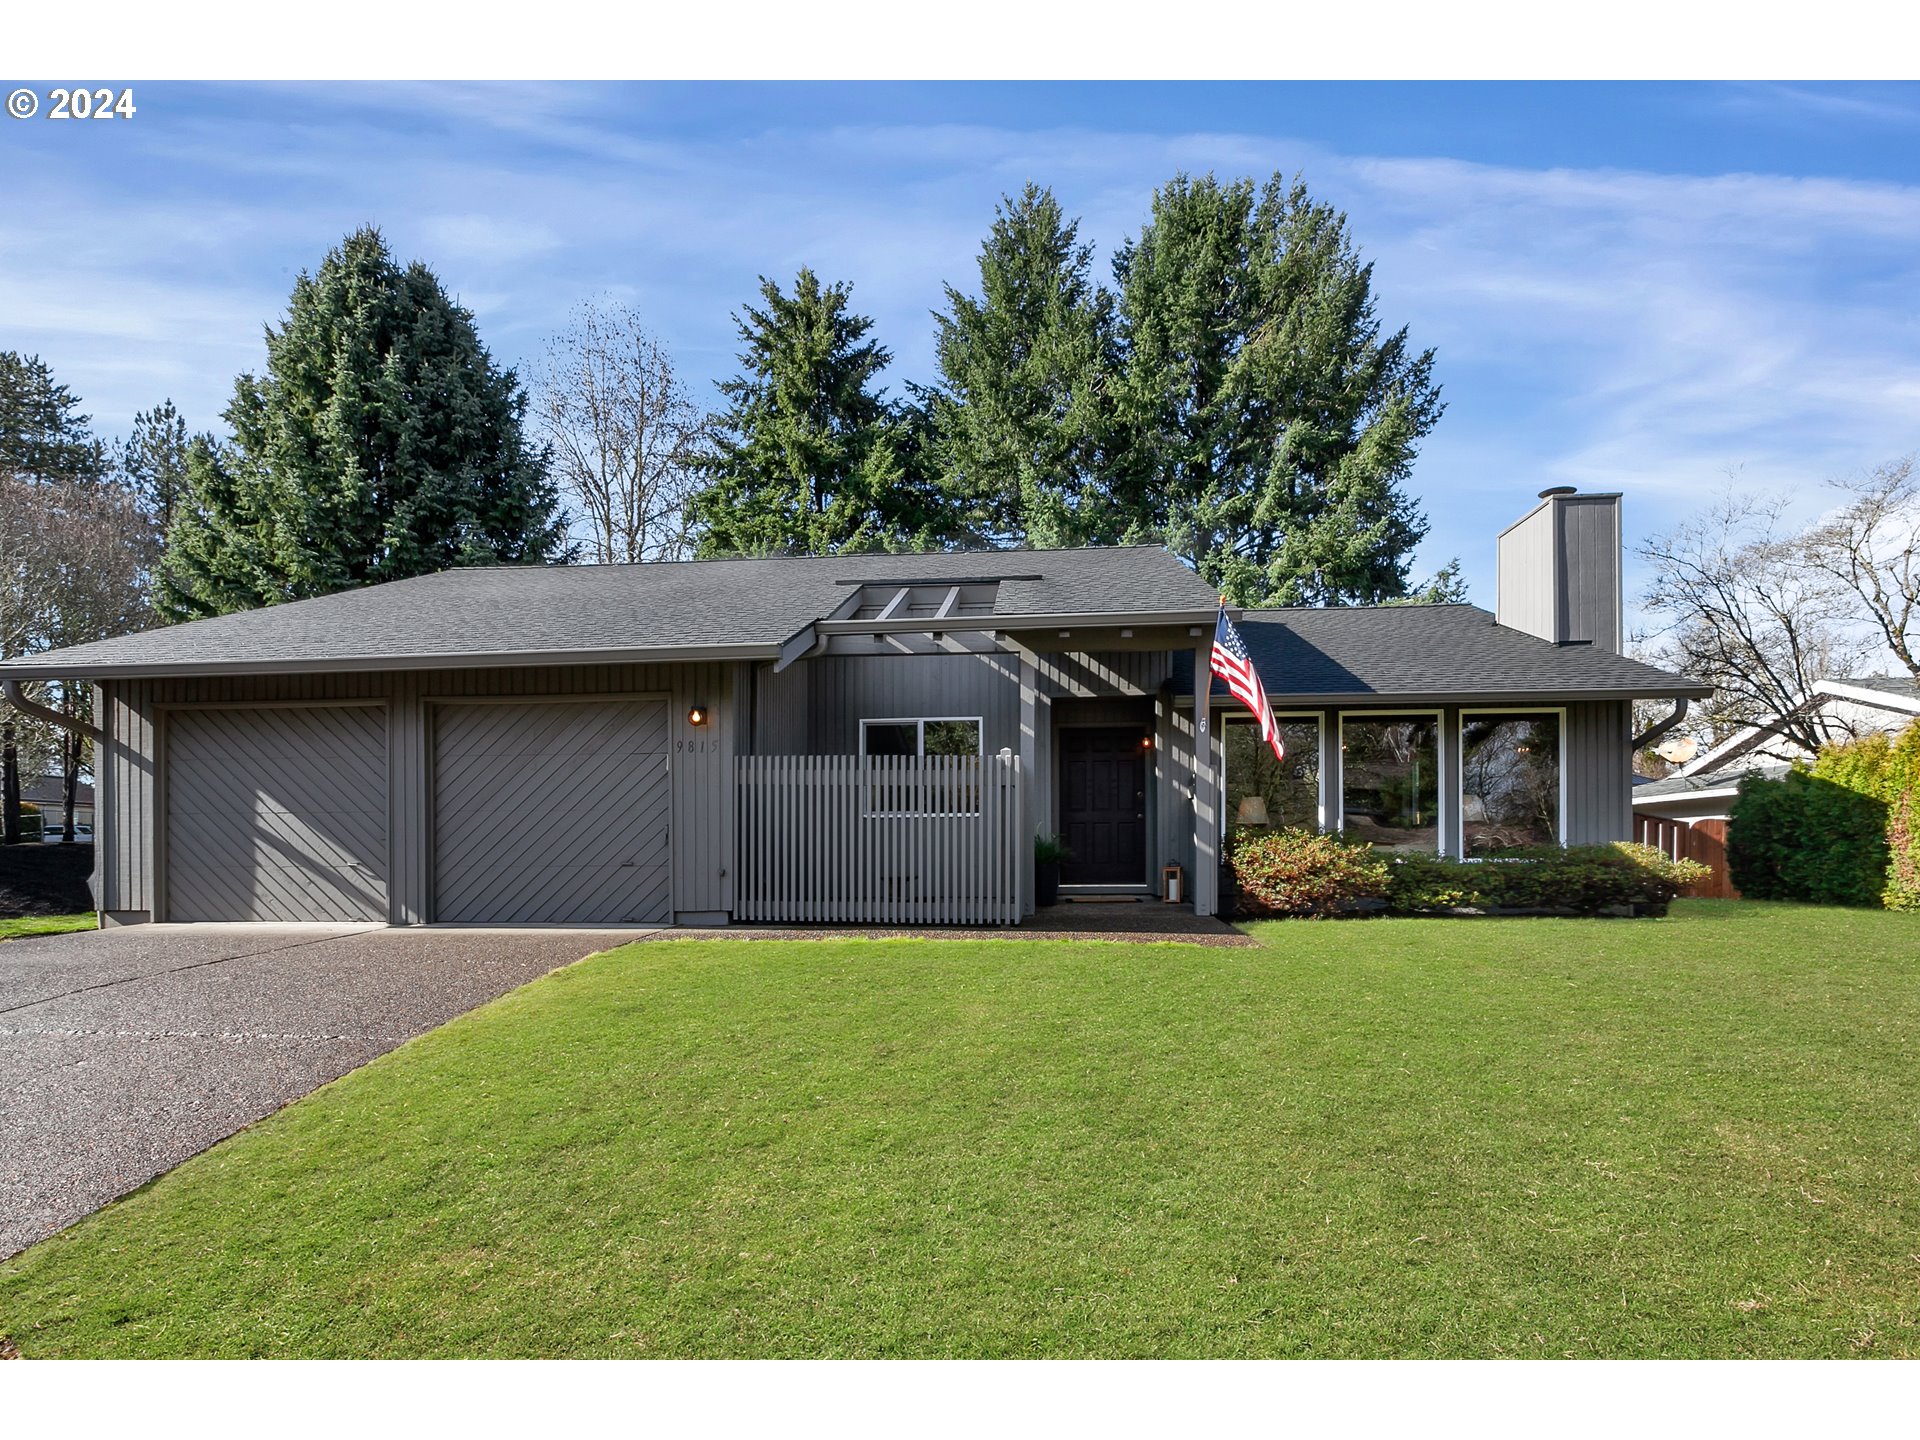
OPEN SAT/SUN Feb 17/18,12-3pm. NEW ON MARKET 2/16/2024! The Best of All Worlds…Well-Maintained, 3BR/2BTH Single Level Sweetheart, Located on Spacious .23 Ac Lot in Popular Greenway Area! Solid Gem Features Spacious Sunken Living Rm w/Wall of Windows & Masonry Woodburning Fplc Open to Formal Dining; Family Rm w/Slider to Patio & Generous Backyard; Funky Cool Vintage Kitchen w/Stainless Refrigerator & Pass Through to Dining & Formal Living Rm; 3 Bedrooms, Including Large Primary w/Wall-to Wall 3 Door Closet, Vanity+Full Bath w/Walk-in Double Shower w/Bench; Hall Bath w/Tub/Shower Combo; Oversize Double Garage w/8’X6′ Utility Area. Multiple Upgrades..All New (Never Lived On) Carpeting Throughout, New Hard Floors in Entry, Kitchen and Baths; Updated Vinyl Double Pane Windows, 2020 Hi-Efficiency Gas Furnace+Energy Star AC, Energy Efficient Rheem Marathon Electric Water Heater, Newer Exterior Paint & Architectural Composition Roof. Oversize 510 Sq Ft Garage w/8’X6′ Utility Area. Cedar & T111 Siding. XL .226 AC Lot w/Patio Offers Abundant Area to Relax, Entertain & Create Your Perfect Spaces! Grassy Backyard/Side Yards=Future Home For Play Structure, Water Feature, Dog Run, Garden, Fire Pit Area, Putting Green, You Decide! Fantastic Greenway Location, Close to Greenway Park & Paved Fanno Creek Trail, Plus Easy Access to Transit, Freeways, Schools, Shops & Entertainment! Lucky Buyer Gets A Lot For A Little & Canvas To Create Your Dream Life & Make This House Your Own!
View full listing details| Price: | $534,470 |
| Address: | 9815 SW Robbins DR |
| City: | Beaverton |
| County: | Washington |
| State: | Oregon |
| Zip Code: | 97008 |
| Subdivision: | Greenway |
| MLS: | 24594914 |
| Year Built: | 1977 |
| Square Feet: | 1,467 |
| Acres: | 0.23 |
| Lot Square Feet: | 0.23 acres |
| Bedrooms: | 3 |
| Bathrooms: | 2 |
| roof: | Composition |
| sewer: | Public Sewer |
| cooling: | Central Air, EnergyStar Air Conditioning |
| country: | US |
| heating: | ENERGY STAR Qualified Equipment, Forced Air, Forced Air - 95+% |
| stories: | 1 |
| taxYear: | 2023 |
| basement: | Crawl Space, None |
| photo1Url: | https://www.rmlsweb.com/webphotos/24500000/90000/4000/24594914-1-a.jpg |
| priceType: | List Price |
| room4Area: | 44 |
| room7Area: | 120 |
| room8Area: | 90 |
| room9Area: | 90 |
| appliances: | Built-in Range, Dishwasher, Disposal, Free-Standing Refrigerator, Range Hood, Stainless Steel Appliance(s) |
| directions: | SW Scholls Ferry Rd->N. on Conestoga Dr->N. at Robbins (property at NW Corner) |
| garageType: | Attached, Extra Deep |
| highSchool: | Southridge |
| room10Area: | 180 |
| room11Area: | 80 |
| room12Area: | 221 |
| room13Area: | 168 |
| room4Level: | Main |
| room4Width: | 4 |
| room7Level: | Main |
| room7Width: | 10 |
| room8Level: | Main |
| room8Width: | 9 |
| room9Level: | Main |
| room9Width: | 9 |
| disclosures: | Exempt |
| lotFeatures: | Corner Lot, Level, Trees |
| room10Level: | Main |
| room10Width: | 12 |
| room11Level: | Main |
| room11Width: | 8 |
| room12Level: | Main |
| room12Width: | 13 |
| room13Level: | Main |
| room13Width: | 12 |
| room4Length: | 11 |
| room7Length: | 12 |
| room8Length: | 10 |
| room9Length: | 10 |
| waterSource: | Public Water |
| daysOnMarket: | 5 |
| garageSpaces: | 2 |
| hotSheetDate: | 2024-03-25 |
| listAgentKey: | 33092 |
| listingTerms: | Cash, Conventional, FHA, VA Loan |
| lotSizeRange: | 10, 000 to 14, 999 SqFt |
| mlsAreaMajor: | Beaverton, Aloha |
| onMarketDate: | 2024-02-16T00:00:00+00:00 |
| parcelNumber: | R247218 |
| parkingTotal: | 2 |
| room10Length: | 15 |
| room11Length: | 10 |
| room12Length: | 17 |
| room13Length: | 14 |
| listOfficeKey: | 203795 |
| room9Features: | Formal |
| buyerFinancing: | Conventional |
| listingService: | Full Service |
| room10Features: | Exterior Entry, Family Room/Kitchen Combo, Patio, Sliding Doors |
| room11Features: | Built-in Range, Dishwasher, Disposal, Family Room/Kitchen Combo |
| room12Features: | Fireplace |
| room13Features: | Bathroom |
| standardStatus: | Closed |
| windowFeatures: | Double Pane Windows, Vinyl Frames |
| fireplacesTotal: | 1 |
| fuelDescription: | Gas |
| parkingFeatures: | Driveway, On Street |
| roadSurfaceType: | Paved |
| sourceSystemKey: | 24594914 |
| taxAnnualAmount: | 5019.27 |
| elementarySchool: | Greenway |
| exteriorFeatures: | Fenced, Patio, Yard |
| interiorFeatures: | Garage Door Opener, Vinyl Floor, Wall to Wall Carpet, Washer/Dryer |
| offMarketDateMls: | 2024-02-21T00:00:00+00:00 |
| room4Description: | Entry |
| room7Description: | 2nd Bedroom |
| room8Description: | 3rd Bedroom |
| room9Description: | Dining Room |
| sourceSystemName: | Regional Multiple Listing Service, Inc. |
| supplementNumber: | 1 |
| fireplaceFeatures: | Wood Burning |
| foundationDetails: | Concrete Perimeter |
| listAgentLastName: | Gamroth |
| listMainOfficeKey: | 203795 |
| listingKeyNumeric: | 24594914 |
| lotSizeDimensions: | 76x105x91x97x21 |
| lotSizeSquareFeet: | 10018 |
| offerInstructions: | Seller's Agent Only |
| originalListPrice: | 534470 |
| propertyCondition: | Resale |
| room10Description: | Family Room |
| room11Description: | Kitchen |
| room12Description: | Living Room |
| room13Description: | Primary Bedroom |
| room4FeaturesCont: | Vinyl Floor, Wall to Wall Carpet |
| room7FeaturesCont: | Closet, Wall to Wall Carpet |
| room8FeaturesCont: | Closet, Wall to Wall Carpet |
| room9FeaturesCont: | Wall to Wall Carpet |
| architecturalStyle: | 1 Story, Ranch |
| buyerAgentLastName: | Yukich |
| buyerMainOfficeKey: | 104544 |
| listAgentFirstName: | Tascha |
| mainLevelAreaTotal: | 1467 |
| room10FeaturesCont: | Closet |
| room11FeaturesCont: | Free-Standing Refrigerator, Sink, Vinyl Floor |
| room12FeaturesCont: | Sunken, Wall to Wall Carpet |
| room13FeaturesCont: | Double Closet, Sink, Walk-in Shower, Wall to Wall Carpet |
| buyerAgentFirstName: | Rochelle |
| coListAgentLastName: | Terhaar |
| coListMainOfficeKey: | 203795 |
| exteriorDescription: | Cedar, T-111 Siding |
| hotWaterDescription: | Electricity |
| listingContractDate: | 2024-02-16T00:00:00+00:00 |
| streetNumberNumeric: | 9815 |
| taxLegalDescription: | ROBINSON, LOT 1, ACRES 0.23 |
| coListAgentFirstName: | Kenneth |
| listOfficeKeyNumeric: | 203795 |
| middleOrJuniorSchool: | Conestoga |
| originatingSystemKey: | 24594914 |
| purchaseContractDate: | 2024-02-21T00:00:00+00:00 |
| accessibilityFeatures: | Garage on Main, Main Floor Bedroom w/Bath, Minimal Steps, One Level |
| bathroomsTotalInteger: | 2 |
| currentPriceForStatus: | 547090 |
| originatingSystemName: | Regional Multiple Listing Service, Inc. |
| statusChangeTimestamp: | 2024-03-26T00:28:03+00:00 |
| bathroomsFullMainLevel: | 2 |
| buildingAreaCalculated: | 1467 |
| cumulativeDaysOnMarket: | 5 |
| soldPricePerSquareFeet: | 372.93 |
| bathroomsTotalMainLevel: | 2.0 |
| buildingAreaDescription: | ApraslSktc |
| bathroomsTotalLowerLevel: | 0.0 |
| bathroomsTotalUpperLevel: | 0.0 |
| contractStatusChangeDate: | 2024-03-19T00:00:00+00:00 |
| energyEfficiencyFeatures: | Double Pane Windows, EnergyStar Air Conditioning, Forced Air - 95+% |
| listMainOfficeKeyNumeric: | 203795 |
| buyerMainOfficeKeyNumeric: | 104544 |
| coListMainOfficeKeyNumeric: | 203795 |