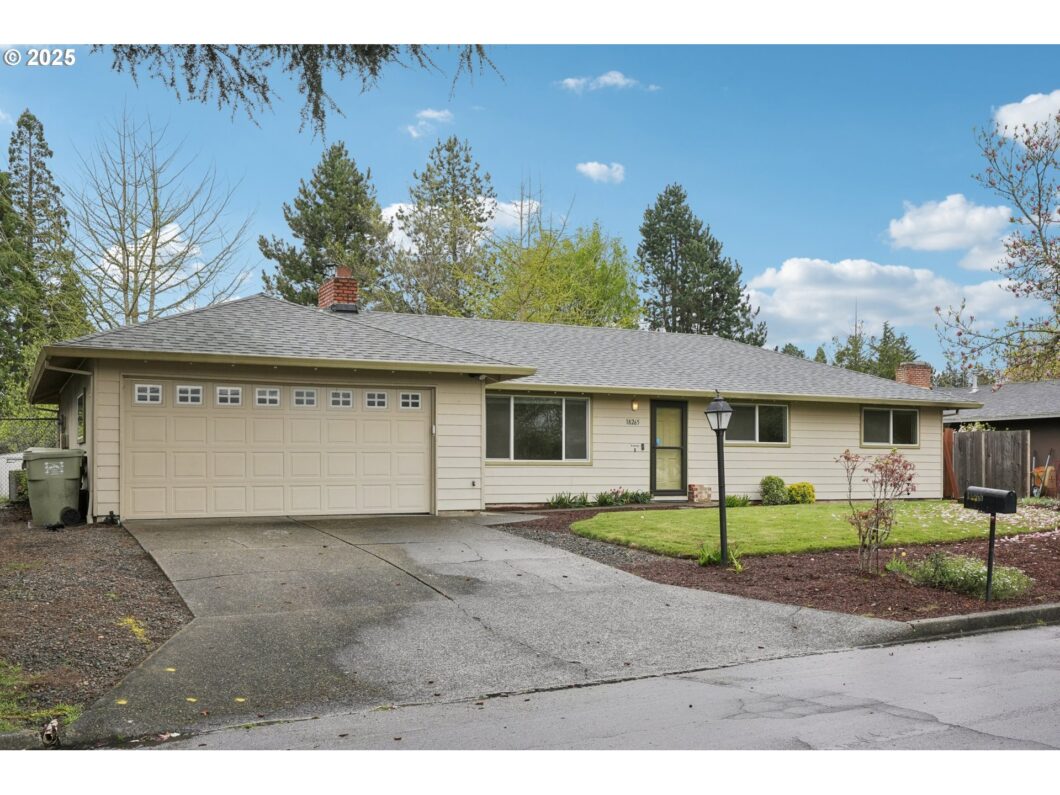
Welcome to this inviting single-level home featuring 4 bedrooms and 2 full baths in a well-established neighborhood. Originally built in 1970, the home includes an updated kitchen and light-filled living area and 2 fireplaces.Step outside to a large, fully fenced yard — perfect for entertaining, pets, gardening, or simply relaxing in your own private space. The level lot adds to the home’s functionality and appeal.Whether you’re a first-time buyer, downsizing, or seeking your next investment, With a practical floor plan and endless potential this one checks all the boxes.Near shopping,schools and more.Don’t miss your chance to make it yours!
View full listing details| Price: | $549,000 |
| Address: | 18265 SW Division St |
| City: | Beaverton |
| County: | Washington |
| State: | Oregon |
| Zip Code: | 97078 |
| MLS: | 114226047 |
| Year Built: | 1970 |
| Square Feet: | 1,410 |
| Acres: | 0.24 |
| Lot Square Feet: | 0.24 acres |
| Bedrooms: | 4 |
| Bathrooms: | 2 |
| roof: | Composition |
| sewer: | Public Sewer |
| vtURL: | &setAttribution=mls&initialViewType=pano |
| cooling: | Central Air |
| country: | US |
| heating: | Forced Air |
| stories: | 1 |
| taxYear: | 2024 |
| basement: | Crawl Space |
| photo1Url: | https://www.rmlsweb.com/webphotos/11400000/20000/2000/114226047-1-a.jpg |
| priceType: | List Price |
| room4Area: | 117 |
| room7Area: | 90 |
| room8Area: | 99 |
| room9Area: | 81 |
| appliances: | Dishwasher, Disposal, Free-Standing Range, Microwave, Stainless Steel Appliance(s) |
| directions: | 180th to Division W. to property 185th to Deline, N. on 184th to property |
| garageType: | Attached |
| highSchool: | Aloha |
| room10Area: | 208 |
| room11Area: | 80 |
| room12Area: | 256 |
| room13Area: | 154 |
| room4Level: | Main |
| room4Width: | 13 |
| room7Level: | Main |
| room7Width: | 9 |
| room8Level: | Main |
| room8Width: | 9 |
| room9Level: | Main |
| room9Width: | 9 |
| disclosures: | Disclosure |
| lotFeatures: | Level, Private, Trees |
| room10Level: | Main |
| room10Width: | 13 |
| room11Level: | Main |
| room11Width: | 8 |
| room12Level: | Main |
| room12Width: | 16 |
| room13Level: | Main |
| room13Width: | 14 |
| room4Length: | 9 |
| room7Length: | 10 |
| room8Length: | 11 |
| room9Length: | 9 |
| waterSource: | Public Water |
| daysOnMarket: | 13 |
| garageSpaces: | 2 |
| hotSheetDate: | 2025-04-23 |
| listAgentKey: | 49871 |
| listingTerms: | Cash, Conventional, FHA, VA Loan |
| lotSizeRange: | 10, 000 to 14, 999 SqFt |
| mlsAreaMajor: | Beaverton, Aloha |
| onMarketDate: | 2025-04-09T00:00:00+00:00 |
| parcelNumber: | R156814 |
| parkingTotal: | 2 |
| room10Length: | 16 |
| room11Length: | 10 |
| room12Length: | 16 |
| room13Length: | 11 |
| listOfficeFax: | 503-444-9008 |
| listOfficeKey: | 107969 |
| room9Features: | Formal |
| listingService: | Full Service |
| room10Features: | Ceiling Fan, Fireplace |
| room11Features: | Eat Bar |
| room12Features: | Fireplace |
| room13Features: | Bathroom |
| standardStatus: | Pending |
| windowFeatures: | Double Pane Windows, Vinyl Frames |
| fireplacesTotal: | 2 |
| fuelDescription: | Gas |
| parkingFeatures: | Driveway, Parking Pad |
| roadSurfaceType: | Paved |
| sourceSystemKey: | 114226047 |
| taxAnnualAmount: | 4186.33 |
| elementarySchool: | Kinnaman |
| exteriorFeatures: | Deck, Fenced, Garden, Patio, Yard |
| interiorFeatures: | Garage Door Opener, Laminate Flooring, Wall to Wall Carpet |
| offMarketDateMls: | 2025-04-22T00:00:00+00:00 |
| room4Description: | 4th Bedroom |
| room7Description: | 2nd Bedroom |
| room8Description: | 3rd Bedroom |
| room9Description: | Dining Room |
| sourceSystemName: | Regional Multiple Listing Service, Inc. |
| fireplaceFeatures: | Gas, Wood Burning |
| foundationDetails: | Concrete Perimeter |
| listAgentLastName: | Knighton |
| listMainOfficeKey: | 107969 |
| listingKeyNumeric: | 114226047 |
| lotSizeSquareFeet: | 10454 |
| offerInstructions: | Call Seller's Agent |
| originalListPrice: | 549000 |
| propertyCondition: | Resale |
| room10Description: | Family Room |
| room11Description: | Kitchen |
| room12Description: | Living Room |
| room13Description: | Primary Bedroom |
| room4FeaturesCont: | Wall to Wall Carpet |
| room7FeaturesCont: | Wall to Wall Carpet |
| room8FeaturesCont: | Wall to Wall Carpet |
| architecturalStyle: | 1 Story, Ranch |
| listAgentFirstName: | Paul |
| mainLevelAreaTotal: | 1410 |
| room10FeaturesCont: | Laminate Flooring |
| room11FeaturesCont: | Laminate Flooring |
| room12FeaturesCont: | Wall to Wall Carpet |
| room13FeaturesCont: | Wall to Wall Carpet |
| coListAgentLastName: | Burgum |
| coListMainOfficeKey: | 107969 |
| exteriorDescription: | Cement Siding, T-111 Siding, Wood Siding |
| hotWaterDescription: | Gas |
| internetServiceType: | Cable |
| listingContractDate: | 2025-04-09T00:00:00+00:00 |
| streetNumberNumeric: | 18265 |
| taxLegalDescription: | CARILLON, LOT 90, ACRES 0.24 |
| coListAgentFirstName: | Jim |
| listOfficeKeyNumeric: | 107969 |
| middleOrJuniorSchool: | Mountain View |
| originatingSystemKey: | 114226047 |
| purchaseContractDate: | 2025-04-22T00:00:00+00:00 |
| accessibilityFeatures: | One Level |
| bathroomsTotalInteger: | 2 |
| currentPriceForStatus: | 549000 |
| originatingSystemName: | Regional Multiple Listing Service, Inc. |
| statusChangeTimestamp: | 2025-04-23T15:45:02+00:00 |
| bathroomsFullMainLevel: | 2 |
| buildingAreaCalculated: | 1410 |
| cumulativeDaysOnMarket: | 13 |
| bathroomsTotalMainLevel: | 2.0 |
| buildingAreaDescription: | Tax Record |
| bathroomsTotalLowerLevel: | 0.0 |
| bathroomsTotalUpperLevel: | 0.0 |
| contractStatusChangeDate: | 2025-04-22T00:00:00+00:00 |
| listMainOfficeKeyNumeric: | 107969 |
| coListMainOfficeKeyNumeric: | 107969 |


Please sign up for a Listing Manager account below to inquire about this listing