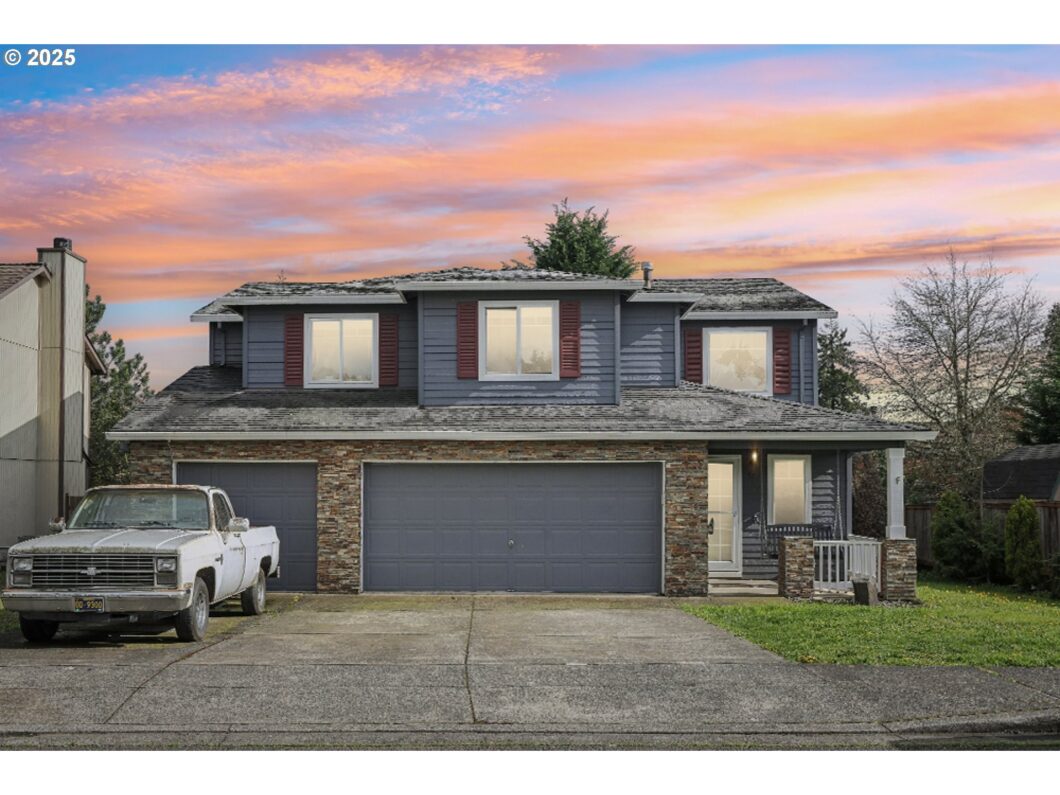
$495,000 in savings! That is what you save with the assumable 2.5% VA loan compare to today’s rate and while slashing the monthly payment by $1,300 less per month—exclusively for VA members! If you qualify for a $400K VA Loan, you could qualify for this beauty. Making this St.Helen’s 5-bedroom, 2.5-bathroom gem home an unbeatable deal. Step inside the spacious residence, complete with 3-car garage and RV parking, and discover an open floor plan featuring a versatile bonus room (5th bedroom) on the main level—perfect as a home office, game room or creative retreat. The beautiful kitchen shines with stainless steel appliances, ample cabinetry & a breakfast bar ideal for casual meals or hosting friends, while the expansive living area flows effortlessly, with fireplace offering warmth & comfort. Upstairs, the oversized primary suite provides a peaceful escape with fireplace, walk-in closet, an en-suite bathroom, step-in shower and soaking tub, joined by three additional bedrooms with walk-in closets and plenty of space for family, guests, or hobbyOutside, a large covered area for BBQ and hosting friends and family. The lot invites your imagination to create of it whatever you would like, gardening, play, or quiet evenings under the stars, with energy-efficient windows,an HVAC & AC system & a large laundry room adding practical charm.Nestled in St. Helens, this home offers a lifestyle that blends small-town serenity with easy access to adventure. Just 30 miles—about a 35-minute drive—from the vibrant city of Portland. Craving a beach getaway? The Oregon coast, with its rugged cliffs, sandy shores, and charming seaside towns, is only 60 miles away—roughly 1 hour & 20 minutes—perfect for weekend escapes or day trips to places like Cannon Beach or Seaside. St. Helens itself is a treasure in the Pacific Northwest, perched along the scenic Columbia River, where boating, fishing, & kayaking are just steps from your door. Talk to your agent for full details.
View full listing details| Price: | $549,000 |
| Address: | 57 Salal St |
| City: | St. Helens |
| County: | Columbia |
| State: | Oregon |
| Zip Code: | 97051 |
| MLS: | 370889618 |
| Year Built: | 1997 |
| Square Feet: | 2,510 |
| Acres: | 0.16 |
| Lot Square Feet: | 0.16 acres |
| Bedrooms: | 5 |
| Bathrooms: | 2.1 |
| Half Bathrooms: | 1 |
| roof: | Composition |
| sewer: | Public Sewer |
| vtURL: | &setAttribution=mls&initialViewType=pano |
| cooling: | Central Air |
| country: | US |
| heating: | Forced Air |
| stories: | 2 |
| taxYear: | 2024 |
| basement: | Crawl Space |
| warranty: | Home Warranty |
| photo1Url: | https://www.rmlsweb.com/webphotos/37000000/80000/8000/370889618-1-a.jpg |
| priceType: | List Price |
| appliances: | Dishwasher, Disposal, Free-Standing Range, Free-Standing Refrigerator, Granite, Microwave, Stainless Steel Appliance(s) |
| directions: | Sunset blvd to Salmon st |
| garageType: | Attached |
| highSchool: | St Helens |
| room4Level: | Upper |
| room5Level: | Main |
| room7Level: | Upper |
| room8Level: | Upper |
| room9Level: | Main |
| disclosures: | Disclosure |
| lotFeatures: | Level, Trees |
| room11Level: | Main |
| room12Level: | Main |
| room13Level: | Upper |
| waterSource: | Public Water |
| daysOnMarket: | 26 |
| garageSpaces: | 3 |
| hotSheetDate: | 2025-05-07 |
| listAgentKey: | 99929 |
| listingTerms: | Assumable, Cash, Conventional, FHA, VA Loan |
| lotSizeRange: | 7, 000 to 9, 999 SqFt |
| mlsAreaMajor: | Columbia County |
| onMarketDate: | 2025-04-10T00:00:00+00:00 |
| parcelNumber: | 10381 |
| parkingTotal: | 3 |
| listOfficeFax: | 503-444-9008 |
| listOfficeKey: | 107969 |
| rvDescription: | RV Parking |
| listingService: | Full Service |
| room11Features: | Dishwasher, Disposal, Microwave |
| room12Features: | Fireplace |
| room13Features: | Bathroom, Ceiling Fan |
| standardStatus: | Pending |
| windowFeatures: | Double Pane Windows |
| fireplacesTotal: | 2 |
| fuelDescription: | Gas |
| parkingFeatures: | Driveway, On Street |
| roadSurfaceType: | Paved |
| sourceSystemKey: | 370889618 |
| taxAnnualAmount: | 4281.46 |
| elementarySchool: | Lewis & Clark |
| exteriorFeatures: | Covered Deck, Fenced, RV Parking, Sprinkler, Tool Shed, Yard |
| interiorFeatures: | Ceiling Fan, Garage Door Opener, Granite, Laminate Flooring, Laundry, Tile Floor, Vinyl Floor, Wall to Wall Carpet |
| offMarketDateMls: | 2025-05-06T00:00:00+00:00 |
| room4Description: | 4th Bedroom |
| room5Description: | Den |
| room7Description: | 2nd Bedroom |
| room8Description: | 3rd Bedroom |
| room9Description: | Dining Room |
| securityFeatures: | Entry |
| sourceSystemName: | Regional Multiple Listing Service, Inc. |
| fireplaceFeatures: | Wood Burning |
| foundationDetails: | Concrete Perimeter |
| listAgentLastName: | Carscallen |
| listMainOfficeKey: | 107969 |
| listingKeyNumeric: | 370889618 |
| lotSizeSquareFeet: | 6969 |
| offerInstructions: | Call Seller's Agent |
| originalListPrice: | 549000 |
| previousListPrice: | 539000 |
| propertyCondition: | Resale |
| room10Description: | Family Room |
| room11Description: | Kitchen |
| room12Description: | Living Room |
| room13Description: | Primary Bedroom |
| room4FeaturesCont: | Closet, Wall to Wall Carpet |
| room5FeaturesCont: | Laminate Flooring |
| room7FeaturesCont: | Closet, Wall to Wall Carpet |
| room8FeaturesCont: | Closet, Wall to Wall Carpet |
| room9FeaturesCont: | Laminate Flooring |
| architecturalStyle: | 2 Story, Contemporary |
| listAgentFirstName: | Charles |
| mainLevelAreaTotal: | 1376 |
| room11FeaturesCont: | Free-Standing Range, Free-Standing Refrigerator, Laminate Flooring |
| room12FeaturesCont: | Laminate Flooring |
| room13FeaturesCont: | Bathtub, Shower, Walk in Closet, Wall to Wall Carpet |
| coListAgentLastName: | Thomas |
| coListMainOfficeKey: | 107969 |
| exteriorDescription: | Stone, T-111 Siding |
| hotWaterDescription: | Gas |
| internetServiceType: | Fiber Optics |
| listingContractDate: | 2025-04-10T00:00:00+00:00 |
| streetNumberNumeric: | 57 |
| taxLegalDescription: | CARSON MEADOWS PHASE 2 LOT: 26 |
| upperLevelAreaTotal: | 1134 |
| coListAgentFirstName: | Karmen |
| listOfficeKeyNumeric: | 107969 |
| middleOrJuniorSchool: | St Helens |
| originatingSystemKey: | 370889618 |
| purchaseContractDate: | 2025-05-06T00:00:00+00:00 |
| bathroomsTotalInteger: | 3 |
| currentPriceForStatus: | 549000 |
| originatingSystemName: | Regional Multiple Listing Service, Inc. |
| statusChangeTimestamp: | 2025-05-07T16:46:39+00:00 |
| buildingAreaCalculated: | 2510 |
| cumulativeDaysOnMarket: | 26 |
| bathroomsFullUpperLevel: | 2 |
| bathroomsTotalMainLevel: | 0.1 |
| buildingAreaDescription: | Trio |
| bathroomsTotalLowerLevel: | 0.0 |
| bathroomsTotalUpperLevel: | 2.0 |
| contractStatusChangeDate: | 2025-05-06T00:00:00+00:00 |
| listMainOfficeKeyNumeric: | 107969 |
| bathroomsPartialMainLevel: | 1 |
| coListMainOfficeKeyNumeric: | 107969 |


