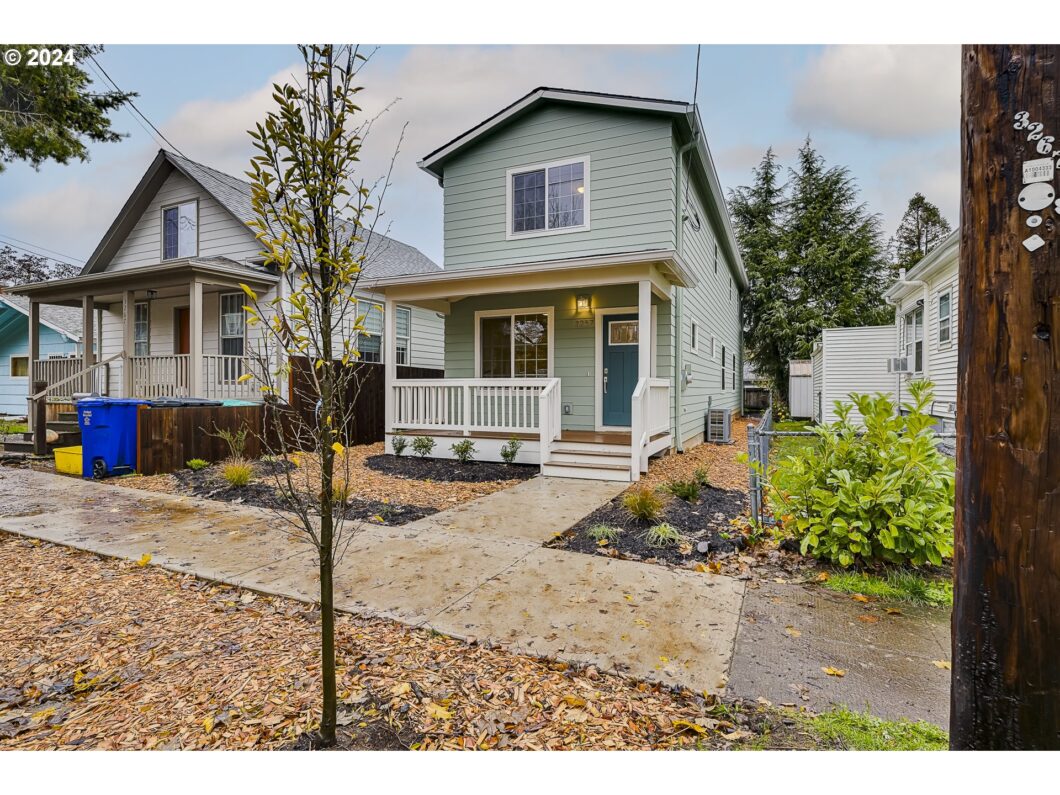
Incentives Offered by Builder Preferred Lender. New Construction with a Retro Flair. Discover the perfect balance of modern convenience and timeless elegance in this beautifully designed 4-bedroom home. Featuring the added versatility of a main-floor office, den, or additional bedroom, this residence is crafted to suit your needs. With 2.5 baths and thoughtful living spaces, it’s built to enhance your lifestyle.Interior Highlights:Main Floor: Gleaming hardwood floors bring sophistication and durability to your living spaces.Upper Level: Cozy wall-to-wall carpeting ensures a warm and inviting retreat in the private quarters.Natural Light: Oversized windows bathe every room in sunlight, creating a bright and cheerful ambiance.Dream Kitchen: Soft-close doors and drawers, sleek stainless steel appliances, quartz countertops, and retro subway tiles combine style and functionality for the perfect culinary space.Energy Efficiency: An efficient heat pump offers both heating and air conditioning, ensuring year-round comfort.Prime Location:Enjoy easy access to public transportation and nearby amenities, making this home as convenient as it is charming.This stunning home offers the perfect setting for comfort, style, and convenience.
View full listing details| Price: | $549,000 |
| Address: | 3257 N Baldwin St |
| City: | Portland |
| County: | Multnomah |
| State: | Oregon |
| Zip Code: | 97217 |
| Subdivision: | Kenton |
| MLS: | 24504970 |
| Year Built: | 2024 |
| Square Feet: | 1,745 |
| Acres: | 0.06 |
| Lot Square Feet: | 0.06 acres |
| Bedrooms: | 4 |
| Bathrooms: | 2.1 |
| Half Bathrooms: | 1 |
| roof: | Composition |
| sewer: | Public Sewer |
| cooling: | Heat Pump |
| country: | US |
| heating: | Forced Air, Heat Pump |
| stories: | 2 |
| taxYear: | 2024 |
| basement: | Crawl Space |
| warranty: | Builder Warranty |
| photo1Url: | https://www.rmlsweb.com/webphotos/24500000/00000/4000/24504970-1-a.jpg |
| priceType: | List Price |
| room4Area: | 117 |
| room7Area: | 80 |
| room8Area: | 182 |
| appliances: | Dishwasher, Disposal, Free-Standing Range, Island, Plumbed For Ice Maker, Quartz, Range Hood, Solid Surface Countertop, Stainless Steel Appliance(s), Tile |
| directions: | N Emerald |
| highSchool: | Jefferson |
| room11Area: | 280 |
| room12Area: | 210 |
| room13Area: | 196 |
| room4Level: | Main |
| room4Width: | 9 |
| room7Level: | Upper |
| room7Width: | 10 |
| room8Level: | Upper |
| room8Width: | 14 |
| disclosures: | Exempt |
| lotFeatures: | Level, Public Road |
| room11Level: | Main |
| room11Width: | 14 |
| room12Level: | Lower |
| room12Width: | 14 |
| room13Level: | Upper |
| room13Width: | 14 |
| room4Length: | 13 |
| room7Length: | 8 |
| room8Length: | 13 |
| waterSource: | Public Water |
| daysOnMarket: | 167 |
| hotSheetDate: | 2025-04-29 |
| listAgentKey: | 67827 |
| listingTerms: | Cash, Conventional, FHA, VA Loan |
| lotSizeRange: | 0K to 2, 999 SqFt |
| mlsAreaMajor: | Portland North |
| onMarketDate: | 2024-11-21T00:00:00+00:00 |
| parcelNumber: | R707965 |
| room11Length: | 20 |
| room12Length: | 15 |
| room13Length: | 14 |
| listOfficeFax: | 503-444-9008 |
| listOfficeKey: | 107969 |
| listingService: | Full Service |
| room11Features: | Dishwasher, Disposal, Eating Area, Exterior Entry, Family Room/Kitchen Combo, Hardwood Floors |
| room12Features: | Hardwood Floors |
| room13Features: | Bathroom, Ceiling Fan |
| standardStatus: | Active |
| windowFeatures: | Double Pane Windows, Vinyl Frames |
| fuelDescription: | Electricity |
| parkingFeatures: | On Street |
| roadSurfaceType: | Paved |
| sourceSystemKey: | 24504970 |
| taxAnnualAmount: | 1076.09 |
| elementarySchool: | Peninsula |
| exteriorFeatures: | Fenced, Porch, Public Road, Tool Shed |
| interiorFeatures: | Hardwood Floors, High Ceilings, Laundry, Quartz, Tile Floor, Wall to Wall Carpet |
| room4Description: | 4th Bedroom |
| room7Description: | 2nd Bedroom |
| room8Description: | 3rd Bedroom |
| room9Description: | Dining Room |
| sourceSystemName: | Regional Multiple Listing Service, Inc. |
| supplementNumber: | 2 |
| foundationDetails: | Concrete Perimeter |
| listAgentLastName: | Upkes |
| listMainOfficeKey: | 107969 |
| listingKeyNumeric: | 24504970 |
| lotSizeSquareFeet: | 2613 |
| offerInstructions: | Call Seller's Agent |
| originalListPrice: | 599000 |
| previousListPrice: | 579000 |
| propertyCondition: | New Construction |
| room10Description: | Family Room |
| room11Description: | Kitchen |
| room12Description: | Living Room |
| room13Description: | Primary Bedroom |
| room7FeaturesCont: | High Ceilings, Wall to Wall Carpet |
| room8FeaturesCont: | High Ceilings, Wall to Wall Carpet |
| architecturalStyle: | 2 Story, Traditional |
| listAgentFirstName: | Kelli |
| mainLevelAreaTotal: | 905 |
| room11FeaturesCont: | Free-Standing Range, High Ceilings, Plumbed For Ice Maker, Quartz |
| room12FeaturesCont: | High Ceilings |
| room13FeaturesCont: | High Ceilings, Walk in Closet, Wall to Wall Carpet |
| exteriorDescription: | Cement Siding, Lap Siding |
| hotWaterDescription: | Electricity |
| internetServiceType: | Cable, Other |
| listingContractDate: | 2024-11-21T00:00:00+00:00 |
| streetNumberNumeric: | 3257 |
| taxLegalDescription: | ORCHARD PL, BLOCK 6, LOT 10 |
| upperLevelAreaTotal: | 840 |
| listOfficeKeyNumeric: | 107969 |
| middleOrJuniorSchool: | Ockley Green |
| originatingSystemKey: | 24504970 |
| bathroomsTotalInteger: | 3 |
| currentPriceForStatus: | 549000 |
| originatingSystemName: | Regional Multiple Listing Service, Inc. |
| buildingAreaCalculated: | 1745 |
| newConstructionCcbType: | Residential |
| bathroomsFullUpperLevel: | 2 |
| bathroomsTotalMainLevel: | 0.1 |
| buildingAreaDescription: | Plans |
| bathroomsTotalLowerLevel: | 0.0 |
| bathroomsTotalUpperLevel: | 2.0 |
| contractStatusChangeDate: | 2024-11-21T00:00:00+00:00 |
| energyEfficiencyFeatures: | Double Pane Windows, Heat Pump, Insulation and Ceiling Insulation |
| listMainOfficeKeyNumeric: | 107969 |
| bathroomsPartialMainLevel: | 1 |
| newConstructionPermitNumber: | 2023-109487-000-00-R |
| newConstructionOccupancyCertificationDate: | 2024-12-03 |
| newConstructionEarlyIssueTitleInsurancePaidBy: | Buyer |


