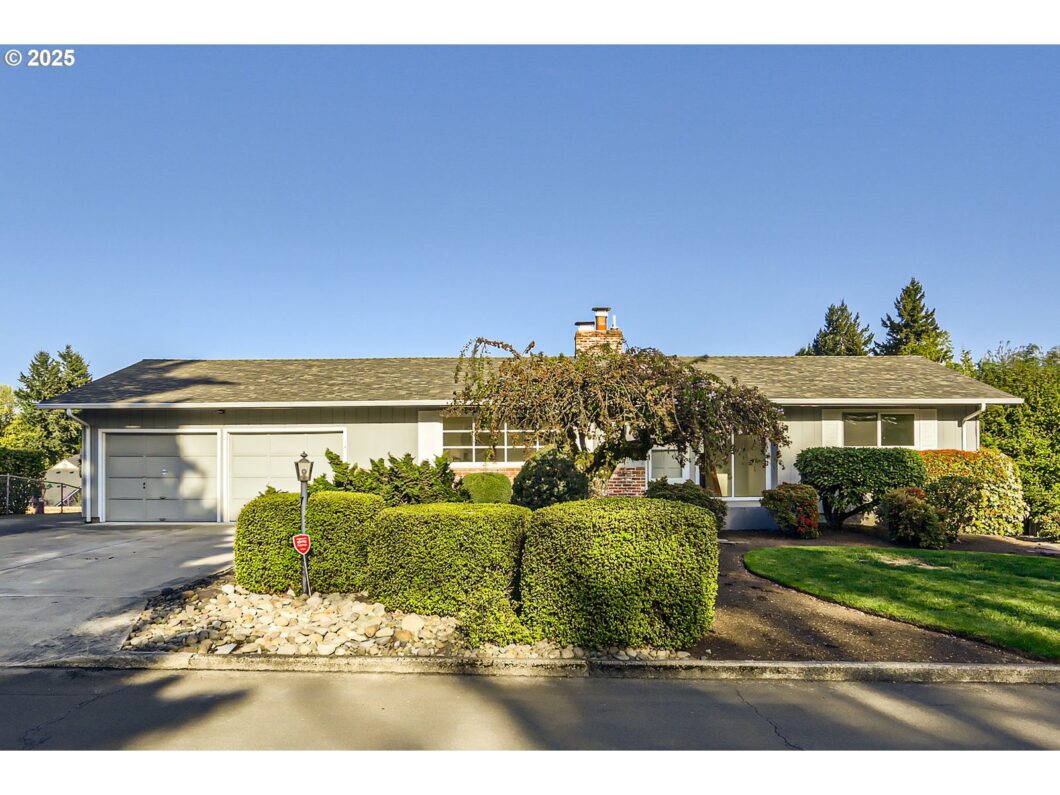
Perfect one level living with the charm of MID CENTURY accents and solid construction of a 1960’s home and a view of Mt Hood! Beautiful gourmet kitchen with Thermador and Dacor appliances opens onto a newer deck and overlooks a lovingly landscaped backyard. The large windows flood the rooms with natural light. Living room with stone fireplace and very cool mid-century divider/bookcase! Second family room, 2 bedrooms, bath and extra storage space in the lower level could be a separate living area. Exceptionally well maintained with mechanical systems less than 5 years old. Newer roof. Newer windows. Plenty of storage and parking space for toys.Wonderful neighborhood so convenient to shopping and restaurants.
View full listing details| Price: | $699,000 |
| Address: | 14940 SW 103rd Ave |
| City: | Portland |
| County: | Washington |
| State: | Oregon |
| Zip Code: | 97224 |
| Subdivision: | Del Monte |
| MLS: | 245652086 |
| Year Built: | 1964 |
| Square Feet: | 2,516 |
| Acres: | 0.34 |
| Lot Square Feet: | 0.34 acres |
| Bedrooms: | 4 |
| Bathrooms: | 2.1 |
| Half Bathrooms: | 1 |
| roof: | Composition |
| sewer: | Public Sewer |
| cooling: | EnergyStar Air Conditioning |
| country: | US |
| heating: | Forced Air, Forced Air - 95+% |
| stories: | 2 |
| taxYear: | 2024 |
| basement: | Daylight, Exterior Entry, Finished |
| photo1Url: | https://www.rmlsweb.com/webphotos/24500000/60000/5000/245652086-1-a.jpg |
| priceType: | List Price |
| room4Area: | 168 |
| room5Area: | 300 |
| room7Area: | 154 |
| room8Area: | 143 |
| room9Area: | 144 |
| appliances: | Built-in Oven, Built-in Range, Built-in Refrigerator, Convection Oven, Dishwasher, Disposal, Down Draft, Free-Standing Refrigerator, Granite, Island, Microwave, Plumbed For Ice Maker, Stainless Steel Appliance(s), Tile |
| directions: | 100th to Lady Marion to 103rd |
| garageType: | Attached |
| highSchool: | Tigard |
| room10Area: | 350 |
| room11Area: | 144 |
| room12Area: | 280 |
| room13Area: | 168 |
| room4Level: | Lower |
| room4Width: | 12 |
| room5Level: | Lower |
| room5Width: | 12 |
| room7Level: | Main |
| room7Width: | 11 |
| room8Level: | Lower |
| room8Width: | 11 |
| room9Level: | Main |
| room9Width: | 12 |
| disclosures: | Disclosure |
| lotFeatures: | Level |
| room10Level: | Lower |
| room10Width: | 14 |
| room11Level: | Main |
| room11Width: | 12 |
| room12Level: | Main |
| room12Width: | 14 |
| room13Level: | Main |
| room13Width: | 14 |
| room4Length: | 14 |
| room5Length: | 25 |
| room7Length: | 14 |
| room8Length: | 13 |
| room9Length: | 12 |
| waterSource: | Public Water |
| daysOnMarket: | 30 |
| garageSpaces: | 2 |
| hotSheetDate: | 2025-05-05 |
| listAgentKey: | 72846 |
| listingTerms: | Cash, Conventional |
| lotSizeRange: | 10, 000 to 14, 999 SqFt |
| mlsAreaMajor: | Tigard, Tualatin, Sherwood, Wilsonville |
| onMarketDate: | 2025-04-15T00:00:00+00:00 |
| parcelNumber: | R503958 |
| parkingTotal: | 2 |
| room10Length: | 25 |
| room11Length: | 12 |
| room12Length: | 20 |
| room13Length: | 12 |
| listOfficeFax: | 503-444-9008 |
| listOfficeKey: | 107969 |
| optionalLevel: | Main |
| room9Features: | Exterior Entry |
| rvDescription: | RV Parking |
| listingService: | Limited Service |
| room10Features: | Bookcases, Fireplace |
| room11Features: | Built-in Range, Dishwasher, Disposal, Eat Bar, Eating Area, Exterior Entry, Gourmet Kitchen, Microwave |
| room12Features: | Bookcases, Fireplace |
| standardStatus: | Active |
| windowFeatures: | Double Pane Windows, Vinyl Frames |
| fireplacesTotal: | 2 |
| fuelDescription: | Gas |
| parkingFeatures: | Driveway, RV Access/Parking |
| roadSurfaceType: | Paved |
| sourceSystemKey: | 245652086 |
| taxAnnualAmount: | 6003.32 |
| elementarySchool: | Templeton |
| exteriorFeatures: | Deck, Fenced, Garden, Patio, RV Parking, Tool Shed, Yard |
| interiorFeatures: | Garage Door Opener, Granite, Laundry, Tile Floor, Wall to Wall Carpet, Washer/Dryer |
| room4Description: | 4th Bedroom |
| room5Description: | Storage |
| room7Description: | 2nd Bedroom |
| room8Description: | 3rd Bedroom |
| room9Description: | Dining Room |
| sourceSystemName: | Regional Multiple Listing Service, Inc. |
| fireplaceFeatures: | Gas, Wood Burning |
| foundationDetails: | Concrete Perimeter |
| listAgentLastName: | Lipton |
| listMainOfficeKey: | 107969 |
| listingKeyNumeric: | 245652086 |
| lotSizeSquareFeet: | 14810 |
| offerInstructions: | Call Seller's Agent |
| originalListPrice: | 715000 |
| previousListPrice: | 715000 |
| propertyCondition: | Resale |
| room10Description: | Family Room |
| room11Description: | Kitchen |
| room12Description: | Living Room |
| room13Description: | Primary Bedroom |
| room4FeaturesCont: | Closet, Wall to Wall Carpet |
| room7FeaturesCont: | Closet, Wall to Wall Carpet |
| room8FeaturesCont: | Closet, Wall to Wall Carpet |
| room9FeaturesCont: | Tile Floor |
| architecturalStyle: | Daylight Ranch, Mid-Century Modern |
| listAgentFirstName: | Diana |
| mainLevelAreaTotal: | 1258 |
| room10FeaturesCont: | Wall to Wall Carpet |
| room11FeaturesCont: | Built-in Oven, Granite, Tile Floor |
| room12FeaturesCont: | Wall to Wall Carpet |
| room13FeaturesCont: | Closet, Wall to Wall Carpet |
| exteriorDescription: | Cedar |
| hotWaterDescription: | Electricity, ENERGY STAR Qualified Equipment |
| internetServiceType: | Fiber Optics |
| listingContractDate: | 2025-04-15T00:00:00+00:00 |
| lowerLevelAreaTotal: | 1258 |
| streetNumberNumeric: | 14940 |
| taxLegalDescription: | DEL MONTE SUBDIVISION, LOT 8, ACRES 0.34 |
| listOfficeKeyNumeric: | 107969 |
| middleOrJuniorSchool: | Twality |
| originatingSystemKey: | 245652086 |
| accessibilityFeatures: | Garage on Main, Ground Level |
| bathroomsTotalInteger: | 3 |
| currentPriceForStatus: | 699000 |
| originatingSystemName: | Regional Multiple Listing Service, Inc. |
| bathroomsFullMainLevel: | 1 |
| buildingAreaCalculated: | 1258 |
| bathroomsFullLowerLevel: | 1 |
| bathroomsTotalMainLevel: | 1.1 |
| buildingAreaDescription: | tax data |
| bathroomsTotalLowerLevel: | 1.0 |
| bathroomsTotalUpperLevel: | 0.0 |
| contractStatusChangeDate: | 2025-04-15T00:00:00+00:00 |
| listMainOfficeKeyNumeric: | 107969 |
| bathroomsPartialMainLevel: | 1 |


Please sign up for a Listing Manager account below to inquire about this listing