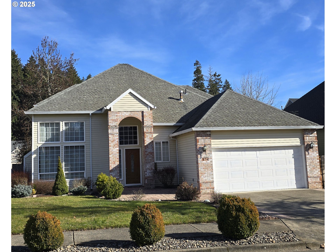
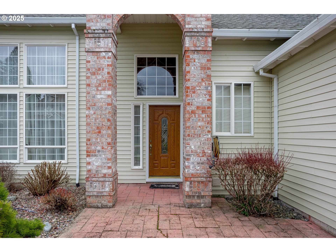
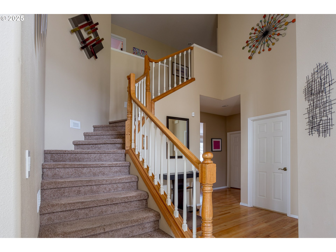
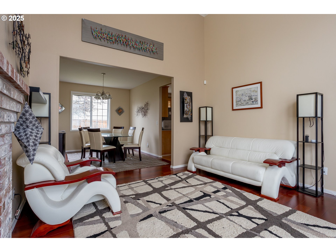
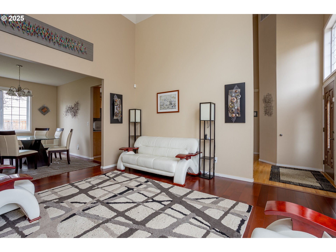
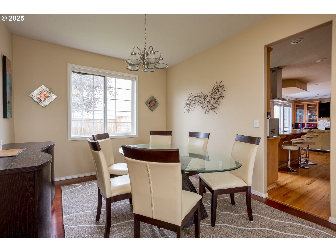
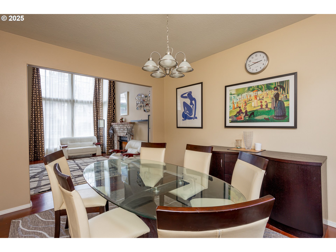
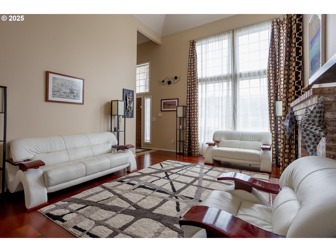
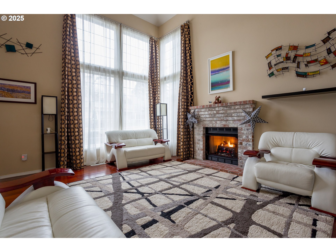
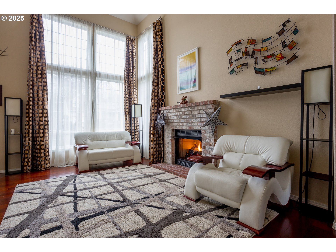
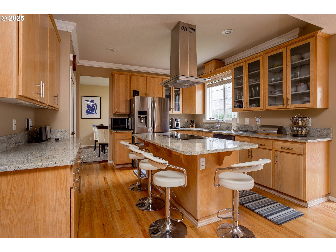
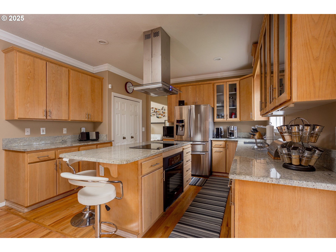
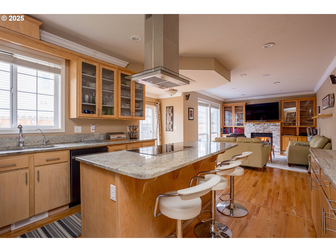
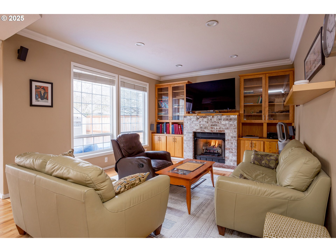
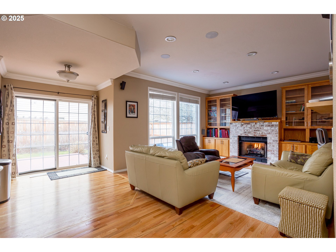
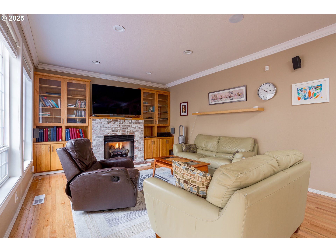
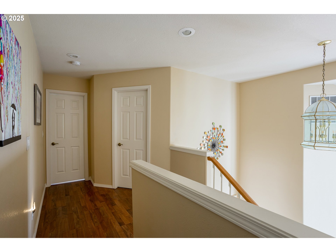
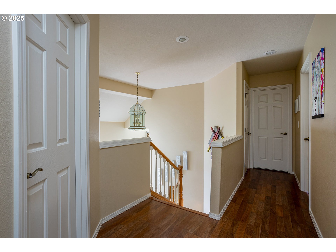
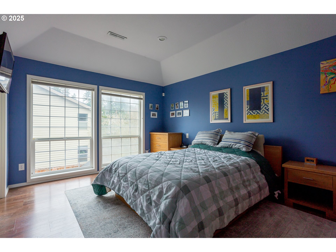
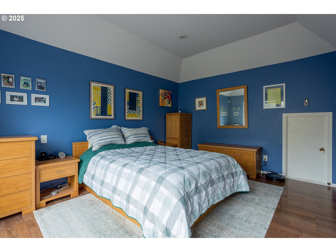
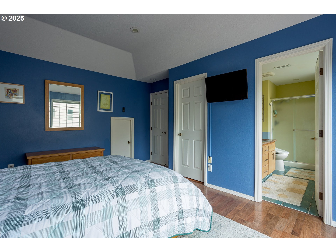
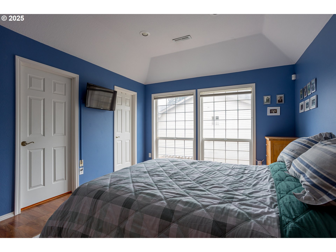
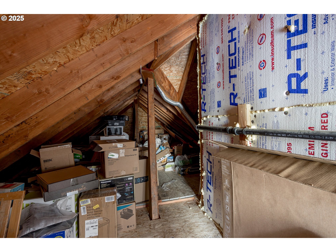
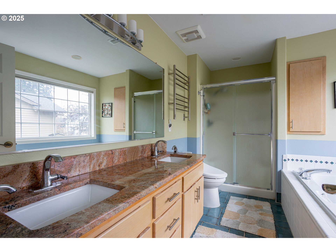
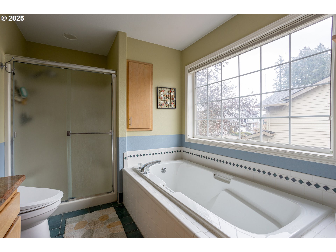
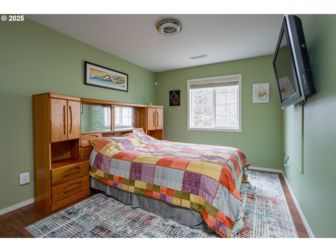
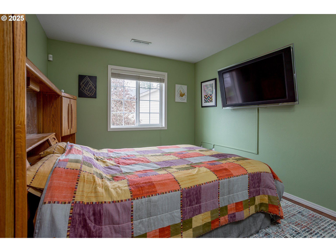
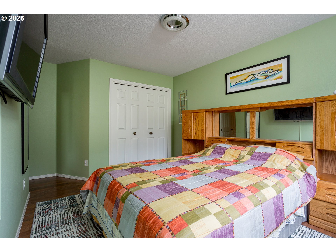
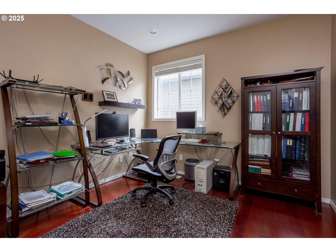
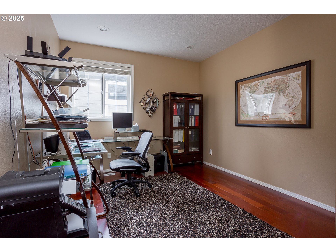
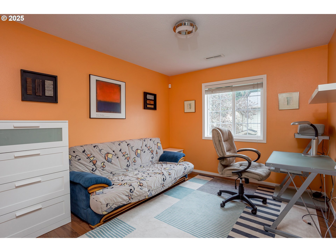
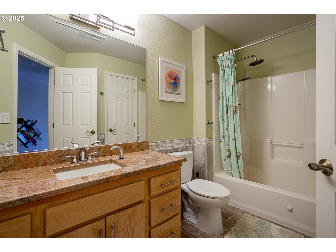
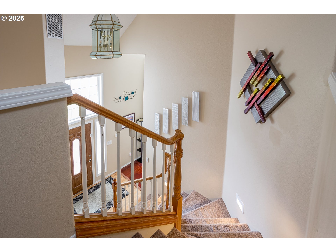
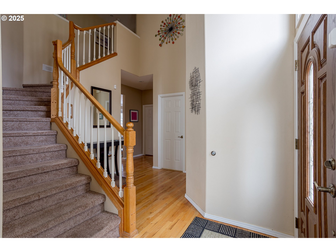
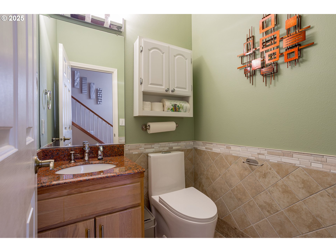
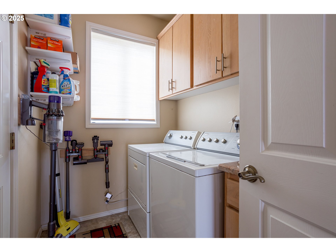
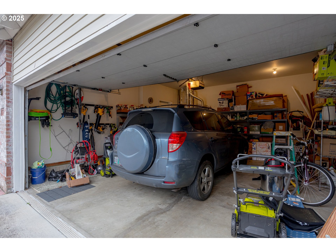
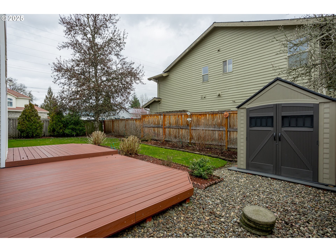
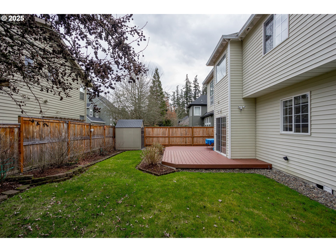
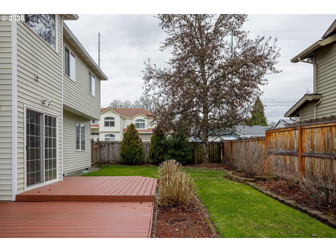
Stunning Home in Prestigious Hillsboro – Move-In Ready!Welcome to this breathtaking residence in the highly sought-after Preston Meadows community of Hillsboro.Built in 1996,this 2191 sq.ft. home offers 4 bedrooms,2.5 bathrooms,& a thoughtfully designed layout that blends comfort,style,&functionality.From the moment you step inside,you’ll feel the warmth & pride of ownership throughout.The main level features beautiful wood flooring,while the 2nd floor is finished with sleek laminate,making this home both stylish & move-in ready.The spacious vaulted living room,complete with a cozy gas fireplace,seamlessly flows into the dining room & kitchen,creating the perfect setting for gatherings.The kitchen boasts stainless steel appliances,granite countertops,an eating bar, and a breakfast nook with sliding door leading to a private deck,ideal for enjoying your morning coffee or hosting summer barbecues.For additional living space,the family room features a second fireplace,custom built-ins,& a surround sound system,making it perfect for movie nights or relaxing evenings.A 4th bedroom/office on the main floor provides versatility,whether you need a guest room or a dedicated home office.Upstairs,you’ll find 3 generously sized bedrooms & 2 full bathrooms.The primary suite is a true retreat, featuring coved ceilings,a walk-in closet,a large soaking tub,a separate shower,& convenient attic access for additional storage.This home is equipped with motion-sensor light switches,a gas furnace,& air conditioning for year-round comfort.The oversized 2-car garage offers ample space for storage, hobbies,or outdoor gear. Step outside to the fully fenced, level backyard—an entertainer’s dream!Whether you’re hosting friends or enjoying a quiet evening outdoors,this space is perfect for relaxation and fun. Located in a well-established neighborhood with a welcoming community,this home is just a short distance from parks,public transit,& major employers like Intel & Nike. [Home Energy Score = 4. HES Report at https://rpt.greenbuildingregistry.com/hes/OR10237309]
View full listing details| Price: | $650,000 |
| Address: | 176 SE 58th Ct |
| City: | Hillsboro |
| County: | Washington |
| State: | Oregon |
| Zip Code: | 97123 |
| MLS: | 237817716 |
| Year Built: | 1996 |
| Square Feet: | 2,191 |
| Acres: | 0.14 |
| Lot Square Feet: | 0.14 acres |
| Bedrooms: | 4 |
| Bathrooms: | 2.1 |
| Half Bathrooms: | 1 |
| roof: | Composition |
| sewer: | Public Sewer |
| cooling: | Central Air |
| country: | US |
| heating: | Forced Air |
| stories: | 2 |
| taxYear: | 2024 |
| basement: | Crawl Space |
| photo1Url: | https://www.rmlsweb.com/webphotos/23700000/80000/1000/237817716-1-a.jpg |
| priceType: | List Price |
| room4Area: | 140 |
| room5Area: | 49 |
| room6Area: | 48 |
| room7Area: | 120 |
| room8Area: | 120 |
| room9Area: | 169 |
| appliances: | Built-in Oven, Built-in Range, Cook Island, Cooktop, Dishwasher, Disposal, Granite, Induction Cooktop, Island, Range Hood, Stainless Steel Appliance(s) |
| directions: | Baseline to 58 ct.***OPEN HOUSE 3/2 from 1 to 3 PM*** |
| garageType: | Attached |
| highSchool: | Liberty |
| room10Area: | 221 |
| room11Area: | 224 |
| room12Area: | 195 |
| room13Area: | 192 |
| room4Level: | Main |
| room4Width: | 10 |
| room5Level: | Main |
| room5Width: | 7 |
| room6Level: | Main |
| room6Width: | 6 |
| room7Level: | Upper |
| room7Width: | 10 |
| room8Level: | Upper |
| room8Width: | 10 |
| room9Level: | Main |
| room9Width: | 13 |
| disclosures: | Disclosure |
| lotFeatures: | Corner Lot |
| room10Level: | Main |
| room10Width: | 13 |
| room11Level: | Main |
| room11Width: | 14 |
| room12Level: | Main |
| room12Width: | 13 |
| room13Level: | Upper |
| room13Width: | 12 |
| room4Length: | 14 |
| room5Length: | 7 |
| room6Length: | 8 |
| room7Length: | 12 |
| room8Length: | 12 |
| room9Length: | 13 |
| waterSource: | Public Water |
| daysOnMarket: | 86 |
| garageSpaces: | 2 |
| hotSheetDate: | 2025-03-14 |
| listAgentKey: | 34883 |
| listingTerms: | Cash, Conventional, FHA, VA Loan |
| lotSizeRange: | 5, 000 to 6, 999 SqFt |
| mlsAreaMajor: | Hillsboro, Forest Grove |
| onMarketDate: | 2025-02-14T00:00:00+00:00 |
| parcelNumber: | R2040242 |
| parkingTotal: | 2 |
| room10Length: | 17 |
| room11Length: | 16 |
| room12Length: | 15 |
| room13Length: | 16 |
| listOfficeFax: | 503-444-9008 |
| listOfficeKey: | 107969 |
| listingService: | Full Service |
| room10Features: | Built-in Features, Fireplace |
| room11Features: | Built-in Range, Cook Island, Dishwasher, Disposal, Eat Bar, Family Room/Kitchen Combo, Nook |
| room12Features: | Fireplace |
| room13Features: | Fireplace |
| standardStatus: | Active |
| windowFeatures: | Vinyl Frames |
| fireplacesTotal: | 2 |
| fuelDescription: | Gas |
| parkingFeatures: | Driveway, On Street |
| roadSurfaceType: | Paved |
| sourceSystemKey: | 237817716 |
| taxAnnualAmount: | 5606.67 |
| elementarySchool: | Orenco |
| exteriorFeatures: | Deck, Fenced, Sprinkler, Yard |
| interiorFeatures: | Hardwood Floors, High Ceilings, Laminate Flooring, Laundry |
| room4Description: | 4th Bedroom |
| room5Description: | Nook |
| room6Description: | Utility Room |
| room7Description: | 2nd Bedroom |
| room8Description: | 3rd Bedroom |
| room9Description: | Dining Room |
| sourceSystemName: | Regional Multiple Listing Service, Inc. |
| supplementNumber: | 1 |
| fireplaceFeatures: | Gas |
| foundationDetails: | Concrete Perimeter |
| listAgentLastName: | Zaharchook |
| listMainOfficeKey: | 107969 |
| listingKeyNumeric: | 237817716 |
| lotSizeSquareFeet: | 6098 |
| offerInstructions: | Call Seller's Agent |
| originalListPrice: | 700000 |
| previousListPrice: | 600000 |
| propertyCondition: | Resale |
| room10Description: | Family Room |
| room11Description: | Kitchen |
| room12Description: | Living Room |
| room13Description: | Primary Bedroom |
| architecturalStyle: | Traditional |
| listAgentFirstName: | Vladimir |
| mainLevelAreaTotal: | 1336 |
| room11FeaturesCont: | Built-in Oven |
| room12FeaturesCont: | Vaulted Ceiling(s) |
| room13FeaturesCont: | Vaulted Ceiling(s) |
| exteriorDescription: | Vinyl Siding |
| hotWaterDescription: | Gas |
| internetServiceType: | Other |
| listingContractDate: | 2025-02-14T00:00:00+00:00 |
| streetNumberNumeric: | 176 |
| taxLegalDescription: | PRESTON MEADOWS, LOT 40, ACRES 0.14 |
| upperLevelAreaTotal: | 855 |
| listOfficeKeyNumeric: | 107969 |
| middleOrJuniorSchool: | Poynter |
| originatingSystemKey: | 237817716 |
| bathroomsTotalInteger: | 3 |
| currentPriceForStatus: | 650000 |
| originatingSystemName: | Regional Multiple Listing Service, Inc. |
| buildingAreaCalculated: | 2191 |
| bathroomsFullUpperLevel: | 2 |
| bathroomsTotalMainLevel: | 0.1 |
| buildingAreaDescription: | tax record |
| bathroomsTotalLowerLevel: | 0.0 |
| bathroomsTotalUpperLevel: | 2.0 |
| contractStatusChangeDate: | 2025-02-14T00:00:00+00:00 |
| listMainOfficeKeyNumeric: | 107969 |
| bathroomsPartialMainLevel: | 1 |