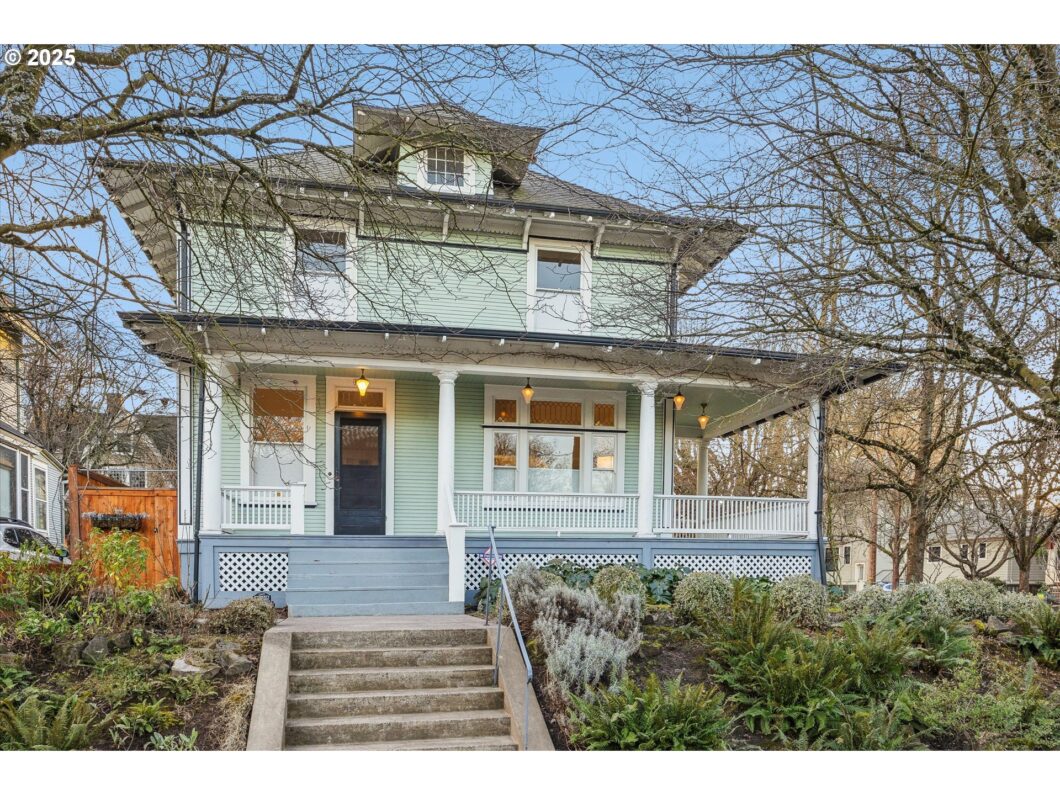
This stately old Portland 4-Square sits high and proud on its corner lot in the historic Sullivans Gulch neighborhood. Just a few blocks from Broadway’s coffee shops, shopping and restaurants. This is a great location for all things PDX! New smooth wall level 5 drywall finish and paint. Rejuvenation Lighting, 30 inch DCS high end range, Bosch dishwasher, built in wine fridge. Custom real solid wood cabinetry, white rift oak shaker soft close with matte finish. Real Carrera Marble countertops with waterfall edge. This kitchen is amazing! Refinished original hardwoods and Fir upstairs. Finished basement with second kitchen and bath has separate entrance perfect for multi gen living. Detached one car garage and backyard garden shed could be finished. Backyard is serene, private and flat. Grand entry with all original woodwork and leaded glass details. Sit out on your wrap around front porch and watch the world go by. New Window coverings, with blackout blinds in primary. New sewer line installed 12/24. Open House 12-2 Sat/Sun
View full listing details| Price: | $850,000 |
| Address: | 1908 NE Halsey St |
| City: | Portland |
| County: | Multnomah |
| State: | Oregon |
| Zip Code: | 97232 |
| Subdivision: | SULLIVANS GULCH |
| MLS: | 514939401 |
| Year Built: | 1905 |
| Square Feet: | 2,865 |
| Acres: | 0.12 |
| Lot Square Feet: | 0.12 acres |
| Bedrooms: | 5 |
| Bathrooms: | 2.1 |
| Half Bathrooms: | 1 |
| roof: | Composition |
| sewer: | Public Sewer |
| vtURL: | &initialViewType=pano&utm_source=dashboard |
| cooling: | Mini Split |
| country: | US |
| heating: | Forced Air - 95+%, Mini Split |
| stories: | 4 |
| taxYear: | 2024 |
| basement: | Finished, Separate Living Quarters/Apartment/Aux Living Unit |
| photo1Url: | https://www.rmlsweb.com/webphotos/51400000/90000/3000/514939401-1-a.jpg |
| priceType: | List Price |
| room4Area: | 99 |
| room7Area: | 168 |
| room8Area: | 168 |
| appliances: | Cook Island, Free-Standing Range, Free-Standing Refrigerator, Marble, Plumbed For Ice Maker, Range Hood, Wine Cooler |
| directions: | Corner of Halsey and 19th |
| garageType: | Detached |
| highSchool: | Cleveland |
| room13Area: | 156 |
| room4Level: | Main |
| room4Width: | 11 |
| room7Level: | Upper |
| room7Width: | 12 |
| room8Level: | Main |
| room8Width: | 14 |
| disclosures: | Disclosure |
| lotFeatures: | Corner Lot |
| room12Level: | Lower |
| room13Level: | Upper |
| room13Width: | 13 |
| room4Length: | 9 |
| room7Length: | 14 |
| room8Length: | 12 |
| waterSource: | Public Water |
| daysOnMarket: | 4 |
| garageSpaces: | 1 |
| hotSheetDate: | 2025-01-24 |
| listAgentKey: | 64504 |
| listingTerms: | Cash, Conventional |
| lotSizeRange: | 5, 000 to 6, 999 SqFt |
| mlsAreaMajor: | Portland Northeast |
| onMarketDate: | 2025-01-22T00:00:00+00:00 |
| parcelNumber: | R181919 |
| parkingTotal: | 1 |
| room13Length: | 12 |
| listOfficeFax: | 503-444-9008 |
| listOfficeKey: | 107969 |
| optionalLevel: | Upper |
| listingService: | Full Service |
| standardStatus: | Pending |
| windowFeatures: | Wood Frames |
| fuelDescription: | Gas |
| parkingFeatures: | Off Street, Secured |
| sourceSystemKey: | 514939401 |
| taxAnnualAmount: | 11164.76 |
| viewDescription: | Trees/Woods |
| elementarySchool: | Buckman |
| exteriorFeatures: | Fenced, Outbuilding, Tool Shed, Yard |
| interiorFeatures: | Dual Flush Toilet, Garage Door Opener, Hardwood Floors, High Ceilings, Wood Floors |
| offMarketDateMls: | 2025-01-24T00:00:00+00:00 |
| room4Description: | 4th Bedroom |
| room7Description: | 2nd Bedroom |
| room8Description: | 3rd Bedroom |
| room9Description: | Dining Room |
| sourceSystemName: | Regional Multiple Listing Service, Inc. |
| supplementNumber: | 1 |
| foundationDetails: | Concrete Perimeter |
| listAgentLastName: | Irvine |
| listMainOfficeKey: | 107969 |
| listingKeyNumeric: | 514939401 |
| lotSizeSquareFeet: | 5227 |
| offerInstructions: | Call Seller's Agent |
| originalListPrice: | 799900 |
| previousListPrice: | 799900 |
| propertyCondition: | Resale |
| room10Description: | Family Room |
| room11Description: | Kitchen |
| room12Description: | Living Room |
| room13Description: | Primary Bedroom |
| architecturalStyle: | FourSquare |
| listAgentFirstName: | Quinn |
| mainLevelAreaTotal: | 925 |
| exteriorDescription: | Cedar |
| hotWaterDescription: | Gas |
| internetServiceType: | Cable |
| listingContractDate: | 2025-01-22T00:00:00+00:00 |
| lowerLevelAreaTotal: | 800 |
| streetNumberNumeric: | 1908 |
| taxLegalDescription: | HOLLADAY PK & 1ST ADD, BLOCK 8, LOT 9 |
| upperLevelAreaTotal: | 840 |
| listOfficeKeyNumeric: | 107969 |
| middleOrJuniorSchool: | Hosford |
| originatingSystemKey: | 514939401 |
| purchaseContractDate: | 2025-01-24T00:00:00+00:00 |
| bathroomsTotalInteger: | 3 |
| currentPriceForStatus: | 850000 |
| originatingSystemName: | Regional Multiple Listing Service, Inc. |
| statusChangeTimestamp: | 2025-01-25T03:17:37+00:00 |
| buildingAreaCalculated: | 1765 |
| cumulativeDaysOnMarket: | 2 |
| optionalLevelAreaTotal: | 300 |
| bathroomsFullLowerLevel: | 1 |
| bathroomsFullUpperLevel: | 1 |
| bathroomsTotalMainLevel: | 0.1 |
| buildingAreaDescription: | pmap |
| bathroomsTotalLowerLevel: | 1.0 |
| bathroomsTotalUpperLevel: | 1.0 |
| contractStatusChangeDate: | 2025-01-24T00:00:00+00:00 |
| listMainOfficeKeyNumeric: | 107969 |
| bathroomsPartialMainLevel: | 1 |


